
Kitchen with Beige Splashback, Black Splashback, Blue Splashback and Black Appliances Design Ideas
Refine by:
Budget
Sort by:Popular Today
1 - 20 of 8,580 photos
Item 1 of 5
 Atlas Architects
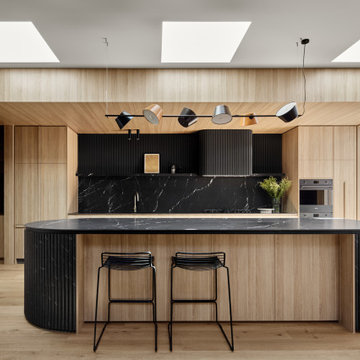
Design ideas for a mid-sized contemporary open plan kitchen in Melbourne with a single-bowl sink, flat-panel cabinets, light wood cabinets, marble benchtops, black splashback, stone slab splashback, black appliances, medium hardwood floors, with island and black benchtop.
 Jedabuild
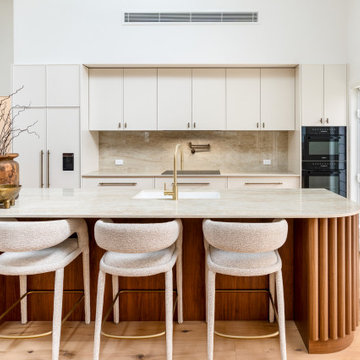
Inspiration for a contemporary galley kitchen in Newcastle - Maitland with an undermount sink, flat-panel cabinets, white cabinets, beige splashback, stone slab splashback, black appliances, light hardwood floors, with island, beige floor and beige benchtop.
 Baddock Building
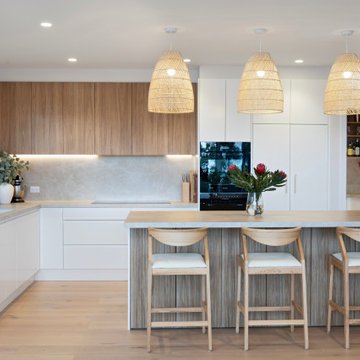
This is an example of a modern l-shaped kitchen in Sydney with an undermount sink, flat-panel cabinets, white cabinets, beige splashback, stone slab splashback, black appliances, light hardwood floors, with island, beige floor and beige benchtop.
 R8 Star
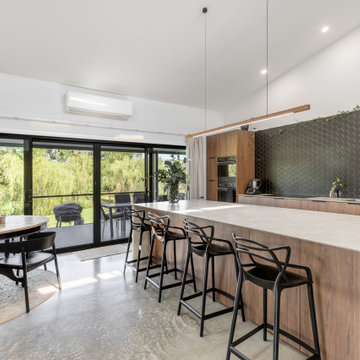
Modern Kitchen, Polished Concrete, Raked Ceiling, Polytec Xenolith Benchtops
This is an example of a large contemporary galley kitchen in Central Coast with a single-bowl sink, medium wood cabinets, laminate benchtops, black splashback, ceramic splashback, black appliances, concrete floors, with island, grey floor and grey benchtop.
This is an example of a large contemporary galley kitchen in Central Coast with a single-bowl sink, medium wood cabinets, laminate benchtops, black splashback, ceramic splashback, black appliances, concrete floors, with island, grey floor and grey benchtop.

 Horton & Co
Inspiration for a transitional galley kitchen in Newcastle - Maitland with a double-bowl sink, medium wood cabinets, marble benchtops, beige splashback, mosaic tile splashback, black appliances, ceramic floors, beige floor, beige benchtop, shaker cabinets and with island.
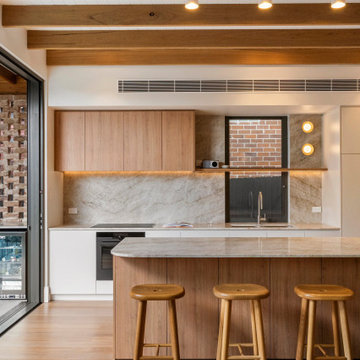
 iSpace Solutions
Photo of a contemporary galley kitchen in Sydney with an undermount sink, flat-panel cabinets, medium wood cabinets, beige splashback, stone slab splashback, black appliances, medium hardwood floors, with island, brown floor, beige benchtop, exposed beam and timber.
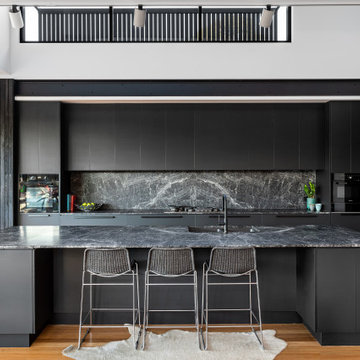
 Charles Maccora Design
Design ideas for a mid-sized contemporary galley open plan kitchen in Melbourne with an undermount sink, flat-panel cabinets, black cabinets, marble benchtops, black splashback, marble splashback, black appliances, medium hardwood floors, with island, brown floor, black benchtop and vaulted.
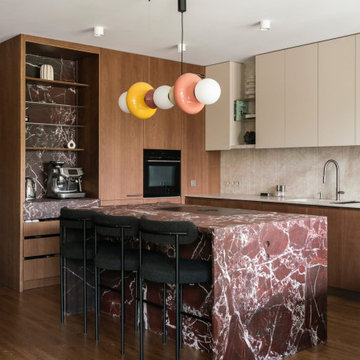
 Kasia Barrie Design
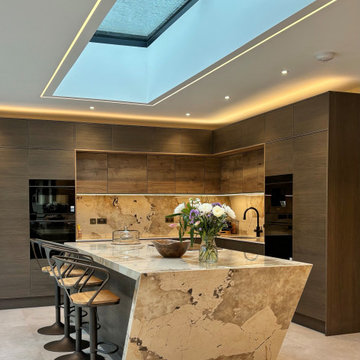
This kitchen embodies a warm contemporary luxury aesthetic, blending minimalist European design with rich natural materials and a sophisticated neutral palette. The base cabinetry is finished in a deep walnut veneer with warm tobacco undertones, creating depth and contrast against the soft mushroom-beige wall units above. A light stone worktop and matching full-height splashback in a travertine or limestone-inspired porcelain introduce subtle texture and warmth, while the dramatic dark marble island with bold white veining acts as a striking focal point within the space.
The design is intentionally clean and architectural, featuring handleless cabinetry, integrated appliances, and uninterrupted horizontal lines that enhance the sense of calm and simplicity. Brushed stainless steel or brushed nickel tapware complements the natural materials without drawing attention away from the overall composition. The flooring appears to be a medium-toned smoked oak, adding further warmth and continuity throughout the room.
The lighting scheme would typically consist of recessed ceiling downlights paired with concealed LED task lighting beneath the wall units, all specified in a warm white temperature of 2700K–3000K to enhance the natural tones of the timber and stone. Decorative styling is kept minimal, with carefully selected sculptural accessories and open shelving adding visual interest without cluttering the space.
Overall, the project achieves a timeless and understated luxury, balancing dark walnut, warm stone, soft neutrals and refined detailing to create a kitchen that feels elegant, welcoming and effortlessly modern.

 COMPAS arquitectura interior
Photo of a modern open plan kitchen in Bilbao with glass-front cabinets, black splashback, black appliances, with island and black benchtop.
 K2B Bespoke Kitchens
This is an example of a large contemporary l-shaped eat-in kitchen in Other with a drop-in sink, flat-panel cabinets, dark wood cabinets, quartz benchtops, beige splashback, black appliances, porcelain floors, with island, beige floor and beige benchtop.
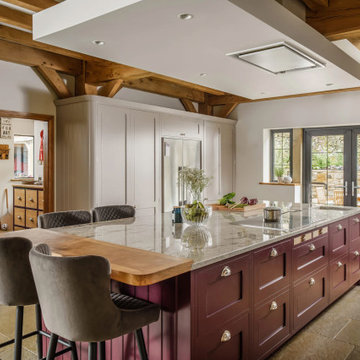
Inspiration for a large country l-shaped open plan kitchen in Manchester with a farmhouse sink, shaker cabinets, beige cabinets, granite benchtops, beige splashback, ceramic splashback, black appliances, limestone floors, with island, beige floor, beige benchtop and recessed.
 Ellerbrock "Bad und Küche" GmbH

In großzügiger G-Form wurde mit dieser SieMatic-Küche ein stilvolles Refugium geschaffen, dass eine helle und geräumige Ausstrahlung in den Alltag bringt. Klares Weiß an grifflosen Fronten kontrastiert hervorragend zur Wandverkleidung in dunkel marmorierter Steinoptik.
 Stoneham Kitchens
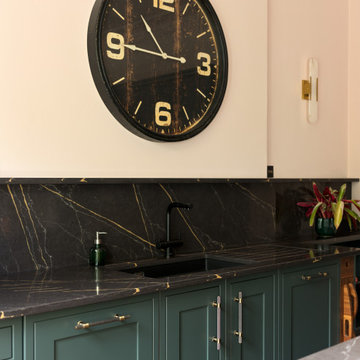
Stoneham’s Knole in-frame range was used for its timeless, classic door style in Studio Green, a rich deep shade that adds a sense of luxury. To complement the green, a black quartz worktop with gold veining detail brings drama and elegance, which is also used for the splashback.
For the sink area draining grooves have been carved into the worktop, allowing water to channel back into the sink.
 SieMatic - moebelplus Deutschland GmbH & Co KG
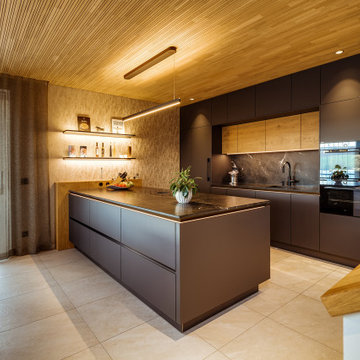
This is an example of a contemporary galley kitchen in Dresden with an undermount sink, flat-panel cabinets, brown cabinets, black splashback, stone slab splashback, black appliances, a peninsula, beige floor, black benchtop and wood.
 Projet Wabi-sabi
Projet Guynemer
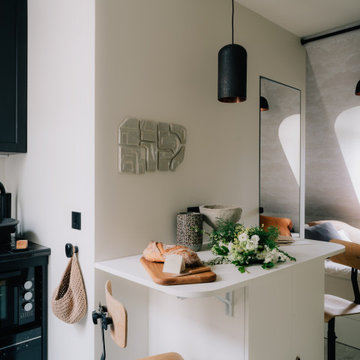
Une chambre de service que nous avons transformée en tiny house sur les toits de Paris, face au jardin du Luxembourg, notre nouveau bébé minimaliste mais multi fonctions, rien ne manque !
La cuisine avec ses zelliges et sa vasque en marbre noir, comprend un frigo, une plaque, un four, un lave vaisselle et de grands placards de rangement.
L’îlot cache la buanderie avec un lave linge séchant. Les deux tablettes rabattables permettent de profiter d’un côté dînatoire et d’un côté bureau, ou de dîner à deux et aux chandelles ;-)
Derrière se cache une salle de bain avec sa porte miroir secrète qui permet de renvoyer la lumière, de démultiplier la sensation d’espace et les perspectives. Une grande douche à l’italienne, un meuble avec sa vasque en marbre noir elle aussi, des wc suspendus, un sèche serviette sculpture, comme une grande ! La verrière reprend le dessin de la fenêtre de toit en face, qui donne sur les toits de Paris. On peut admirer la Tour Eiffel en faisant sa toilette si on en a envie! Et quand on est à plusieurs, un store bambou permet de redonner son intimité à la pièce sans empêcher la lumière naturelle de passer.
De l’autre côté de la pièce, très lumineuse car traversante avec une fenêtre coté cuisine et une fenêtre côté séjour / chambre, se déploie un ensemble de très belles menuiseries, qui composent une alcôve délicieuse, façon vanlife ultra luxe : sur une estrade, un grand lit deux places au matelas de qualité hôtelière, qui fait aussi canapé quand on reçoit : à gauche et à droite, deux tablettes peuvent même se déployer pour faire table basse, poser des verres, l’apéro ou un ordinateur (il y a des prises RJ45 partout où nécessaire). Quand elles sont refermées, ces tablettes font office de portes aux niches des deux grands placards sur mesure. Le premier contient le ballon d’eau chaude extra plat et ultra silencieux, une penderie, des étagères. De l’autre côté, une grande bibliothèque avec plusieurs tiroirs en partie basse. Elle se prolonge sur tout le mur jusqu’à l’entrée pour cacher le radiateur avec un placard ajouré dessiné par @projet_wabi_sabi , d’autres grandes étagères, deux autres grands placards dont l’un renferme la box, le compteur électrique et des prises pour le petit électroménager. En dessous, encore des grands tiroirs pour ranger plein de trucs. Et si on n’a pas tout casé avec tout ça, il reste un grand tiroir sous l’estrade et même une trappe secrète sous le matelas, façon coffre fort !
Les couleurs : un très joli beige doux et lumineux, du noir mat profond, le fauve du cuir et du cuivre, le caramel clair du bois et de l’osier. En guest star : une œuvre murale en céramique de l’artiste marseillaise Laurence Mallaret.
Photos @juanjerez pour @juanjerezstudio
 Verto Kitchens
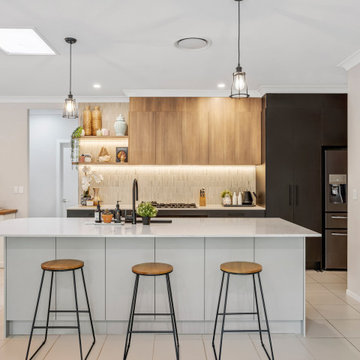
This stunning contemporary kitchen combines sleek design with functional elegance. Featuring clean lines, a neutral colour palette, and a blend of wood tones with matte black accents, it offers a modern yet warm ambience. The spacious island with quartz benchtops and pendant lighting creates a perfect gathering spot, while integrated appliances and open shelving add both style and practicality. Ideal for those who love a minimalist, sophisticated, beautiful, and highly functional kitchen.
 British Standard by Plain English

The second project for Edit 58's Lisa Mehydene, this time in London. The requirement was one long run and no wall cupboards, giving a completely open canvas above the worktops.

 Aezu Studio
Mid-sized contemporary galley open plan kitchen in Paris with dark wood cabinets, beige splashback, black appliances, dark hardwood floors, no island and beige benchtop.

 INNOVATIVE KITCHENS
Island Power
Large industrial open plan kitchen in Adelaide with a farmhouse sink, black cabinets, quartz benchtops, black splashback, stone slab splashback, black appliances, travertine floors, with island, beige floor and black benchtop.
Large industrial open plan kitchen in Adelaide with a farmhouse sink, black cabinets, quartz benchtops, black splashback, stone slab splashback, black appliances, travertine floors, with island, beige floor and black benchtop.

 User
UserDesign ideas for a mid-sized contemporary single-wall separate kitchen with a drop-in sink, flat-panel cabinets, blue cabinets, quartz benchtops, beige splashback, engineered quartz splashback, black appliances, light hardwood floors, no island, brown floor and beige benchtop.
1