
Kitchen with Blue Splashback, Red Splashback and Metallic Splashback Design Ideas
Refine by:
Budget
Sort by:Popular Today
1 - 20 of 18,322 photos
Item 1 of 4
 Justin Humphrey Architect
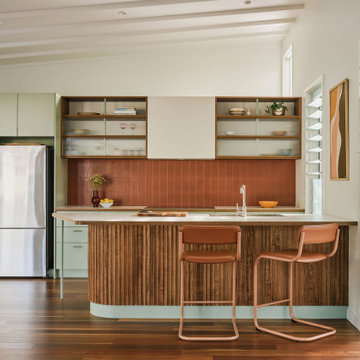
Nestled in the vibrant fishing community of Fingal, this modest beach house has been reimagined to address modern climate challenges while creating a spacious and functional home for a growing family.
The original house has been raised to avoid flood waters, and repositioned over a warm brick screen wall that neatly contains the brick and landscape entry sequence. These entry stairs provide a natural perch to watch kids on the lawn, a place to engage with neighbours or take in the breezes and views to the local waterhole across the road. This is a modest gesture that strongly sets an agenda of neighbourhood engagement.
A new addition has been added to the west including a garage, home office and living spaces.
These areas sensitively relate to the original house through scale, materials and form. They don’t pretend to be original but sit in a complementary way, with a glazed link playfully connecting the new elements to the original structure.
The design represents a considered and sustainable way to repurpose an existing house, while allowing it to better respond to both the changing needs of its owners and the dynamic coastal environment upon which it is built.
 Christine Hamilton Interiors
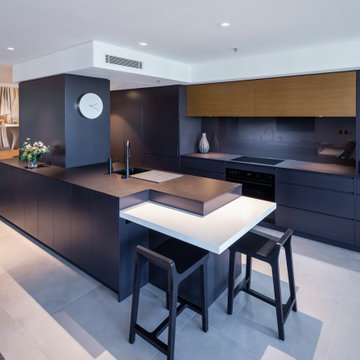
Photo of a contemporary galley kitchen in Sydney with an undermount sink, flat-panel cabinets, blue cabinets, blue splashback, panelled appliances, with island, grey floor and black benchtop.
 Northern Beaches Kitchens and Bathrooms

Design ideas for a mid-sized beach style galley open plan kitchen in Sydney with an undermount sink, flat-panel cabinets, white cabinets, quartz benchtops, metallic splashback, mirror splashback, stainless steel appliances, medium hardwood floors, with island, beige benchtop and brown floor.

 Ryan Thomas
Casa Bungan - Open plan kitchen.
This is an example of an expansive mediterranean galley eat-in kitchen in Sydney with a drop-in sink, flat-panel cabinets, light wood cabinets, marble benchtops, blue splashback, stone tile splashback, coloured appliances, light hardwood floors, with island, multi-coloured floor, blue benchtop and exposed beam.
This is an example of an expansive mediterranean galley eat-in kitchen in Sydney with a drop-in sink, flat-panel cabinets, light wood cabinets, marble benchtops, blue splashback, stone tile splashback, coloured appliances, light hardwood floors, with island, multi-coloured floor, blue benchtop and exposed beam.
 Dragonfly Architects Pty Ltd
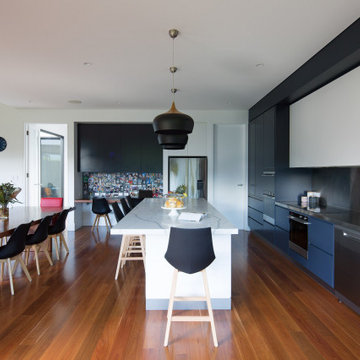
The space showcases a seamless blend of modern and functional design. It emphasizes an open-plan layout, natural light, and integration between indoor and outdoor areas. Key features include sleek kitchen cabinetry, a central island, cozy leather sofas, vibrant accents, and bi-fold glass doors leading to an inviting outdoor deck. The design prioritizes spaciousness, cohesion, and fluidity.
 Oliver Burns Studio

The kitchen presents handmade cabinetry in a sophisticated palette of Zoffany silver and soft white Corian surfaces which reflect light streaming in through the French doors.
 Agence Kuentz Le Gall
© Oracle Paris
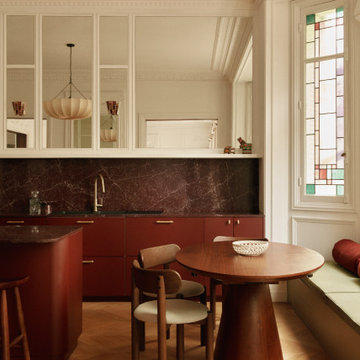
This is an example of a contemporary eat-in kitchen in Paris with an undermount sink, flat-panel cabinets, red cabinets, red splashback, stone slab splashback, medium hardwood floors, with island, brown floor and red benchtop.
This is an example of a contemporary eat-in kitchen in Paris with an undermount sink, flat-panel cabinets, red cabinets, red splashback, stone slab splashback, medium hardwood floors, with island, brown floor and red benchtop.
 Studio Rey
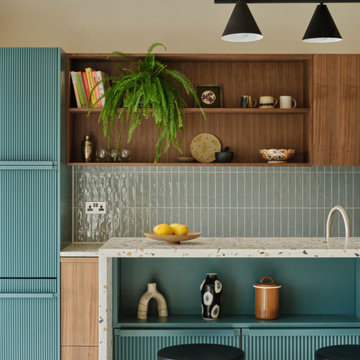
Inspiration for a midcentury galley kitchen in Other with flat-panel cabinets, medium wood cabinets, terrazzo benchtops, blue splashback, with island, grey floor, multi-coloured benchtop, exposed beam and vaulted.
 Marion Dubost Décoratrice d'intérieur

L'apport de lumière dans l'appartement est maximal grâce à la verrière, au portes de placard blanches et brillantes et aux deux grandes baies vitrées.
Le carrelage style "métro" brillant dans des tonalités de bleu grisé renforce encore le côté apaisant et lumineux et crée une belle harmonie.
 Tom Howley

The raw exposed brick contrasts with the beautifully made cabinetry to create a warm look to this kitchen, a perfect place to entertain family and friends. The wire scroll handle in burnished brass with matching hinges is the final flourish that perfects the design.
The Kavanagh has a stunning central showpiece in its island. Well-considered and full of practical details, the island features impeccable carpentry with high-end appliances and ample storage. The shark tooth edge worktop in Lapitec (REG) Arabescato Michelangelo is in stunning relief to the dark nightshade finish of the cabinets.
Whether you treat cooking as an art form or as a necessary evil, the integrated Pro Appliances will help you to make the most of your kitchen. The Kavanagh includes’ Wolf M Series Professional Single Oven, Wolf Transitional Induction Hob, Miele Integrated Dishwasher and a Sub-Zero Integrated Wine Fridge.

Photo of a country u-shaped kitchen in Other with an undermount sink, shaker cabinets, black cabinets, wood benchtops, red splashback, brick splashback, stainless steel appliances, limestone floors, with island, beige floor and brown benchtop.
 Thorne Wyness Architects
www.johnnybarrington.com

Photo of a small beach style galley open plan kitchen in Other with a single-bowl sink, shaker cabinets, grey cabinets, wood benchtops, metallic splashback, panelled appliances, medium hardwood floors, no island and brown benchtop.
Photo of a small beach style galley open plan kitchen in Other with a single-bowl sink, shaker cabinets, grey cabinets, wood benchtops, metallic splashback, panelled appliances, medium hardwood floors, no island and brown benchtop.
 Churchwood Design
Photo courtesy of Centaur Media.

A bespoke hand-painted tulipwood kitchen with mobile island unit.
Design ideas for a large country u-shaped eat-in kitchen in Other with a farmhouse sink, shaker cabinets, blue cabinets, quartzite benchtops, medium hardwood floors, with island, red splashback, brick splashback and brown floor.
Design ideas for a large country u-shaped eat-in kitchen in Other with a farmhouse sink, shaker cabinets, blue cabinets, quartzite benchtops, medium hardwood floors, with island, red splashback, brick splashback and brown floor.

 Kim Duffin for Sublime Luxury Kitchens & Bathrooms
This sky home with stunning views over Brisbane's CBD, the river and Kangaroo Point Cliffs captures the maturity now
found in inner city living in Brisbane. Originally from Melbourne and with his experience gain from extensive business
travel abroad, the owner of the apartment decided to transform his home to match the cosmopolitan lifestyle he has
enjoyed whilst living in these locations.
The original layout of the kitchen was typical for apartments built over 20 years ago. The space was restricted by a
collection of small rooms, two dining areas plus kitchen that did not take advantage of the views or the need for a strong
connection between living areas and the outdoors.
The new design has managed to still give definition to activities performed in the kitchen, dining and living but through
minimal detail the kitchen does not dominate the space which can often happen in an open plan.
A typical galley kitchen design was selected as it best catered for how the space relates to the rest of the apartment and
adjoining living space. An effortless workflow is created from the start point of the pantry, housing food stores as well as
small appliances, and refrigerator. These are within easy reach of the preparation zones and cooking on the island. Then
delivery to the dining area is seamless.
There are a number of key features used in the design to create the feeling of spaces whilst maximising functionality. The
mirrored kickboards reflect light (aided by the use of LED strip lighting to the underside of the cabinets) creating the illusion
that the cabinets are floating thus reducing the footprint in the design.
The simple design philosophy is continued with the use of Laminam, 3mm porcelain sheets to the vertical and horizontal
surfaces. This material is then mitred on the edges of all drawers and doors extenuate the seamless, minimalist, cube look.
A cantilevered bespoke silky oak timber benchtop placed on the island creates a small breakfast/coffee area whilst
increasing bench space and creating the illusion of more space. The stain and other features of this unique piece of timber
compliments the tones found in the porcelain skin of the kitchen.
The half wall built behind the sinks hides the entry point of the services into the apartment. This has been clad in a
complimentary laminate for the timber benchtop . Mirror splashbacks help reflect more light into the space. The cabinets
above the cleaning zone also appear floating due to the mirrored surface behind and the placement of LED strip lighting
used to highlight the perimeter.
A fully imported FALMAC Stainless Rangehood and flyer over compliments the plasterboard bulkhead that houses the air
conditioning whilst providing task lighting to the island.
Lighting has been used throughout the space to highlight and frame the design elements whist creating illumination for all
tasks completed in the kitchen.
Achieving "fluid motion" has been a major influence in the choice of hardware used in the design. Blum servo drive
electronic drawer opening systems have been used to counter act any issues that may be encounter by the added weight
of the porcelain used on the drawer fronts. These are then married with Blum Intivo soft close drawer systems.
The devil is in the detail with a design and space that is so low profile yet complicated in it's simplicity.
Steve Ryan - Rix Ryan Photography

 Freedom Kitchens
Marcel Aucar
Karlie & Will’s ‘In-deco’ kitchen design sees the perfect balance between modern industrial with influences of Art Deco.
A feature timber look blockout in Rural Oak frames the cabinetry in Super Matt Black and the living and cooking spaces have been effortlessly linked with the introduction of a timber-look table in the new Natural Halifax Oak, a new addition to the Freedom Kitchen range that beautifully replicates the appearance and texture of solid oak.
The duo have used a modern palette of white, black and timber to stunning effect, with the introduction of the brand new Cosmopolitan White benchtop from Caesarstone adding another standout feature to this winning kitchen. A display enclave in the kitchen island, sleek NEFF appliances and a butler’s pantry featuring open shelving complete the look.
Featuring:
•Cabinetry: Super Matt Black & Rural Oak
•Benchtops: Caesarstone Cosmopolitan White (20mm pencil edge) & Natural Halifax Oak (38mm Streamline edge)
•Handles: Peak, Volpato & Touch Catch
•Accessories: Oliveri Spectra Gold Sink, Tall Brass Deluxe tap, Steel Cutlery Trays, Stainless Steel pull out wire baskets, Stainless Steel internal drawers with acrylic base, Bin & Le Mans corner pull out unit
•Appliances: NEFF appliances

 Kitchens By Holloways
This is an example of a large scandinavian galley eat-in kitchen in London with an undermount sink, flat-panel cabinets, green cabinets, quartzite benchtops, metallic splashback, metal splashback, panelled appliances, light hardwood floors, with island, beige floor, white benchtop and wood.
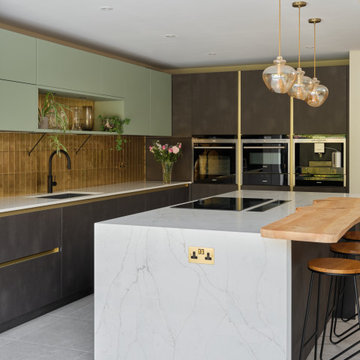
 Place Design Kitchens & Interiors
The waterfall edge on the island offeres a vertical view of the Brachot Capri BQS quartz worktop. It is a lovely quartz with a fine marble effect grey and brown vein. These waterfall edges not only look great but they are so easy to clean and add a level of protection to an island that end panels don't.

 Mon Concept Habitation
Le charme du Sud à Paris.
Un projet de rénovation assez atypique...car il a été mené par des étudiants architectes ! Notre cliente, qui travaille dans la mode, avait beaucoup de goût et s’est fortement impliquée dans le projet. Un résultat chiadé au charme méditerranéen.
 Plus Rooms
Fine House Photography

Design ideas for a mid-sized transitional eat-in kitchen in London with shaker cabinets, blue splashback, subway tile splashback, light hardwood floors, with island, beige floor, beige cabinets and beige benchtop.
Design ideas for a mid-sized transitional eat-in kitchen in London with shaker cabinets, blue splashback, subway tile splashback, light hardwood floors, with island, beige floor, beige cabinets and beige benchtop.
 Mkw Surfaces LTD
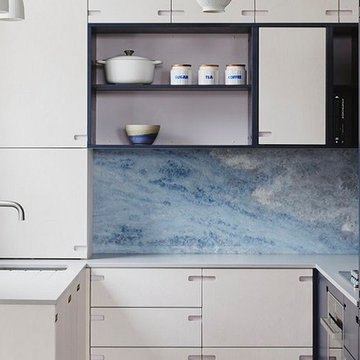
Small contemporary l-shaped kitchen in London with flat-panel cabinets, grey cabinets, quartzite benchtops, blue splashback, marble splashback, a peninsula and grey benchtop.
1