
Kitchen with Pink Splashback, White Splashback and Stainless Steel Appliances Design Ideas
Refine by:
Budget
Sort by:Popular Today
1 - 20 of 35,249 photos
Item 1 of 4
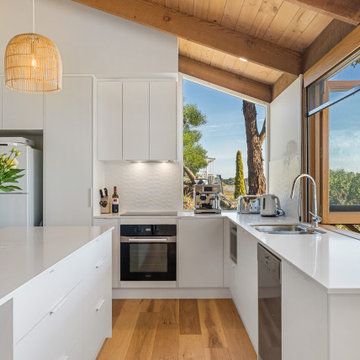
 Flametree Interior Design
Inspiration for a contemporary l-shaped kitchen in Adelaide with an undermount sink, flat-panel cabinets, white cabinets, white splashback, stainless steel appliances, medium hardwood floors, with island, brown floor, white benchtop, exposed beam, vaulted and wood.

 APL Construction Pty Ltd
Modern open plan kitchen in Perth with white cabinets, white splashback, ceramic splashback, stainless steel appliances, concrete floors, with island, grey floor and white benchtop.
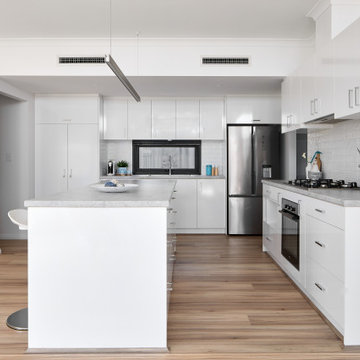
 Design2Solution
This is an example of a large contemporary galley open plan kitchen in Perth with a double-bowl sink, flat-panel cabinets, white cabinets, laminate benchtops, white splashback, ceramic splashback, stainless steel appliances, laminate floors, with island, brown floor and grey benchtop.
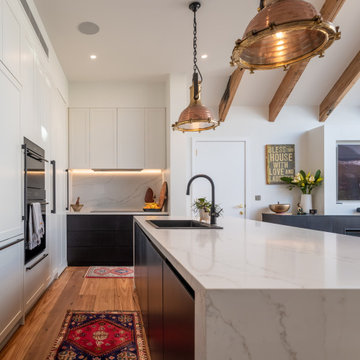
 Karanda Interiors
This is an example of a transitional l-shaped kitchen in Sydney with a drop-in sink, shaker cabinets, white cabinets, white splashback, stone slab splashback, stainless steel appliances, medium hardwood floors, with island, brown floor, white benchtop, exposed beam and vaulted.
 Jedabuild
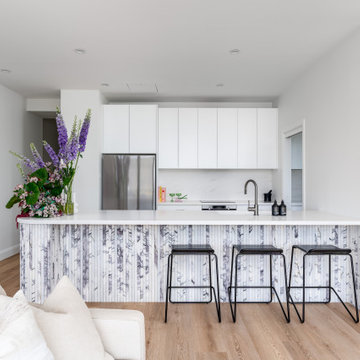
This is an example of a contemporary galley kitchen in Newcastle - Maitland with an undermount sink, flat-panel cabinets, white cabinets, white splashback, stone slab splashback, stainless steel appliances, light hardwood floors, a peninsula, beige floor and white benchtop.

 Dan Kitchens Australia
This kitchen boasts a stunning combined butler's pantry and laundry area.
Design ideas for a large contemporary galley eat-in kitchen in Sydney with an undermount sink, shaker cabinets, green cabinets, marble benchtops, white splashback, marble splashback, stainless steel appliances, dark hardwood floors, with island, brown floor and white benchtop.
Design ideas for a large contemporary galley eat-in kitchen in Sydney with an undermount sink, shaker cabinets, green cabinets, marble benchtops, white splashback, marble splashback, stainless steel appliances, dark hardwood floors, with island, brown floor and white benchtop.
 Fusion Property Developments

This is an example of an arts and crafts galley kitchen with an undermount sink, flat-panel cabinets, grey cabinets, white splashback, stainless steel appliances, medium hardwood floors, with island, brown floor and white benchtop.
 Esteem Constructions
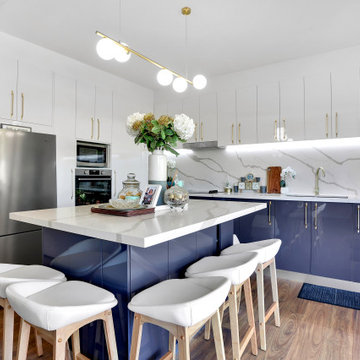
Design ideas for a contemporary l-shaped kitchen in Sydney with an undermount sink, flat-panel cabinets, white cabinets, white splashback, stone slab splashback, stainless steel appliances, dark hardwood floors, with island, brown floor and white benchtop.
 ArbArch Architecture, Interiors, Landscape

Design ideas for a contemporary l-shaped kitchen in Other with a drop-in sink, blue cabinets, white splashback, stainless steel appliances, light hardwood floors, with island, beige floor, white benchtop and vaulted.
 Kirsten Johnstone Architecture
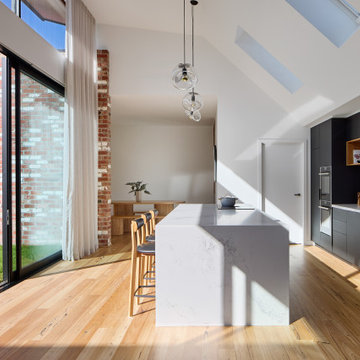
Inspiration for a contemporary galley kitchen in Melbourne with a double-bowl sink, flat-panel cabinets, black cabinets, white splashback, stone slab splashback, stainless steel appliances, medium hardwood floors, with island, brown floor, white benchtop and vaulted.
 Typology Architecture
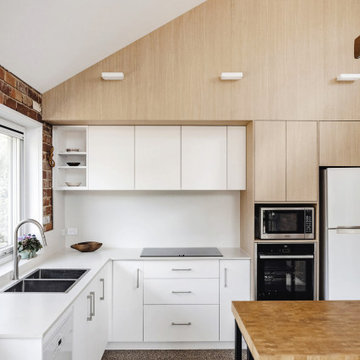
Design ideas for a mid-sized contemporary l-shaped separate kitchen in Canberra - Queanbeyan with a double-bowl sink, flat-panel cabinets, white cabinets, solid surface benchtops, white splashback, stainless steel appliances, concrete floors, with island, grey floor, white benchtop and vaulted.
 Urban Habitats
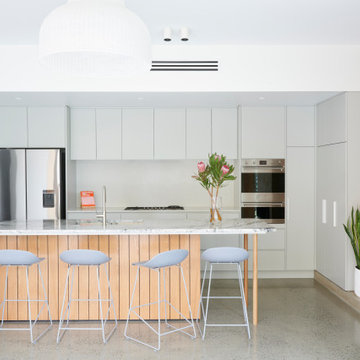
Design ideas for a small contemporary galley eat-in kitchen in Adelaide with a drop-in sink, marble benchtops, white splashback, stone slab splashback, stainless steel appliances, concrete floors, with island, grey floor and grey benchtop.

 desculpto
This kitchen design effortlessly marries reimagined traditional elements with a touch of postmodern flair, crafting a truly one-of-a-kind and personalized space.
One cannot help but be drawn to the unique brushed brass rangehood, a true hero piece in this design. It not only adds a powerful stroke of creativity but also serves as a sturdy anchor, grounding the entire space with its commanding presence.

 Davonport Kitchen & Home
Mid-sized scandinavian l-shaped open plan kitchen in London with a drop-in sink, shaker cabinets, beige cabinets, marble benchtops, white splashback, marble splashback, stainless steel appliances, light hardwood floors, with island and white benchtop.

 Tom Howley
Step into a sanctuary that dissolves the boundaries between indoors and out. With its vaulted ceilings, panoramic windows and beautifully crafted Tom Howley kitchen, this breathtaking extension has unequivocally become the soul of this historic Perthshire home.
Clever storage solutions like the slim pantry and bi-fold drinks bar offer stylish storage and easy access to everyday items as well as your favourite beverages. The large kitchen island allows guests to relax and socialise while the host serves up delicious food. The vaulted ceiling provides a dramatic effect, while the large glass doors at either end of the space flood the room with natural light, making this kitchen the perfect place to relax at any time of day.
 Plykea Ltd
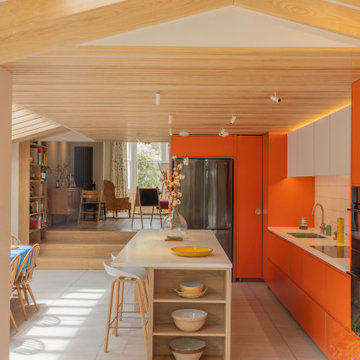
Formica Clementine pairs with Arpa Bianco Nube wall units and a natural oak veneered plywood island. Clementine bench seating, oak Urtil shelving units and internal drawers add a custom hand-built feel to the project. All using IKEA cabinets.
Wall units feature invisi-pull doors for a clean, slab front look.
The Clementine section includes matching J-Profile handles and edge-banded cover panels. Oak sheets were supplied to ensure beautiful matching joinery in the living space.
Architect & design: A Small Studio.
Photographer: Manuel Vazquez.
 Trends Kitchens
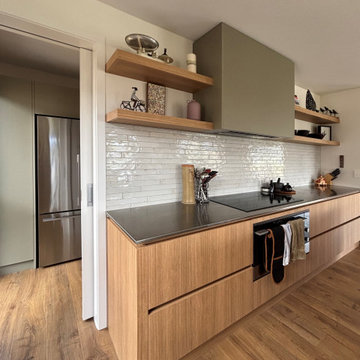
Design ideas for a mid-sized scandinavian u-shaped eat-in kitchen in Other with an undermount sink, flat-panel cabinets, light wood cabinets, solid surface benchtops, white splashback, subway tile splashback, stainless steel appliances, medium hardwood floors, a peninsula, brown floor and grey benchtop.
 Lydia Allen Interiors
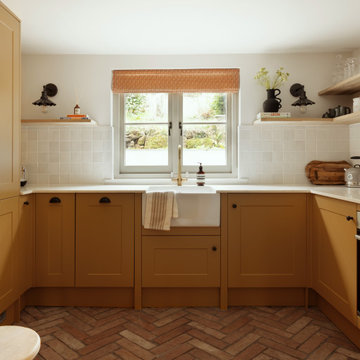
Design ideas for a small eclectic u-shaped eat-in kitchen in Cornwall with a farmhouse sink, shaker cabinets, yellow cabinets, quartzite benchtops, white splashback, ceramic splashback, stainless steel appliances, terra-cotta floors, no island, brown floor and white benchtop.
 Steadfast Joinery

Photo of a large contemporary l-shaped kitchen pantry in Dunedin with a double-bowl sink, flat-panel cabinets, green cabinets, quartz benchtops, white splashback, porcelain splashback, stainless steel appliances, medium hardwood floors, with island, brown floor and white benchtop.
 Studio ido

Les caissons bas ont été réutilisés et habillés par des façades sur-mesures en peuplier. Les murs ont été peints en blanc pour gagné en luminosité et en impression d'espace. Le mur est habillé de meubles hauts pour un maximum de rangement. Le damier noir et blanc, élément de décoration graphique, est conservé.
Les clients ont demandé à garder la chaudière apparente.
1