
Small Kitchen with Limestone Floors and Cement Tiles Design Ideas
Refine by:
Budget
Sort by:Popular Today
121 - 140 of 1,145 photos
Item 1 of 4

 STUDIO JACQUELINE PEHLEMANN
Es handelt sich um eine kleine, 44 qm große Wohnung im Seitenflügel eines Berliner Altbaus. Durch die Entfernung einer Wand konnte eine offenen Wohnküche geschaffen werden. Der l-förmig geschnittene Küchenblock mit hellgrauer Fenix Oberfläche steht auf einem Feld aus Zementfliesen.

 SARL ESPACE AMENAGEMENT DECORATION

Photo of a small transitional single-wall separate kitchen in Paris with an undermount sink, beaded inset cabinets, white cabinets, wood benchtops, stainless steel appliances, cement tiles, blue floor and beige benchtop.

 Lebeklyklich
Die Küche bekam ein update. Aus den zuvor eierschalen-gelben Küchenfronten und braunen Fliesen entstand ein moderner Küchentraum für jeden Geschmack. Durch die zweifarbigen Küchenschränke wirkt sie im Einraum Appartement locker und leicht.

 CONSEIL ET RENOVATION
cuisine ouverte, dépose mur porteur, tomette, parquet, suspension, cuisine HOUDAN, robinetterie noir, poignée cuivré, brique de verre
Design ideas for a small contemporary l-shaped eat-in kitchen in Paris with an undermount sink, beaded inset cabinets, black cabinets, laminate benchtops, multi-coloured splashback, ceramic splashback, panelled appliances, cement tiles, with island, red floor and black benchtop.
Design ideas for a small contemporary l-shaped eat-in kitchen in Paris with an undermount sink, beaded inset cabinets, black cabinets, laminate benchtops, multi-coloured splashback, ceramic splashback, panelled appliances, cement tiles, with island, red floor and black benchtop.
 Vision D'espaces / JULIEN CHAMBON
Cédric Cohen Photographe

Photo of a small modern l-shaped separate kitchen in Paris with a single-bowl sink, beaded inset cabinets, white cabinets, laminate benchtops, brown splashback, timber splashback, stainless steel appliances, cement tiles, no island and grey floor.
Photo of a small modern l-shaped separate kitchen in Paris with a single-bowl sink, beaded inset cabinets, white cabinets, laminate benchtops, brown splashback, timber splashback, stainless steel appliances, cement tiles, no island and grey floor.
 Le Fil Rouge - Design

Dans l'objectif de jouer avec les contrastes, la cuisine est noire avec une crédence blanche (joints noirs). Elle contraste également avec le salon, très lumineux et clair.
Nous restons dans cet esprit naturel et écologique avec un plan de travail en bois qui vient adoucir et réchauffer la pièce.
 Atelier Aim
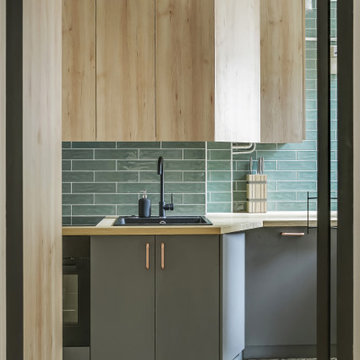
Photo of a small industrial single-wall separate kitchen in Paris with a single-bowl sink, beaded inset cabinets, light wood cabinets, wood benchtops, green splashback, subway tile splashback, panelled appliances, cement tiles, no island, green floor and brown benchtop.
 CUISILIGNE
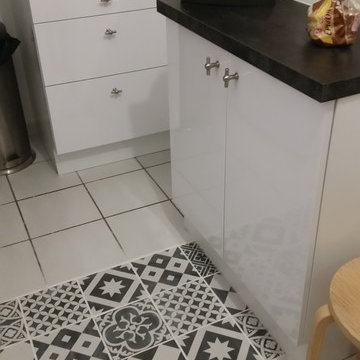
Abattre un mur laisse des traces. Voilà une bonne idée pour combler votre manque de carrelage.
Small industrial single-wall open plan kitchen in Bordeaux with a single-bowl sink, white cabinets, laminate benchtops, stainless steel appliances, cement tiles, no island and white floor.
Small industrial single-wall open plan kitchen in Bordeaux with a single-bowl sink, white cabinets, laminate benchtops, stainless steel appliances, cement tiles, no island and white floor.
 Anne Chemineau - Decor Interieur
Le projet : Aux Batignolles, un studio parisien de 25m2 laissé dans son jus avec une minuscule cuisine biscornue dans l’entrée et une salle de bains avec WC, vieillotte en plein milieu de l’appartement.
La jeune propriétaire souhaite revoir intégralement les espaces pour obtenir un studio très fonctionnel et clair.
Notre solution : Nous allons faire table rase du passé et supprimer tous les murs. Grâce à une surélévation partielle du plancher pour les conduits sanitaires, nous allons repenser intégralement l’espace tout en tenant compte de différentes contraintes techniques.
Une chambre en alcôve surélevée avec des rangements tiroirs dissimulés en dessous, dont un avec une marche escamotable, est créée dans l’espace séjour. Un dressing coulissant à la verticale complète les rangements et une verrière laissera passer la lumière. La salle de bains est équipée d’une grande douche à l’italienne et d’un plan vasque sur-mesure avec lave-linge encastré. Les WC sont indépendants. La cuisine est ouverte sur le séjour et est équipée de tout l’électroménager nécessaire avec un îlot repas très convivial. Un meuble d’angle menuisé permet de ranger livres et vaisselle.
 STUDIO OSCAR LEA.

Inspiration for a small eclectic u-shaped separate kitchen in Sydney with a drop-in sink, beaded inset cabinets, light wood cabinets, marble benchtops, white splashback, mosaic tile splashback, cement tiles, no island, grey floor and white benchtop.
 Studio ia Interior Design
Andy Roberts
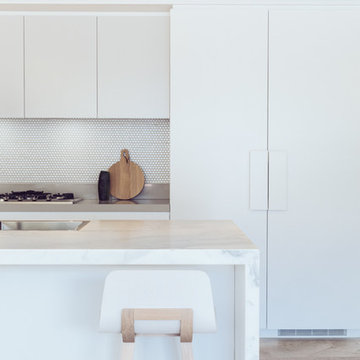
Design ideas for a small contemporary u-shaped eat-in kitchen in Sydney with an undermount sink, flat-panel cabinets, white cabinets, marble benchtops, white splashback, mosaic tile splashback, stainless steel appliances, limestone floors and with island.
Design ideas for a small contemporary u-shaped eat-in kitchen in Sydney with an undermount sink, flat-panel cabinets, white cabinets, marble benchtops, white splashback, mosaic tile splashback, stainless steel appliances, limestone floors and with island.
 ATELIER DES MILLE

This is an example of a small eclectic l-shaped separate kitchen in Paris with an undermount sink, flat-panel cabinets, white cabinets, quartz benchtops, red splashback, mosaic tile splashback, panelled appliances, cement tiles, red floor and beige benchtop.
 Charline Bitu Designs

Photo of a small scandinavian u-shaped open plan kitchen in Paris with a single-bowl sink, green cabinets, laminate benchtops, white splashback, ceramic splashback, panelled appliances, cement tiles, a peninsula, grey floor and beige benchtop.
 Sustainable Kitchens

Glazed oak cabinet with LED lights painted in Farrow & Ball Chappell Green maximise the space by making the most of the high ceilings. The unified colour also creates a more spacious feeling.
 Studio MAC

Cucina Cara di Life in stile vintage ma con il cuore moderno. Color verde acqua, maniglie in metallo e piano in top in legno. Frigo nero Samsung con display touch screen.
La nicchia preesistente è stata resa moderna dall'utilizzo di ripiani in legno in forte spessore, l'aggiunta di led e il piano top prosegue nella nicchia creando spazio aggiuntivo ottimo per riporre piccoli elettrodomestici. Le piastrelle metro di CE.SI. ea parete e quelle a pavimento contribuiscono a creare un'atmosfera retrò
 La Maison Raphaël

Photo of a small contemporary l-shaped open plan kitchen in Paris with flat-panel cabinets, green cabinets, wood benchtops, white splashback, subway tile splashback, cement tiles, no island and grey floor.
 David SERERO Architecte Urbaniste

Inspiration for a small contemporary single-wall open plan kitchen in Paris with an integrated sink, flat-panel cabinets, white cabinets, panelled appliances, cement tiles, with island, grey floor and white benchtop.
 silvia piccioni architetto
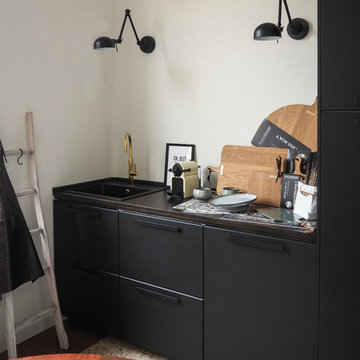
La cucina è compatta, in un total black opaco che ben si abbina al piano su disegno in legno posato a spina e al rubinetto in ottone. Dettaglio informale la scaletta per i grembiuli e i canovacci.
Pareti bianche e pavimento in graniglia originale completano l'ambiente.
 Mon Concept Habitation
Stéphane Vasco

Photo of a small scandinavian l-shaped eat-in kitchen in Paris with a farmhouse sink, flat-panel cabinets, white cabinets, wood benchtops, white splashback, ceramic splashback, stainless steel appliances, cement tiles, no island, grey floor and beige benchtop.
Photo of a small scandinavian l-shaped eat-in kitchen in Paris with a farmhouse sink, flat-panel cabinets, white cabinets, wood benchtops, white splashback, ceramic splashback, stainless steel appliances, cement tiles, no island, grey floor and beige benchtop.
 AGENCE MARN DÉCO
This is an example of a small modern single-wall eat-in kitchen in Paris with a single-bowl sink, beaded inset cabinets, light wood cabinets, laminate benchtops, white splashback, mosaic tile splashback, white appliances, cement tiles, red floor and white benchtop.
7