
Modern Kitchen with Stone Slab Splashback and Mirror Splashback Design Ideas
Refine by:
Budget
Sort by:Popular Today
1 - 20 of 4,304 photos
Item 1 of 4
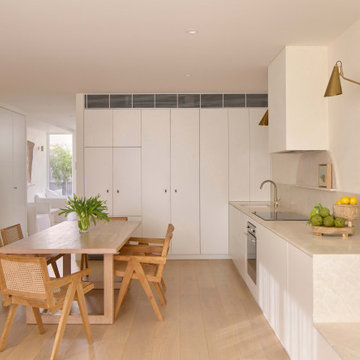
 Ardo Architecture
Modern u-shaped eat-in kitchen in Melbourne with an undermount sink, flat-panel cabinets, white cabinets, beige splashback, stone slab splashback, stainless steel appliances, light hardwood floors, beige floor and beige benchtop.
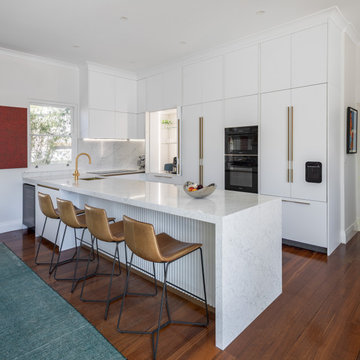
 Retreat Design
This is an example of a modern u-shaped kitchen in Perth with an undermount sink, flat-panel cabinets, white cabinets, white splashback, stone slab splashback, panelled appliances, dark hardwood floors, a peninsula, brown floor and white benchtop.
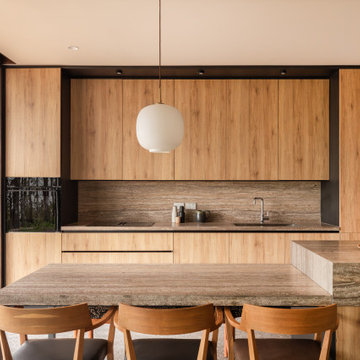
 Biotope Architecture and Interiors
Inspiration for a modern galley kitchen in Hobart with an undermount sink, flat-panel cabinets, medium wood cabinets, brown splashback, stone slab splashback, black appliances, with island, grey floor and brown benchtop.
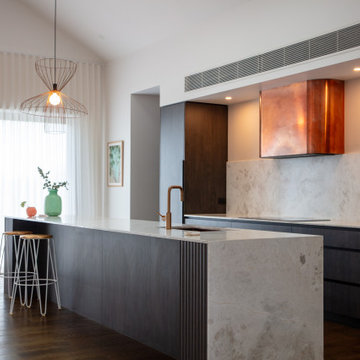
 Belco Group
This is an example of a modern galley kitchen in Geelong with an undermount sink, flat-panel cabinets, black cabinets, grey splashback, stone slab splashback, black appliances, dark hardwood floors, with island, brown floor, grey benchtop and vaulted.

 Danny Broe Architect
Large modern l-shaped open plan kitchen in Sydney with a drop-in sink, flat-panel cabinets, white cabinets, stainless steel appliances, light hardwood floors, with island, beige splashback, stone slab splashback, beige floor and beige benchtop.
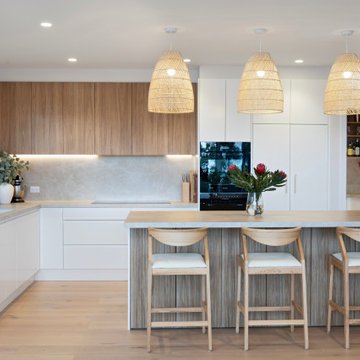
 Baddock Building
This is an example of a modern l-shaped kitchen in Sydney with an undermount sink, flat-panel cabinets, white cabinets, beige splashback, stone slab splashback, black appliances, light hardwood floors, with island, beige floor and beige benchtop.
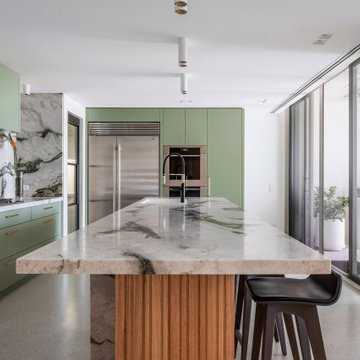
 Dan Kitchens Australia
Our Cabarita Project was designed for clients who wanted their waterfront terrace to feel more open, practical and full of personality. Daniel Mazic reworked the layout to introduce a dedicated scullery and create a better connection between the kitchen, laundry and living areas. The result is a lively entertaining space with green joinery, leathered quartzite, fluted timber detailing and black steel framed doors concealing the hardworking spaces behind. A bold kitchen, but one grounded in careful planning.
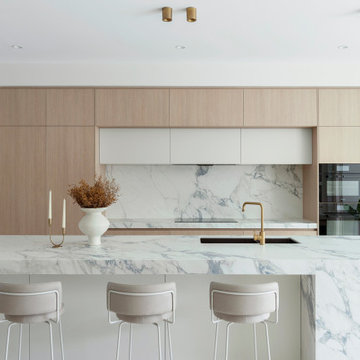
 Designed by Deb
Inspiration for a modern galley kitchen in Perth with an undermount sink, flat-panel cabinets, light wood cabinets, white splashback, stone slab splashback, black appliances, with island and white benchtop.
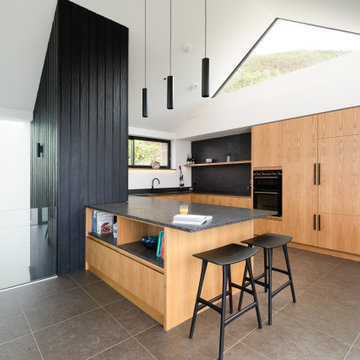
 Charlotte Hall Interiors
Photo of a modern u-shaped kitchen in Cornwall with an undermount sink, flat-panel cabinets, light wood cabinets, grey splashback, stone slab splashback, black appliances, a peninsula, grey floor, grey benchtop and vaulted.
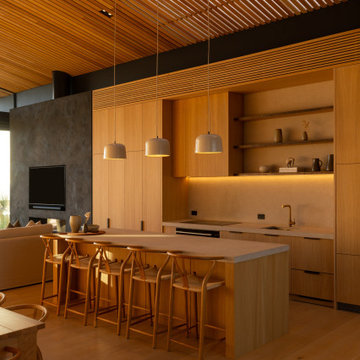
 Escea Fireplace Company New Zealand
Photo of a modern galley kitchen in Auckland with an undermount sink, flat-panel cabinets, light wood cabinets, beige splashback, stone slab splashback, light hardwood floors, with island, beige floor, beige benchtop and wood.

 Kitchen Revolutions
This is an example of a mid-sized modern galley eat-in kitchen in London with an integrated sink, quartzite benchtops, grey splashback, stone slab splashback, stainless steel appliances, concrete floors, with island and grey floor.

 Kim Duffin for Sublime Luxury Kitchens & Bathrooms
This sky home with stunning views over Brisbane's CBD, the river and Kangaroo Point Cliffs captures the maturity now
found in inner city living in Brisbane. Originally from Melbourne and with his experience gain from extensive business
travel abroad, the owner of the apartment decided to transform his home to match the cosmopolitan lifestyle he has
enjoyed whilst living in these locations.
The original layout of the kitchen was typical for apartments built over 20 years ago. The space was restricted by a
collection of small rooms, two dining areas plus kitchen that did not take advantage of the views or the need for a strong
connection between living areas and the outdoors.
The new design has managed to still give definition to activities performed in the kitchen, dining and living but through
minimal detail the kitchen does not dominate the space which can often happen in an open plan.
A typical galley kitchen design was selected as it best catered for how the space relates to the rest of the apartment and
adjoining living space. An effortless workflow is created from the start point of the pantry, housing food stores as well as
small appliances, and refrigerator. These are within easy reach of the preparation zones and cooking on the island. Then
delivery to the dining area is seamless.
There are a number of key features used in the design to create the feeling of spaces whilst maximising functionality. The
mirrored kickboards reflect light (aided by the use of LED strip lighting to the underside of the cabinets) creating the illusion
that the cabinets are floating thus reducing the footprint in the design.
The simple design philosophy is continued with the use of Laminam, 3mm porcelain sheets to the vertical and horizontal
surfaces. This material is then mitred on the edges of all drawers and doors extenuate the seamless, minimalist, cube look.
A cantilevered bespoke silky oak timber benchtop placed on the island creates a small breakfast/coffee area whilst
increasing bench space and creating the illusion of more space. The stain and other features of this unique piece of timber
compliments the tones found in the porcelain skin of the kitchen.
The half wall built behind the sinks hides the entry point of the services into the apartment. This has been clad in a
complimentary laminate for the timber benchtop . Mirror splashbacks help reflect more light into the space. The cabinets
above the cleaning zone also appear floating due to the mirrored surface behind and the placement of LED strip lighting
used to highlight the perimeter.
A fully imported FALMAC Stainless Rangehood and flyer over compliments the plasterboard bulkhead that houses the air
conditioning whilst providing task lighting to the island.
Lighting has been used throughout the space to highlight and frame the design elements whist creating illumination for all
tasks completed in the kitchen.
Achieving "fluid motion" has been a major influence in the choice of hardware used in the design. Blum servo drive
electronic drawer opening systems have been used to counter act any issues that may be encounter by the added weight
of the porcelain used on the drawer fronts. These are then married with Blum Intivo soft close drawer systems.
The devil is in the detail with a design and space that is so low profile yet complicated in it's simplicity.
Steve Ryan - Rix Ryan Photography
 Freedom Kitchens
Marcel Aucar

Karlie & Will’s ‘In-deco’ kitchen design sees the perfect balance between modern industrial with influences of Art Deco.
A feature timber look blockout in Rural Oak frames the cabinetry in Super Matt Black and the living and cooking spaces have been effortlessly linked with the introduction of a timber-look table in the new Natural Halifax Oak, a new addition to the Freedom Kitchen range that beautifully replicates the appearance and texture of solid oak.
The duo have used a modern palette of white, black and timber to stunning effect, with the introduction of the brand new Cosmopolitan White benchtop from Caesarstone adding another standout feature to this winning kitchen. A display enclave in the kitchen island, sleek NEFF appliances and a butler’s pantry featuring open shelving complete the look.
Featuring:
•Cabinetry: Super Matt Black & Rural Oak
•Benchtops: Caesarstone Cosmopolitan White (20mm pencil edge) & Natural Halifax Oak (38mm Streamline edge)
•Handles: Peak, Volpato & Touch Catch
•Accessories: Oliveri Spectra Gold Sink, Tall Brass Deluxe tap, Steel Cutlery Trays, Stainless Steel pull out wire baskets, Stainless Steel internal drawers with acrylic base, Bin & Le Mans corner pull out unit
•Appliances: NEFF appliances
 Noel Dempsey Design
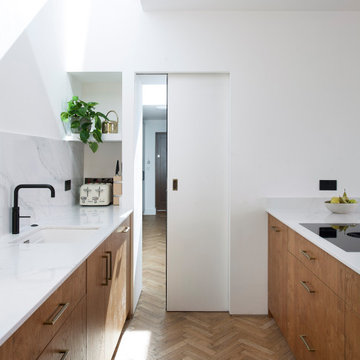
Pocket door.
Modern oak kitchen in Dublin.
Scandinavian feel with oak and white quartz worktops.
Design ideas for a mid-sized modern u-shaped open plan kitchen in Dublin with a drop-in sink, flat-panel cabinets, medium wood cabinets, quartzite benchtops, white splashback, stone slab splashback, black appliances, medium hardwood floors, a peninsula and white benchtop.
Design ideas for a mid-sized modern u-shaped open plan kitchen in Dublin with a drop-in sink, flat-panel cabinets, medium wood cabinets, quartzite benchtops, white splashback, stone slab splashback, black appliances, medium hardwood floors, a peninsula and white benchtop.
 AQUA Architects

Inspiration for a mid-sized modern galley eat-in kitchen in Sydney with a double-bowl sink, shaker cabinets, green cabinets, stainless steel benchtops, green splashback, mirror splashback, black appliances, cork floors, brown floor and grey benchtop.
 The Kitchen Designer

Major renovation of an existing inner city house with beach views. Kitchen, bathrooms, laundry and study area. Colour scheme for the house was based on the Statuario marble benches and splashback in the kitchen - white, charcoal and silver. Multi level home with living room looking over the kitchen towards the city on one side and beach in the other direction. Beautifully book-matched stone benchtop in the kitchen with matching splashback behind a stainless steel bench.
David Simmonds Photography
 Vos Architecture + Design
John Vos

Mid-sized modern u-shaped eat-in kitchen in Melbourne with flat-panel cabinets, stone slab splashback, with island, a single-bowl sink, stainless steel appliances and light hardwood floors.
Mid-sized modern u-shaped eat-in kitchen in Melbourne with flat-panel cabinets, stone slab splashback, with island, a single-bowl sink, stainless steel appliances and light hardwood floors.
 Küchen Am Wall GmbH
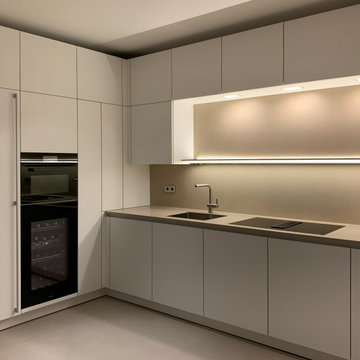
SieMatic PURE - elegante, minimalistische Formensprache.
Geben Sie dem Genießen in Ihrem Leben genau den Raum, den Sie sich wünschen. Die SieMatic Stilwelt PURE eröffnet Ihnen eine Fülle kreativer Möglichkeiten: Mit Raumkonzepten, bei denen die Funktionen der Küche perfekt und dezent in die Architektur integriert sind. Die elegante, minimalistische Formensprache der Möbelelemente aus der SieMatic Stilwelt PURE bringt das zur Geltung, was wirklich zählt: die Werte der ausgewählten Materialien und ihre präzise Verarbeitung bis ins kleinste Detail.
 Living Edge Kitchens
Live By The Sea Photography

This is an example of a large modern l-shaped eat-in kitchen in Sydney with an undermount sink, shaker cabinets, white cabinets, quartz benchtops, multi-coloured splashback, stone slab splashback, black appliances, ceramic floors, with island and brown floor.
This is an example of a large modern l-shaped eat-in kitchen in Sydney with an undermount sink, shaker cabinets, white cabinets, quartz benchtops, multi-coloured splashback, stone slab splashback, black appliances, ceramic floors, with island and brown floor.
 Malu de Miguel
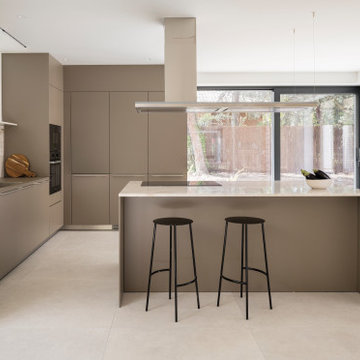
This is an example of a modern l-shaped kitchen in Madrid with an undermount sink, flat-panel cabinets, grey cabinets, beige splashback, stone slab splashback, black appliances, with island, beige floor and grey benchtop.
1