
Traditional Eat-in Kitchen with Granite Benchtops Design Ideas
Refine by:
Budget
Sort by:Popular Today
41 - 60 of 2,263 photos
Item 1 of 4
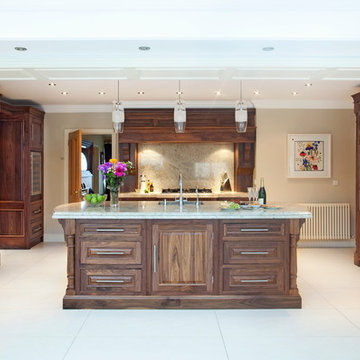
 The Design Yard
Traditional American black walnut traditional kitchen with modern built in appliances.
6cm Ivory fantasy granite work-surfaces with matching splash-back

 J M Interiors
This is an example of a large traditional eat-in kitchen in Kent with a double-bowl sink, red cabinets, granite benchtops, red splashback, panelled appliances, porcelain floors and with island.

 The Skipton Kitchen Company
The Skipton Kitchen Company
Inspiration for an expansive traditional u-shaped eat-in kitchen in Other with a farmhouse sink, beaded inset cabinets, granite benchtops, panelled appliances, medium hardwood floors, a peninsula and grey benchtop.
Inspiration for an expansive traditional u-shaped eat-in kitchen in Other with a farmhouse sink, beaded inset cabinets, granite benchtops, panelled appliances, medium hardwood floors, a peninsula and grey benchtop.

 Davonport Kitchen & Home
A photograph taken from this angle shows the island in context with the rest of the kitchen. The Everhot range cooker, in a soft cream colour complements the hand painted cabinetry beautifully. Farrow & Ball's 'Pigeon' was used to hand paint the cabinets, adding a timeless, sophisticated tone to the room. The Juparana Torrone granite work tops are accentuated by the green used on all the cupboards.
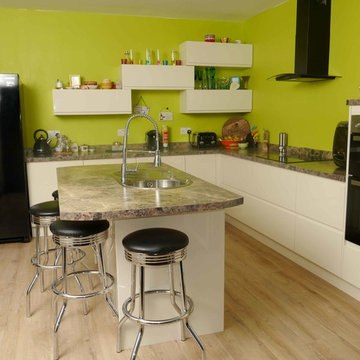
 DIY Kitchens
SaveEmail An Innova Luca Gloss Alabaster Supplied By DIY Kitchens
This is an example of a mid-sized traditional l-shaped eat-in kitchen in Hertfordshire with flat-panel cabinets, white cabinets, granite benchtops, laminate floors, with island and brown floor.
This is an example of a mid-sized traditional l-shaped eat-in kitchen in Hertfordshire with flat-panel cabinets, white cabinets, granite benchtops, laminate floors, with island and brown floor.
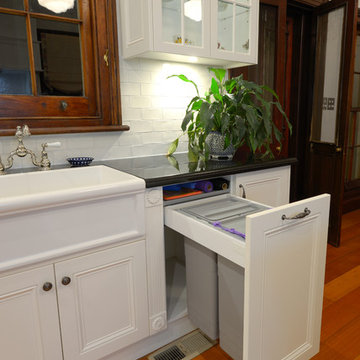
 Nadin West joinery Pty Ltd
Photo by Andy Warren
Inspiration for an expansive victorian u-shaped eat-in kitchen in Newcastle - Maitland with a farmhouse sink, recessed-panel cabinets, white cabinets, granite benchtops, white splashback, subway tile splashback, medium hardwood floors and with island.
Inspiration for an expansive victorian u-shaped eat-in kitchen in Newcastle - Maitland with a farmhouse sink, recessed-panel cabinets, white cabinets, granite benchtops, white splashback, subway tile splashback, medium hardwood floors and with island.
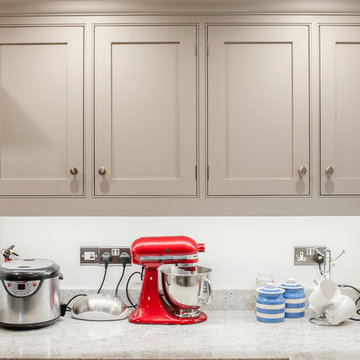
 Woodchester Cabinet Makers
Our clients wanted a peninsula to sit at, a butchers block on wheels, a large range cooker, double bowl farmhouse sink and a instinct boiling water tap. Their wishes were our command!
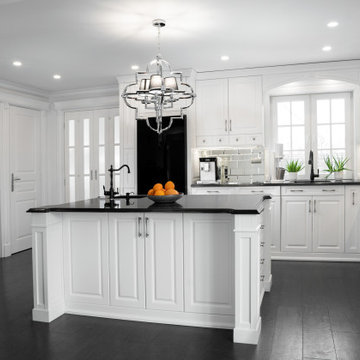
 Prime Renovation & Construction Ltd
This luxury kitchen forms part of a wider home renovation and focuses on classic detailing with a crisp, high-end finish. The design uses a practical L-shaped layout centred around a statement island, finished with black granite worktops for strong contrast and durability.
The cabinetry is a traditional, elevated style with refined mouldings, glass-front display units, and integrated storage solutions including wine storage within the island. A reflective mirrored tile splashback enhances light across the working area, while the feature chandelier and ceiling spotlights complete the layered lighting scheme. The result is a timeless, premium kitchen that feels elegant, structured, and built to last.
 Urban Structures Construction

Beautifully Created Galley Kitchen using Cream Shaker style cabinets teamed with Brass Handles.
Photo of a mid-sized traditional galley eat-in kitchen in London with a farmhouse sink, shaker cabinets, beige cabinets, granite benchtops, white splashback, granite splashback, stainless steel appliances, light hardwood floors, no island and white benchtop.
Photo of a mid-sized traditional galley eat-in kitchen in London with a farmhouse sink, shaker cabinets, beige cabinets, granite benchtops, white splashback, granite splashback, stainless steel appliances, light hardwood floors, no island and white benchtop.
 Higham Furniture
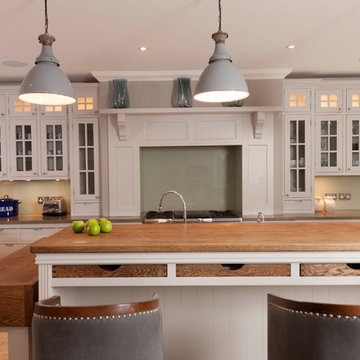
Shaker kitchen painted in Farrow & Ball 'Cornforth White' with tall double height glazed cabinets surrounding a chimney and mantle.
Raised island seating with trays for storage in a ebony stained oak finish.
Glass splashback painted in Farrow & Ball 'Vert de Terre'.
 Greygreen (SE) Ltd
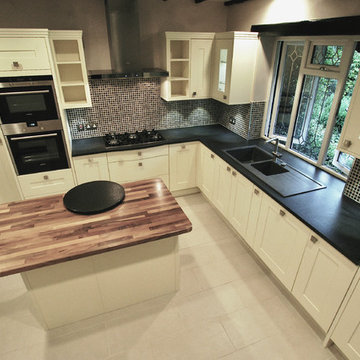
Venetian Plaster on walls
Tall units with pullout larder and small appliance storage.
Walnut staved worktop for the island/breakfast bar.
All the cupboards house space saving wirework
 Floors of Stone

Our customer used the Dijon Tumbled Limestone in a free-length pattern alongside their deVOL Kitchen. The neutral tones create such a calming atmosphere.
 Churchwood Design

A bespoke solid wood kitchen hand-painted in Sanderson 'Driftwood Grey'.
Photo of a mid-sized traditional l-shaped eat-in kitchen in Other with a double-bowl sink, green cabinets, metallic splashback, stainless steel appliances, medium hardwood floors, no island, beaded inset cabinets and granite benchtops.
Photo of a mid-sized traditional l-shaped eat-in kitchen in Other with a double-bowl sink, green cabinets, metallic splashback, stainless steel appliances, medium hardwood floors, no island, beaded inset cabinets and granite benchtops.
 Verity & Beverley Ltd

Inspiration for a large traditional eat-in kitchen in Wiltshire with a farmhouse sink, blue cabinets, with island, beige floor, grey benchtop, panelled appliances, limestone floors, shaker cabinets and granite benchtops.
 User
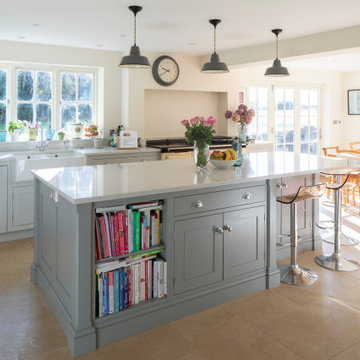
UserDesign ideas for a mid-sized traditional u-shaped eat-in kitchen in Hampshire with shaker cabinets, grey cabinets, granite benchtops, white splashback, stone slab splashback, limestone floors, with island, beige floor, white benchtop and a farmhouse sink.
 User
User
No matter how big your kitchen, it is always the place guests will congregate at a party. If you enjoy hosting dinner parties then there are some key kitchen design elements to consider before creating a kitchen perfect for entertaining.
The clean, contemporary lines of this kitchen design is simple and uncluttered – the perfect backdrop for a cooking and entertaining space.
Luckily our client thought so too...
"Ultimately I ended up with my dream kitchen. I am absolutely delighted with the finished article and it works perfectly - better than I had imagined."
 Provincial Kitchens
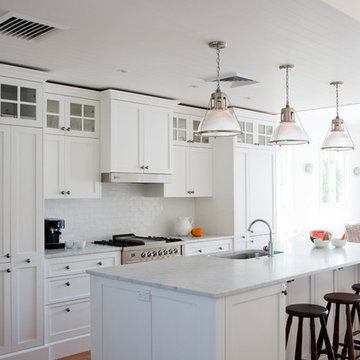
Inspiration for a large traditional single-wall eat-in kitchen in Sydney with a single-bowl sink, shaker cabinets, white cabinets, granite benchtops, white splashback, ceramic splashback, stainless steel appliances, light hardwood floors and with island.
 Sonya Cotter

Very early in the design of this home Sonya Cotter spotted this stunning stone slab and knew that it was the focal point and drama the kitchen needed. We showcased the stones natural flow by waterfalling it gracefully to the floor.
 Signature Designs

Design ideas for a large traditional galley eat-in kitchen in Perth with an undermount sink, recessed-panel cabinets, beige cabinets, granite benchtops, white splashback, ceramic splashback, stainless steel appliances, dark hardwood floors and with island.
 Bespoke Interiors

The kitchen comprised of wooden doors with a raised centre panel detail. The doors were made from Maple wood which has a tight grain that creates a smooth finish when painted. The appliance were a mix of Smeg, Elica, Leibherr and Perrin & Rowe taps. The granite was Angolan Black
3