
Traditional Blue Eat-in Kitchen Design Ideas
Refine by:
Budget
Sort by:Popular Today
1 - 20 of 154 photos
Item 1 of 4
 Artichoke
Emma Lewis
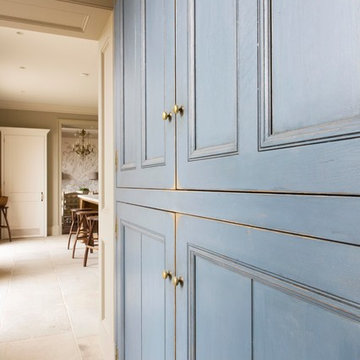
Large traditional galley eat-in kitchen in London with a single-bowl sink, raised-panel cabinets, white cabinets, marble benchtops, panelled appliances, limestone floors, with island and beige floor.
Large traditional galley eat-in kitchen in London with a single-bowl sink, raised-panel cabinets, white cabinets, marble benchtops, panelled appliances, limestone floors, with island and beige floor.
 Abode Architects Llp

Design ideas for a traditional u-shaped eat-in kitchen in Surrey with no island.
 Steve Hills Design Ltd


A bespoke, handmade Shaker style kitchen with ‘in-frame’ mortice and tennon jointed doors hung with traditional burnished brass butt hinges. This luxurious kitchen features Oak dovetailed and polished drawer boxes on soft-close concealed runners and rigid Birch plywood carcasses.
All units have been factory painted in Basalt Blue from Little Greene Paint & Paper, to complement the worktops in Silestone Quartz Blanco Zeus extreme.
All cup handles and knobs are in burnished brass. The range cooker is by Mercury, whilst all other appliances are from Bosch. The brassware is from Perrin & Rowe.
Harvey Ball Photography Ltd
 British Standard by Plain English


The second project for Edit 58's Lisa Mehydene, this time in London. The requirement was one long run and no wall cupboards, giving a completely open canvas above the worktops.
 Davonport Kitchen & Home
From the moment the Browns first visited the dilapidated Victorian vicarage they fell in love with its potential. Having been unoccupied for over a decade, the five-bedroom detached property in Essex was inhabitable. However, with its original period features all still intact, the scale and proportions of the building provided the perfect opportunity to create a unique family home.
The original kitchen was in a part of the Vicarage that was only single skinned (wall thickness), therefore, to comply with modern building standards the room needed to be rebuilt. This provided the couple with the opportunity to increase the space available to accommodate a spacious kitchen-diner.
To complement the Victorian heritage of the property the kitchen furniture was designed in Davonport’s classic Tillingham shaker-style cabinetry and hand-painted in Farrow and Ball’s Hague Blue with striking bronze elements.
A selection of luxury appliances from Sub-zero Wolf, Miele, and Quooker were chosen by the Browns to suit their lifestyle – they especially missed the ease of a hot water tap whilst living in rented accommodation when they were renovating!
 Troughton Residential London
This is an example of a large traditional u-shaped eat-in kitchen in London with a farmhouse sink, shaker cabinets, blue cabinets, marble benchtops, metallic splashback, glass tile splashback, panelled appliances, medium hardwood floors and with island.
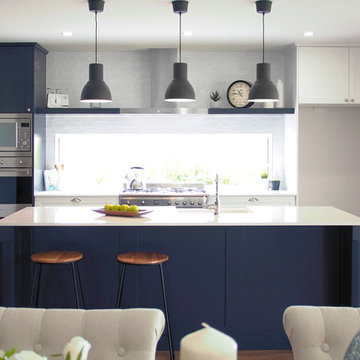
 KBK - Custom Kitchens Designers based in Brisbane
This light-filled, elegantly designed kitchen, close to the water at Clontarf, hallmarks classic Hampton elements and oozes style and sophistication.
The clasically detailed island features a traditional white ceramic butlers basin, a concealed pull out bin and storage for crockery. The deep bench-top accommodates seating for casual dining at the back of the island. Its shaker style fronts in Resene Gumboot stand out beautifully against the crisp white cabinetry behind.
Chunky floating shelves run perfectly into the side of the stainless steel canopy rangehood, providing an open space to display crockery or cookbooks adding a homely feeling and visual interest to the space.
A cleverly designed walk-in pantry located just off the kitchen boasts ample storage and bench space and also includes a second sink and a dishwasher.
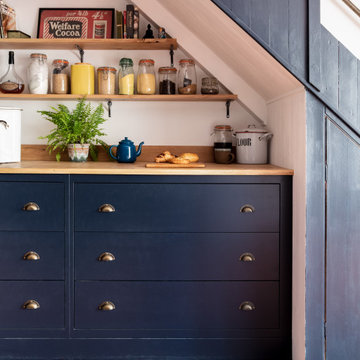
 Frome Interiors
Hand painted shaker kitchen in a period cottage. Finished in Basalt by Little Greene with oak and honed granite worktops. White Aga, geometric tiles, brass ironmongery and a terracotta floor. Belfast sink unit, tall crockery cabinet, refurbished dresser and wide pan drawers with oak shelves.
 Simon Taylor Furniture

Simon Taylor Furniture was commissioned to design and make an elegant in-frame Shaker kitchen for a couple in a detached Georgian house in a semi-rural setting at the end of a village in Aylesbury Vale, Buckinghamshire. The clients wanted the kitchen to have modern features and contemporary appliances but for the look to be in harmony with the rest of their property.
The 30m² ground floor space had always been the kitchen and it has lots of natural light shining in from two aspects. Ornate architraves surround each of the leaded windows that feature recently restored original wooden shutters on either side of the deep set window sills, making an outstanding feature of the room. The bespoke kitchen furniture was designed, made and handpainted in Farrow & Ball Mole’s Breath for the island and Purbeck Stone for the cabinetry to perfectly complement these heritage features, which were also painted in Purbeck Stone.
At the start of the project, the clients specified that they wanted a breakfast area with integrated Shaker style tongue and groove bench seating within the kitchen itself. They have a separate formal dining room, so this was to be designed for more informal occasions. They also wanted lots of storage including a pantry cupboard, a bi-fold breakfast cupboard, pull out drawers for pots and pans and open shelving for cookery books. They wanted to have a kitchen island included for food preparation, but not for cooking and all of these requirements were incorporated within the design. As keen cooks, they also requested top of the range kitchen appliances and Miele Generation 7000 appliances were specified including an 80cm induction hob, 60cm Oven, 45cm Combination Steam Oven and 29cm warming drawer plus a 60cm fully integrated dishwasher. The French door fridge freezer is by Fisher and Paykel and a concealed canopy hood is by Siemens.
The worksurface is 30mm Andromeda White Granite throughout; a classic pale granite from Sri Lanka with sharks nose edging that the clients had seen in the Simon Taylor Furniture showroom. A large double bowl sink is from the Zen 15 range from 1810 Company and the Mix lever tap is by Perrin and Rowe, with a further Boiling Water tap by Quooker.
 Higham Furniture
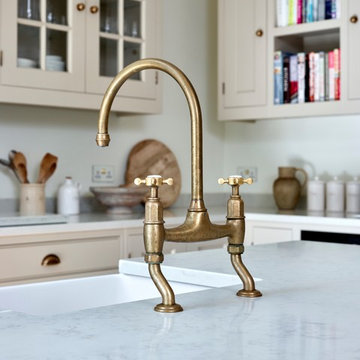
Perrin and Rowe - Ionian deck mounted tap with crosshead handles in Aged brass finish.
Worktops are SG Carrara quartz
Photo by Rowland Roques-O'Neil.
 DIY Kitchens

An Innova Linwood Conham Blue Solid Wood Shaker Kitchen Supplied By DIY Kitchens
Design ideas for a mid-sized traditional l-shaped eat-in kitchen in Manchester with shaker cabinets, blue cabinets, quartzite benchtops, with island and white benchtop.
Design ideas for a mid-sized traditional l-shaped eat-in kitchen in Manchester with shaker cabinets, blue cabinets, quartzite benchtops, with island and white benchtop.
 User

UserInspiration for a small traditional l-shaped eat-in kitchen in Dublin with an integrated sink, shaker cabinets, blue cabinets, granite benchtops, white splashback, subway tile splashback, coloured appliances, porcelain floors, a peninsula, beige floor and white benchtop.
 Nouvelle Kitchens & Bathrooms

Inspiration for a mid-sized traditional u-shaped eat-in kitchen in Sydney with an undermount sink, shaker cabinets, white cabinets, quartz benchtops, white splashback, engineered quartz splashback, stainless steel appliances, light hardwood floors and white benchtop.
 Treske Ltd
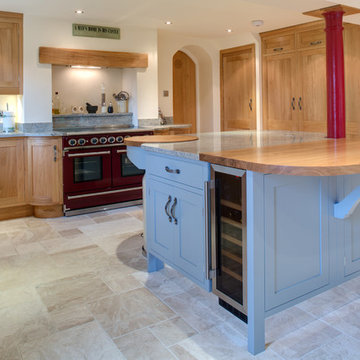
The gentle curves and traditional craftsmanship combined with excellent design make for a practical and beautiful kitchen. The kitchen layout is spacious but with a large amount of well organised storage in both the painted island and oak kitchen cabinets. The sink looks over the garden and has easy access to cutlery drawers and the Miele dishwasher.
The Falcon cooker was set forward from the back of the original chimney to give practical worksurfaces to each side of the appliance. The space behind the cooker is fully utilised by the creation of a granite ledge. On the right hand side of the cooker the surface was trimmed back to a standard worktop depth using a series of curves with curved cabinets underneath.
The island top is split into a work area with easy access to the sink and fridge, and a breakfast bar area. The carefully chosen Kashmir White granite of the work area has a generous round chopping board inserted adjacent to the sink and cooker to allow easy food preparation. A freestanding bin is located below the chopping board.
The island is painted in Bone China, by Little Greene Paint Company, in contrast to the oak used in the rest of the kitchen. The granite is shaped carefully, as are the cabinets, to accentuate one of the key visual features of room, the cast iron column supporting the ceiling.
 Natural Stone Consulting

Antiqued French limestone flagstones were used for the floor throughout this renovated property. They were chosen to match in with some of the existing flooring which the owner was keen to keep in some areas.
 Davonport Kitchen & Home
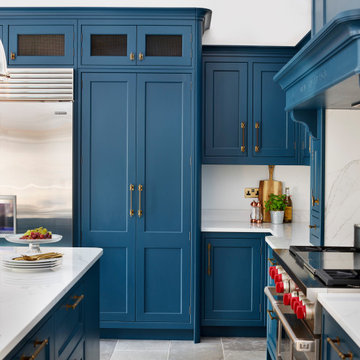
From the moment the Browns first visited the dilapidated Victorian vicarage they fell in love with its potential. Having been unoccupied for over a decade, the five-bedroom detached property in Essex was inhabitable. However, with its original period features all still intact, the scale and proportions of the building provided the perfect opportunity to create a unique family home.
The original kitchen was in a part of the Vicarage that was only single skinned (wall thickness), therefore, to comply with modern building standards the room needed to be rebuilt. This provided the couple with the opportunity to increase the space available to accommodate a spacious kitchen-diner.
To complement the Victorian heritage of the property the kitchen furniture was designed in Davonport’s classic Tillingham shaker-style cabinetry and hand-painted in Farrow and Ball’s Hague Blue with striking bronze elements.
A selection of luxury appliances from Sub-zero Wolf, Miele, and Quooker were chosen by the Browns to suit their lifestyle – they especially missed the ease of a hot water tap whilst living in rented accommodation when they were renovating!
 Provincial Kitchens
Large traditional u-shaped eat-in kitchen in Sydney with a farmhouse sink, shaker cabinets, blue cabinets, marble benchtops, white splashback, ceramic splashback, stainless steel appliances, light hardwood floors and with island.
 Honest by Design Ltd
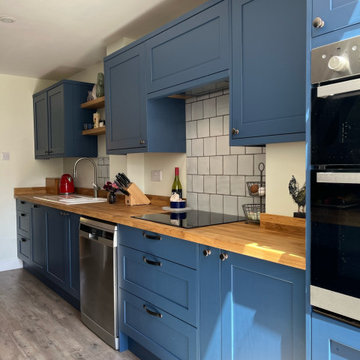
Blue Galley kitchen diner in s traditional shaker style with wooden worktops and pendant lighting
Design ideas for a small traditional galley eat-in kitchen in Hampshire with shaker cabinets, blue cabinets, wood benchtops, white splashback, ceramic splashback, white appliances, light hardwood floors, a peninsula and brown benchtop.
Design ideas for a small traditional galley eat-in kitchen in Hampshire with shaker cabinets, blue cabinets, wood benchtops, white splashback, ceramic splashback, white appliances, light hardwood floors, a peninsula and brown benchtop.
 Portrait Kitchens
Neil Macaninch

Design ideas for a large traditional l-shaped eat-in kitchen in Sussex with a farmhouse sink, shaker cabinets, grey cabinets, marble benchtops, metallic splashback, metal splashback, stainless steel appliances, medium hardwood floors, no island and white benchtop.
Design ideas for a large traditional l-shaped eat-in kitchen in Sussex with a farmhouse sink, shaker cabinets, grey cabinets, marble benchtops, metallic splashback, metal splashback, stainless steel appliances, medium hardwood floors, no island and white benchtop.
 Frome Interiors

Hand painted shaker kitchen in a period cottage. Finished in Basalt by Little Greene with oak and honed granite worktops. White Aga, geometric tiles, brass ironmongery and a terracotta floor. Belfast sink unit, tall crockery cabinet, refurbished dresser and wide pan drawers with oak shelves.
1