
Traditional Blue Eat-in Kitchen Design Ideas
Refine by:
Budget
Sort by:Popular Today
1 - 20 of 36 photos
Item 1 of 5

 Troughton Residential London
This is an example of a large traditional u-shaped eat-in kitchen in London with a farmhouse sink, shaker cabinets, blue cabinets, marble benchtops, metallic splashback, glass tile splashback, panelled appliances, medium hardwood floors and with island.

 Nouvelle Kitchens & Bathrooms
Inspiration for a mid-sized traditional u-shaped eat-in kitchen in Sydney with an undermount sink, shaker cabinets, white cabinets, quartz benchtops, white splashback, engineered quartz splashback, stainless steel appliances, light hardwood floors and white benchtop.
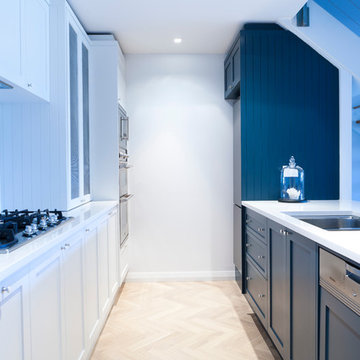
 Provincial Kitchens
This is an example of a mid-sized traditional galley eat-in kitchen in Sydney with a double-bowl sink, shaker cabinets, blue cabinets, quartz benchtops, white splashback, stone slab splashback, stainless steel appliances, light hardwood floors and with island.

 Newcastle Kitchen & Bedroom Co
The most perfect example of of a single tone working perfectly in harmony! our bespoke in-frame painted furniture and walls have been finished in farrow & ball strong white with a dramatic Calacatta veined worksurface, the large island spanning 4.2m is a centre piece to this fantastic space, the contrast between the Fisher & Paykel refrigeration and the tall classic panelled furniture adds to the truly dramatic effect to this wonderful family kitchen.
 Katy M Interiors

This fun and bright family kitchen looks great in this recently extended property. The splashback really adds an element of fun to this kitchen space and the brass handles and tap look great against the blue units.
 Sustainable Kitchens
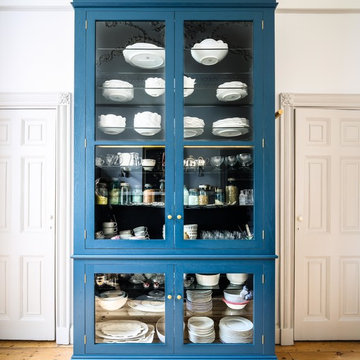
A Glazed Shaker dresser painted in Farrow & Ball Hague Blue with brass handles sits on one wall of this Bespoke kitchen. A ladder used to access the top of the dresser hangs on a brass bar on the side.
Photographer: Charlie O'Beirne - Lukonic Photography
 Bespoke Interiors

Bespoke painted shaker kitchen. Two tone colours Hague Blue and Strong White made a striking contrast for the furniture
White Platinum Silestone with waterfall edge profile worktops
Bosch appliances and karndean flooring supplied and fitted to complete room
Matching bespoke coloured glass splash back
 Woodstock Industries
Grant Leslie
Photo of a large traditional l-shaped eat-in kitchen in Sydney with shaker cabinets, white cabinets and with island.
Photo of a large traditional l-shaped eat-in kitchen in Sydney with shaker cabinets, white cabinets and with island.
 South West Fitted Kitchens LTD

Traditional Shaker design kitchen in Dove Grey with solid worktops
This is an example of a mid-sized traditional galley eat-in kitchen in Devon with a double-bowl sink, shaker cabinets, grey cabinets, solid surface benchtops, red splashback, glass sheet splashback, coloured appliances, vinyl floors, no island, multi-coloured floor and multi-coloured benchtop.
This is an example of a mid-sized traditional galley eat-in kitchen in Devon with a double-bowl sink, shaker cabinets, grey cabinets, solid surface benchtops, red splashback, glass sheet splashback, coloured appliances, vinyl floors, no island, multi-coloured floor and multi-coloured benchtop.
 Craig Harris
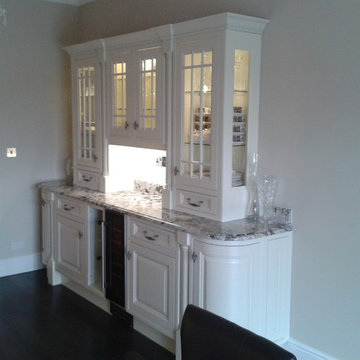
Cream In-Frame kitchen, Solid Oak doors with a painted finish. Twisted Pewter handles set off the doors & add a touch of detail to the Raised & Fielded panel doors. Curved doors provide a soft edged approach into the room as well as an unusual detail. Designed & Installed by Craig Harris
 Express in the Home
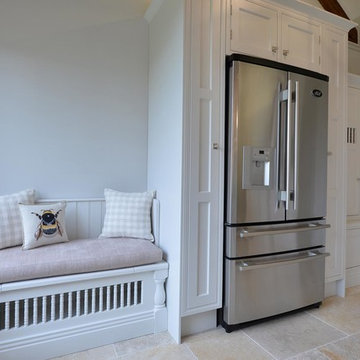
Add larder and bridge units to give freestanding american style fridges the built in look.
Large traditional l-shaped eat-in kitchen in Other with an undermount sink, shaker cabinets, white cabinets, granite benchtops, metallic splashback, mirror splashback, stainless steel appliances, with island and beige floor.
Large traditional l-shaped eat-in kitchen in Other with an undermount sink, shaker cabinets, white cabinets, granite benchtops, metallic splashback, mirror splashback, stainless steel appliances, with island and beige floor.
 Provincial Kitchens
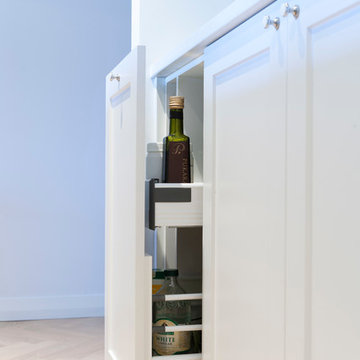
This is an example of a mid-sized traditional galley eat-in kitchen in Sydney with a double-bowl sink, shaker cabinets, blue cabinets, quartz benchtops, white splashback, stone slab splashback, stainless steel appliances, light hardwood floors and with island.

 Angela Steyn & Co Design
Abbie Melle
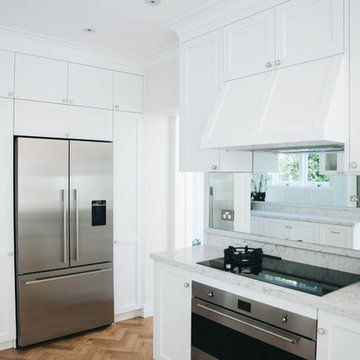
Mid-sized traditional l-shaped eat-in kitchen in Sydney with an undermount sink, recessed-panel cabinets, white cabinets, quartz benchtops, black appliances, medium hardwood floors, white benchtop and mirror splashback.
Mid-sized traditional l-shaped eat-in kitchen in Sydney with an undermount sink, recessed-panel cabinets, white cabinets, quartz benchtops, black appliances, medium hardwood floors, white benchtop and mirror splashback.
 Stonemill Kitchens
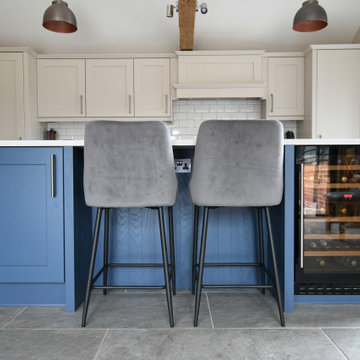
The focal feature in this incredible kitchen has to be the expansive central island and breakfast bar which has Silestone’s wondrous Pearl Jasmine Quartz worktop and is painted in Old Navy. Complementing the Old Navy, is the backdrop of cabinets in a warm Putty which helps to maintain the lightness within the space.
The other attributes this kitchen has is a Quooker Boiling Water tap finished in Stainless Steel, a 1.5 bowl ceramic Franke sink and Nexus 110 Range Cooker in Slate which sits beautifully between the other hidden appliances and tall larder.
 Katy M Interiors


This fun and bright family kitchen looks great in this recently extended property. The splashback really adds an element of fun to this kitchen space and the brass handles and tap look great against the blue units.
 Oscar Wren Studios
Inspiration for a mid-sized traditional u-shaped eat-in kitchen in London with a double-bowl sink, shaker cabinets, blue cabinets, quartzite benchtops, white splashback, ceramic splashback, stainless steel appliances, light hardwood floors, with island, brown floor and white benchtop.
 ALM Studios

Inspiration for a traditional eat-in kitchen in Berkshire with shaker cabinets, marble benchtops, multi-coloured splashback, marble splashback, with island and multi-coloured benchtop.
 Stephen Graver
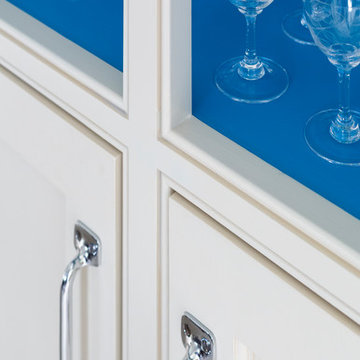
Our client found us online and arranged to visit the studio and after a successful visit they invited us to visit the property to discuss in more detail. The house is a very traditional listed manor house with beautiful original features that were sadly missing in the existing kitchen. The intention was to incorporate these back into the design.
The building work consisted of installing a new, slightly lowered ceiling and installing age appropriate ceiling coving. The existing floor material was removed and replaced with new, extra-large format limestone slabs. With a new power and lighting scheme the room was ready to take to the new handmade, shaker-style kitchen.
As part of the project the existing utility room was turned into a Butler's Pantry with the utility items moved into another part of the house.
With the addition of appliances from Sub-zero, Aga and Miele, and bespoke window seats, this kitchen is now a place that can be enjoyed more and more upon each use
 Alexander Kitchens
The Brief
This client sought to move their kitchen to an open-plan area at the rear of the property, whilst transforming their previous kitchen into a home office. As part of the project, they required all new electrical, water and gas connections into the new room in addition to the kitchen.
From early project conversations a traditional theme was favoured to better suit this property in the rural surroundings of Henfield. As keen cooks, the clients wished to improve their cooking space with an array of new appliances.
Design Elements
Designer Alistair has created a layout and theme to achieve all the elements of the project brief.

The layout utilises an L-shaped run with plenty of tall units to encompass this client’s storage and appliance desirables, in addition to a sizeable island which was a key requirement. The island area adds plenty of worktop space for food preparation and cooking, as well as providing seating for two and a space to perch whilst cooking.
A traditional theme has been achieved by utilising handcrafted in-frame furniture from one of our British suppliers. The colour combination of taupe grey for the main kitchen area, and light grey for the island is a subtle choice that suits the space perfectly.
A Dekton work surface was opted for throughout the kitchen space, this has been chosen in the finish Salina, which teams well with grey accents in this design.
To store dry foods an all-in-one storage option was required to keep things neat and tidy. Designer Alistair recommended a full-height pantry, which is equipped with shelving, drawer storage and door-mounted spice racks.
The array of appliances were also to be located in one area of the kitchen, and so the space in between has been designed with wall units to differ from a run of full-height units. Here a undermounted sink has been installed, in addition to a dishwasher, integrated bin-store, and corner storage. This area has also been enhanced with a glass splashback, useful wall unit mounted plug sockets, and undercabinet lighting.
Special Inclusions
As keen cooks an array of appliances to help with kitchen functionality and enjoyment was key.
A selection of premium Neff appliances have been utilised for this project, including two Slide & Hide single ovens, a combination microwave, built-in coffee centre, full-height refrigerator and full-height freezer.
Placed upon the island is a sizeable five-burner Neff gas hob which is where most of the cooking in this household will take place. The hob has been placed on the island so the clients can indulge in their cooking and watch rugby on TV at the same time. Above this area a ceiling mounted extractor has been built to remove any cooking odours.
Project Highlight
Oak internals are a beautiful element of any kitchen and so are the highlight of this project.
The dovetailed drawer boxes best showcase the handcrafted internals in this kitchen, as well as the door-mounted spice racks within the pantry.
The End Result
This project is another that showcases the capabilities of our complete design and installation option.
Designer Alistair has created a clever design that achieves all elements of the project brief and perfectly captures the client’s ambitions for this space. The kitchen itself is a fantastic example of our illustrious in-frame British kitchen option, that has been installed with great care and precision.
If you are seeking to upgrade your kitchen space, get the expertise of our design team who can help with a complete design and project quotation.
Arrange a free design appointment online or in showroom today.
1