
All Backsplash Materials Transitional Kitchen Pantry Design Ideas
Refine by:
Budget
Sort by:Popular Today
1 - 20 of 311 photos
Item 1 of 4

 BJF Joinery
Inspiration for a large transitional galley kitchen pantry in Gold Coast - Tweed with an undermount sink, shaker cabinets, white cabinets, quartz benchtops, white splashback, porcelain splashback, coloured appliances, medium hardwood floors, a peninsula, multi-coloured floor, white benchtop and vaulted.
 Palazzo Kitchens & Appliances

This angle demonstrates the importance of the working space between the island and the cook top.
Too often, the working space is sacrificed, constricting the number of people that can work comfortably within the kitchen - regardless of its overall size.
Stunning country influence nestled in this 2017 modern new build home.
The lacquer doors compliment the dark oak laminate top, offering a warm and welcoming appeal to friends and family.
Floor to ceiling cabinets offers an enormous amount of storage, and the negative detail above the cornice prevents the height of the kitchen over powering the room.
All Palazzo kitchens are locally designed by fully qualified (and often award winning) designers, an manufactured using precision German Engineering, and premium German Hardware.
 Higham Furniture
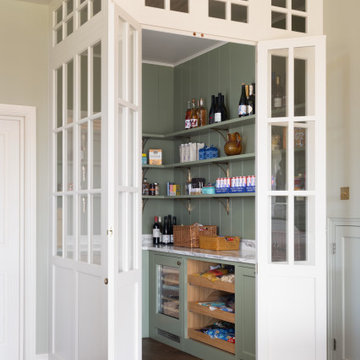
Inside, the pantry is painted in Little Greene Sage Green 80, creating a subtle contrast with the lighter kitchen beyond. Floor-to-ceiling shelving provides generous food storage, while a built-in Caple wine cooler is integrated beneath the worktop for added convenience.
Floating shelves supported by traditional corbels introduce open display space, and tongue and groove panelling continues across the walls in the matching cabinet colour to give the room a cohesive, crafted feel. Finished with the same polished Classic Quartz HS323 Valetta worktops as the kitchen, the pantry offers both practical storage and additional preparation space.
 Luxitecture

This is an example of a large transitional galley kitchen pantry in Sydney with a drop-in sink, flat-panel cabinets, white cabinets, quartz benchtops, grey splashback, stone slab splashback, white appliances and medium hardwood floors.

Design ideas for a large transitional u-shaped kitchen pantry in Melbourne with an undermount sink, quartz benchtops, stainless steel appliances, metallic splashback, open cabinets, white cabinets, medium hardwood floors, with island, mirror splashback and white benchtop.
 Oxfordshire & Buckinghamshire Kitchens
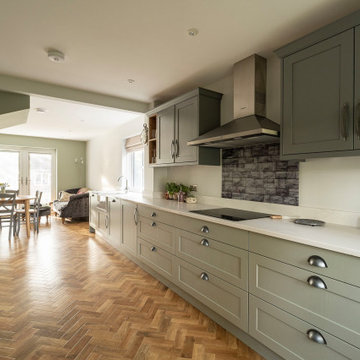
This recent kitchen renovation in Princes Risborough perfectly showcases how thoughtful design can transform a closed-off space into a bright and open family-friendly hub.
Beautifully designed by our talented kitchen designer, Sarah, this project involved much more than a simple kitchen refit. Our team managed the full scope of work, including removing an internal wall and extending the space, to create a seamless and modern open-plan layout.
The result is a light-filled, welcoming kitchen that feels both spacious and practical.
The cabinetry features solid wood Shaker-style doors in a soothing sage green, bringing a fresh and timeless appeal to the room. Classic cup pulls offer a stylish contrast and add to the overall charm of the design.
The worktops are finished in Tuscany White Extra Quartz - a beautifully elegant choice that adds a touch of luxury and brightness to the space. Complementing this is a bespoke glass splashback, bringing a sleek, contemporary edge.
Fully integrated Siemens appliances, ample storage, and practical layout considerations ensure that this kitchen looks stunning and functions effortlessly for busy family life.
What made this project even more special is how it came about: through a word-of-mouth recommendation. After fitting a kitchen for our customer’s neighbour, she knew exactly who to trust with bringing her own dream kitchen to life.
Inspired by this transformation? Get in touch with our team to start planning your own kitchen makeover - we’d love to help you create a space that works beautifully for you and your home.
 LLI Design

We created a bespoke joinery kitchen in lacquer with walnut drawers and interiors. The styling was contemporary classic in soft colours with plenty of storage, including a generous larder and breakfast cupboard to house a kettle and toaster as well as a small wine fridge. Thus eliminating all clutter with everything being behind doors when not required. A boston sink was specified along with a composite worktop and colour was added to the backsplash with ceramic deep blue tiles.
 smarterBATHROOMS+
Photography by Tom Roe

Inspiration for a large transitional l-shaped kitchen pantry in Melbourne with a double-bowl sink, beaded inset cabinets, black cabinets, marble benchtops, brick splashback and with island.
Inspiration for a large transitional l-shaped kitchen pantry in Melbourne with a double-bowl sink, beaded inset cabinets, black cabinets, marble benchtops, brick splashback and with island.
 The Renovation Broker

Large transitional u-shaped kitchen pantry in Sydney with a single-bowl sink, shaker cabinets, white cabinets, tile benchtops, multi-coloured splashback, porcelain splashback, stainless steel appliances, dark hardwood floors, a peninsula, brown floor, multi-coloured benchtop and recessed.

 deulonder arquitectura doméstica
Photo of a transitional kitchen pantry in Barcelona with an integrated sink, beige cabinets, quartz benchtops, white splashback, ceramic splashback, stainless steel appliances, light hardwood floors, with island and brown floor.

 Let's Talk Kitchens & Interiors
An elegant kitchen design featuring classic, shaker style doors in Dulux 'Grey Cabin' and benchtops in Caesarstone 'Turbine Grey'. The black Lancanche stove is the centrepiece of the kitchen and is complimented nicely by the black Gessi lever tap and Franke sink. A functional scullery/walk-in-pantry with 2nd sink, can be hidden away behind the sliding door when not in use. The scullery features cabinetry in Polytec's 'Char Oak' Ravine and matching Caesarstone 'Turbine Grey' benchtops.
Designed By: Rebecca Meyer
Photography By: Tim Turner

 Bluewater Home Builders
The formal dining room with paneling and tray ceiling is serviced by a custom fitted double-sided butler’s pantry with hammered polished nickel sink and beverage center.

 Stritt Design & Construction Pty Ltd
Contemporary white coastal kitchen butler's pantry with a wine fridge, storage drawers and shelving.
Transitional u-shaped kitchen pantry in Sydney with flat-panel cabinets, white cabinets, quartz benchtops, white splashback, subway tile splashback, light hardwood floors and white benchtop.
Transitional u-shaped kitchen pantry in Sydney with flat-panel cabinets, white cabinets, quartz benchtops, white splashback, subway tile splashback, light hardwood floors and white benchtop.
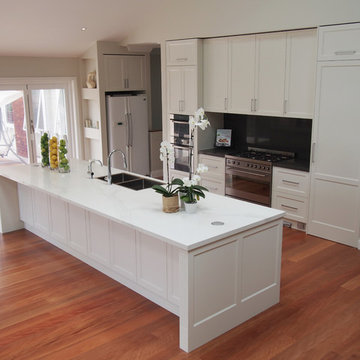 Luxitecture
Large transitional galley kitchen pantry in Sydney with a farmhouse sink, shaker cabinets, white cabinets, quartz benchtops, grey splashback, stone slab splashback, stainless steel appliances, medium hardwood floors and with island.
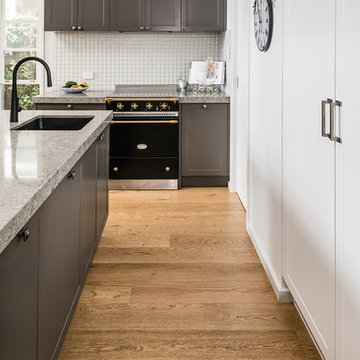 Let's Talk Kitchens & Interiors
An elegant kitchen design featuring classic, shaker style doors in Dulux 'Grey Cabin' and benchtops in Caesarstone 'Turbine Grey'. The black Lancanche stove is the centrepiece of the kitchen and is complimented nicely by the black Gessi lever tap and Franke sink. A functional scullery/walk-in-pantry with 2nd sink, can be hidden away behind the sliding door when not in use. The scullery features cabinetry in Polytec's 'Char Oak' Ravine and matching Caesarstone 'Turbine Grey' benchtops.
Designed By: Rebecca Meyer
Photography By: Tim Turner
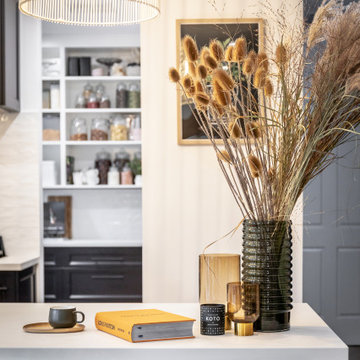
 Transform-A-Space
Stunning 'Modern Hamptons' kitchen set to impress every visitor, perfect for entertaining with a dedicated wine/gin/coffee nook and a butler's pantry with additional sink and dishwasher. Featuring an 1100mm wide Smeg freestanding cooker, and quality appliances and fittings throughout, this space is as aesthetically beautiful as it is functional.
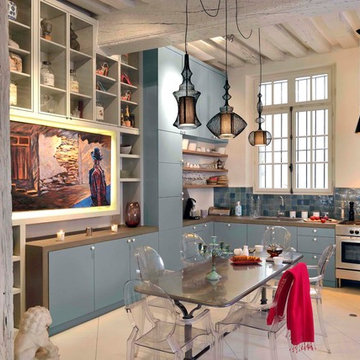
 Mélanie Gonin Architecte d'Intérieur
agence véronique Cotrel
Inspiration for a large transitional kitchen pantry in Nice with an undermount sink, blue cabinets, wood benchtops, blue splashback, matchstick tile splashback, stainless steel appliances, ceramic floors, with island, beige floor and brown benchtop.
Inspiration for a large transitional kitchen pantry in Nice with an undermount sink, blue cabinets, wood benchtops, blue splashback, matchstick tile splashback, stainless steel appliances, ceramic floors, with island, beige floor and brown benchtop.

 Three Little Pigs Colour & Design
This compact kitchen needed to be extremely functional and allow for ease of use as client had issues with her hands. We warmed up the all white kitchen with veining in the stone and timber shelving.
 Palazzo Kitchens & Appliances
A well designed island will allow you to entertain friends and family, while using the kitchen to prepare and serve drinks and food.
The breakfast bar is still a popular option, though this design calls for more storage and therefore cupboards and draws have been installed on both the front and the back of the island.
This client has a generous dinning area, so the breakfast bar was not a feature needed to complete the kitchen.
Stunning country influence nestled in this 2017 modern new build home.
The lacquer doors compliment the dark oak laminate top, offering a warm and welcoming appeal to friends and family.
Floor to ceiling cabinets offers an enormous amount of storage, and the negative detail above the cornice prevents the height of the kitchen over powering the room.
All Palazzo kitchens are locally designed by fully qualified (and often award winning) designers, an manufactured using precision German Engineering, and premium German Hardware.
 The Renovation Broker
House designed remotely for our client in Hong Kong moving back to Australia. Job designed using Pytha and all correspondence was Zoom and email, job all Designed & managed by The Renovation Broker ready for client to move in when they flew in from Hong Kong.
1