
Shabby-Chic Style Kitchen Design Ideas
Refine by:
Budget
Sort by:Popular Today
41 - 60 of 283 photos
Item 1 of 4

 Agence BFB, Décoration d'intérieur
cuisine ouverte sur le salon en décloisonnant les espaces pour gagner de la place et offrant ainsi un véritable plan de travail et 4 places assises
Inspiration for a mid-sized shabby-chic style u-shaped open plan kitchen in Rennes with light wood cabinets, wood benchtops, linoleum floors, with island and beige floor.
Inspiration for a mid-sized shabby-chic style u-shaped open plan kitchen in Rennes with light wood cabinets, wood benchtops, linoleum floors, with island and beige floor.

 Mon Concept Habitation
Nos clients, une famille avec 3 enfants, ont fait l'acquisition de ce bien avec une jolie surface de type loft (200 m²). Cependant, ce dernier manquait de personnalité et il était nécessaire de créer de belles liaisons entre les différents étages afin d'obtenir un tout cohérent et esthétique.
Nos équipes, en collaboration avec @charlotte_fequet, ont travaillé des tons pastel, camaïeux de bleus afin de créer une continuité et d’amener le ciel bleu à l’intérieur.
Pour le sol du RDC, nous avons coulé du béton ciré @okre.eu afin d'accentuer le côté loft tout en réduisant les coûts de dépose parquet. Néanmoins, pour les pièces à l'étage, un nouveau parquet a été posé pour plus de chaleur.
Au RDC, la chambre parentale a été remplacée par une cuisine. Elle s'ouvre à présent sur le salon, la salle à manger ainsi que la terrasse. La nouvelle cuisine offre à la fois un côté doux avec ses caissons peints en Biscuit vert (@ressource_peintures) et un côté graphique grâce à ses suspensions @celinewrightparis et ses deux verrières sur mesure.
Ce côté graphique est également présent dans les SDB avec des carreaux de ciments signés @mosaic.factory. On y retrouve des choix avant-gardistes à l'instar des carreaux de ciments créés en collaboration avec Valentine Bärg ou encore ceux issus de la collection "Forma".
Des menuiseries sur mesure viennent embellir le loft tout en le rendant plus fonctionnel. Dans le salon, les rangements sous l'escalier et la banquette ; le salon TV où nos équipes ont fait du semi sur mesure avec des caissons @ikeafrance ; les verrières de la SDB et de la cuisine ; ou encore cette somptueuse bibliothèque qui vient structurer le couloir

 Noku Studio
This narrow space has been used to integrate an L-shape kitchen with a dining area next to the balcony. The Timber-framed glass partition wall separates the kitchen with the central living space.

 Scavolini
Inspiration for a mid-sized shabby-chic style single-wall open plan kitchen in Other with a single-bowl sink, recessed-panel cabinets, white cabinets, stainless steel benchtops, a peninsula and grey benchtop.
 User
UserIsland

Photo of a small shabby-chic style galley open plan kitchen in Napier-Hastings with a farmhouse sink, recessed-panel cabinets, white cabinets, quartz benchtops, white splashback, ceramic splashback, stainless steel appliances, medium hardwood floors, with island, brown floor and grey benchtop.
Photo of a small shabby-chic style galley open plan kitchen in Napier-Hastings with a farmhouse sink, recessed-panel cabinets, white cabinets, quartz benchtops, white splashback, ceramic splashback, stainless steel appliances, medium hardwood floors, with island, brown floor and grey benchtop.
 Showcase Kitchens Ltd

Kitchen Range: C Collection - Uni Gloss P121 Crystal Grey high-gloss + Cremona K523 Moor oak imitation | Worktop: Bianco Eclipsia Granite | Appliances: Neff | Please visit us for more: http://www.showcasekitchens.co.uk/
 Anthracite déco

L'ilot central sous une hotte au plafond
This is an example of a mid-sized shabby-chic style l-shaped open plan kitchen in Rennes with a single-bowl sink, recessed-panel cabinets, blue cabinets, marble benchtops, white splashback, marble splashback, panelled appliances, light hardwood floors, with island and white benchtop.
This is an example of a mid-sized shabby-chic style l-shaped open plan kitchen in Rennes with a single-bowl sink, recessed-panel cabinets, blue cabinets, marble benchtops, white splashback, marble splashback, panelled appliances, light hardwood floors, with island and white benchtop.
 McAtamney Cabinets

A stunning white kitchen with shaker doors and cupboards, white caesar stone tops (cosmopolitan white) and dainty knobs. Functionality meets style... as prep space and storage were key to the design.
Photo by @karalway
 Florent Corail Architecture Intérieure

Rénovation complète d'un appartement de deux pièces après achat des clients dans un style girly cosy coconing. Agencement, restructuration des espaces, ameublement et décoration du projet.
Ouverte de la cuisine (bloc rose murs et plafond) sur le séjour.
La cuisine beige se veut classique dans l'esprit du projet projet. Des poignées en porcelaine viennent agrémenté cette cuisine. Un îlot central dînatoire vient délimiter la cuisine du séjour.
 Carpenters 匠 Interior Design

Photo of a small shabby-chic style galley kitchen pantry in Singapore with flat-panel cabinets, black cabinets, marble benchtops, red splashback, ceramic floors and with island.
 Improva

Design ideas for a large shabby-chic style l-shaped open plan kitchen in Sydney with an integrated sink, shaker cabinets, marble benchtops, white splashback, stainless steel appliances, with island, subway tile splashback, painted wood floors, black floor, blue cabinets and grey benchtop.
 DOOT studio
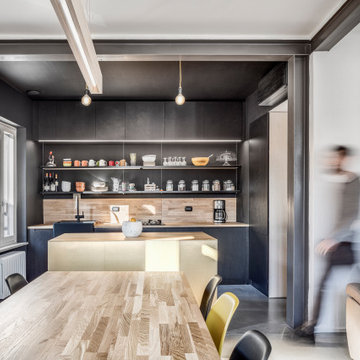
Photo of a mid-sized shabby-chic style single-wall open plan kitchen in Other with a single-bowl sink, flat-panel cabinets, black cabinets, wood benchtops, timber splashback, concrete floors, with island and grey floor.
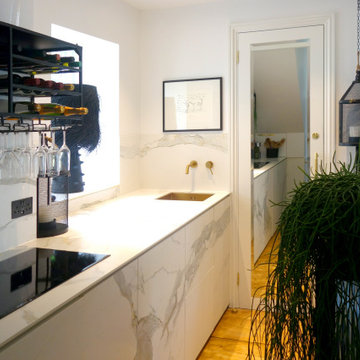
 Mrs Louise Interiors
small glamorous kitchen fitted under stairs
Small shabby-chic style galley open plan kitchen in London with flat-panel cabinets, white cabinets, marble benchtops, white splashback, no island and white benchtop.
Small shabby-chic style galley open plan kitchen in London with flat-panel cabinets, white cabinets, marble benchtops, white splashback, no island and white benchtop.

 BEER GmbH Küchen
Eine Küche mit einem Sammelsurium an wunderbaren Dingen. Eine Hommage an die Nostalgie, ohne dabei altbacken zu wirken.
Mid-sized shabby-chic style l-shaped open plan kitchen in Munich with a double-bowl sink, beaded inset cabinets, white cabinets, marble benchtops, white splashback, timber splashback, white appliances, marble floors and no island.
Mid-sized shabby-chic style l-shaped open plan kitchen in Munich with a double-bowl sink, beaded inset cabinets, white cabinets, marble benchtops, white splashback, timber splashback, white appliances, marble floors and no island.

 Gruppo Tre Architetti
APT.1
Vista della cucina, inserita in corrispondenza del soppalco.
Design ideas for a small shabby-chic style l-shaped open plan kitchen in Milan with a drop-in sink, flat-panel cabinets, white cabinets, stainless steel appliances, light hardwood floors, beige floor and white benchtop.
Design ideas for a small shabby-chic style l-shaped open plan kitchen in Milan with a drop-in sink, flat-panel cabinets, white cabinets, stainless steel appliances, light hardwood floors, beige floor and white benchtop.

 By Andy INTERIORDESIGN
Küche & Essbereich der HerrenWG
Fotos: by andy
In Berlin-Kreuzberg lässt es sich leben – vor allem auf 220 Quadratmetern und mit den besten Freunden! Vier junge Start-Up-Gründer und -Mitarbeiter haben sich einen Loft mit fünf Zimmern zu ihrem gemeinsamen Wohnsitz auserkoren. Stylish, jung und lässig sollen diese vier Wände nun eingerichtet werden – und by andy hilft dabei!
 Hallmark Kitchen Designs
Hallmark Kitchen designs Ltd

Mid-sized shabby-chic style l-shaped open plan kitchen in Dorset with a drop-in sink, shaker cabinets, grey cabinets, laminate benchtops, grey splashback, black appliances, ceramic floors and with island.
Mid-sized shabby-chic style l-shaped open plan kitchen in Dorset with a drop-in sink, shaker cabinets, grey cabinets, laminate benchtops, grey splashback, black appliances, ceramic floors and with island.
 Brotherwood Mobilier Contemporain Artisanal

Design ideas for a mid-sized shabby-chic style l-shaped open plan kitchen in Bordeaux with an undermount sink, louvered cabinets, light wood cabinets, wood benchtops, timber splashback, light hardwood floors and brown splashback.
 Vibe Design Studio
House Guru

This is an example of a large shabby-chic style u-shaped kitchen pantry in Perth with a farmhouse sink, shaker cabinets, white cabinets, wood benchtops, black splashback, mosaic tile splashback, stainless steel appliances, bamboo floors, no island, brown floor and brown benchtop.
This is an example of a large shabby-chic style u-shaped kitchen pantry in Perth with a farmhouse sink, shaker cabinets, white cabinets, wood benchtops, black splashback, mosaic tile splashback, stainless steel appliances, bamboo floors, no island, brown floor and brown benchtop.
 DOOT studio

Design ideas for a mid-sized shabby-chic style single-wall open plan kitchen in Venice with a single-bowl sink, flat-panel cabinets, black cabinets, wood benchtops, timber splashback, concrete floors, with island and grey floor.
3