
Master Bathroom Design Ideas with Vinyl Floors and Terrazzo Floors
Refine by:
Budget
Sort by:Popular Today
1 - 20 of 1,164 photos
Item 1 of 4

 Mihaly Slocombe
Coburg Frieze is a purified design that questions what’s really needed.
The interwar property was transformed into a long-term family home that celebrates lifestyle and connection to the owners’ much-loved garden. Prioritising quality over quantity, the crafted extension adds just 25sqm of meticulously considered space to our clients’ home, honouring Dieter Rams’ enduring philosophy of “less, but better”.
We reprogrammed the original floorplan to marry each room with its best functional match – allowing an enhanced flow of the home, while liberating budget for the extension’s shared spaces. Though modestly proportioned, the new communal areas are smoothly functional, rich in materiality, and tailored to our clients’ passions. Shielding the house’s rear from harsh western sun, a covered deck creates a protected threshold space to encourage outdoor play and interaction with the garden.
This charming home is big on the little things; creating considered spaces that have a positive effect on daily life.
 Rowlands Architecture Design Studio

Small contemporary master bathroom in Adelaide with blue tile, blue walls and terrazzo floors.
 Improva
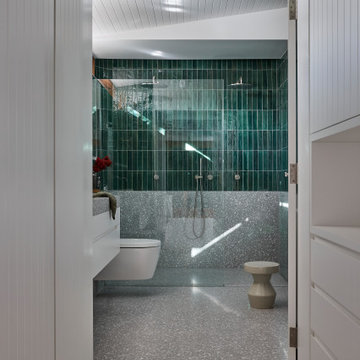
A striking master bathroom accessed through the walk-in robe, featuring terrazzo flooring and a bold green tiled shower wall. The walk-in shower, floating vanity, and skylight above enhance the sense of light and luxury while maintaining a modern, clean-lined aesthetic.
 Kitty Lee Architecture
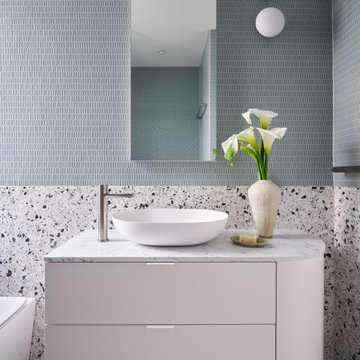
Inspiration for a small contemporary master bathroom in Sydney with white cabinets, blue tile, mosaic tile, terrazzo floors, marble benchtops, a single vanity and a floating vanity.
 adaptARCHITECTURE
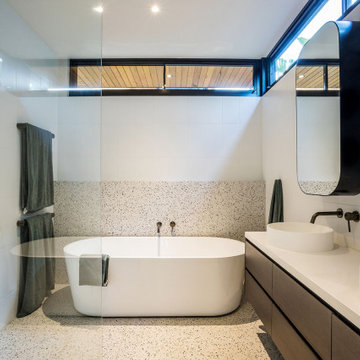
This is an example of a mid-sized contemporary master bathroom in Melbourne with a freestanding tub, white tile, terrazzo floors, an open shower, a double vanity, flat-panel cabinets, dark wood cabinets, a curbless shower, white walls, a vessel sink, multi-coloured floor, white benchtops and a floating vanity.
 De Simone Design

Terrazzo dreaming now a reality...finally. A minimal palette allows natural light to be more apparent and creates a very spacious feel.
Inspiration for a mid-sized contemporary master bathroom in Sydney with open cabinets, white cabinets, an undermount tub, a shower/bathtub combo, blue tile, blue walls, terrazzo floors, a wall-mount sink and blue floor.
Inspiration for a mid-sized contemporary master bathroom in Sydney with open cabinets, white cabinets, an undermount tub, a shower/bathtub combo, blue tile, blue walls, terrazzo floors, a wall-mount sink and blue floor.
 Kennedy and Co Interiors

Small traditional master bathroom in Melbourne with flat-panel cabinets, light wood cabinets, an open shower, a wall-mount toilet, white tile, ceramic tile, white walls, terrazzo floors, wood benchtops, an open shower, brown benchtops, a niche, a single vanity, a floating vanity and vaulted.
 R ARCHITECTURE

Mid-sized contemporary master bathroom in Melbourne with light wood cabinets, an alcove shower, a one-piece toilet, gray tile, porcelain tile, white walls, terrazzo floors, a drop-in sink, engineered quartz benchtops, grey floor, a hinged shower door, grey benchtops, a double vanity and a floating vanity.

 Studio Castille
Photo of a large contemporary master bathroom in Paris with brown cabinets, beige tile, terrazzo floors, a drop-in sink, beige floor, an open shower and a double vanity.

 Atelier Bond
A family bathroom in the new addition to cater for kids and guests. Inset bath tiled in white biscuit matte finish tiles complete with black tapware and finishes.

 smarterBATHROOMS+
The small ensuite packs a punch for a small space. From a double wash plane basin with cabinetry underneath to grey terrrazo tiles and black tapware. Double ceiling shower heads gave this room a dual purpose and the mirrored shaving cabinets enhance the sense of space in this room.
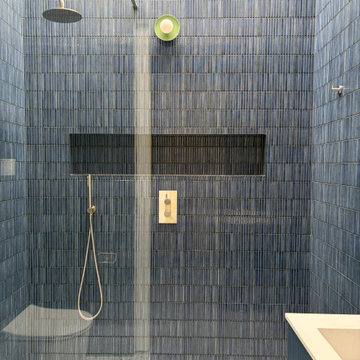
 Porcha Design
A vibrant contemporary kids' bathroom within a coastal new build by Sorcha Harman, Interior Designer and Founder of Porcha Design. This high-end wetroom showcases exceptional texturing with vertical blue kit-kat tiles, a matching fluted vanity, speckled terrazzo flooring, and a playful wavy mirror tailored for modern family living.
 No Ordinary House

Calm and relaxing spa like bathroom embracing the colours and features of nature following the principles of biophilic design.
This is an example of a mid-sized contemporary master bathroom in London with beaded inset cabinets, medium wood cabinets, a freestanding tub, a curbless shower, a wall-mount toilet, green tile, ceramic tile, green walls, terrazzo floors, an integrated sink, green floor, a hinged shower door, white benchtops, a double vanity, a floating vanity, recessed and wallpaper.
This is an example of a mid-sized contemporary master bathroom in London with beaded inset cabinets, medium wood cabinets, a freestanding tub, a curbless shower, a wall-mount toilet, green tile, ceramic tile, green walls, terrazzo floors, an integrated sink, green floor, a hinged shower door, white benchtops, a double vanity, a floating vanity, recessed and wallpaper.
 Studio Fabbri
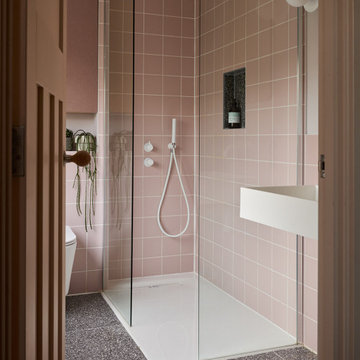
Dusky pink and white ensuite with dark terrazzo floor.
This is an example of a small contemporary master bathroom in London with a wall-mount toilet, pink tile, ceramic tile, pink walls, terrazzo floors, a wall-mount sink, grey floor, an open shower, a niche, a single vanity and a curbless shower.
This is an example of a small contemporary master bathroom in London with a wall-mount toilet, pink tile, ceramic tile, pink walls, terrazzo floors, a wall-mount sink, grey floor, an open shower, a niche, a single vanity and a curbless shower.
 Mihaly Slocombe

Coburg Frieze is a purified design that questions what’s really needed.
The interwar property was transformed into a long-term family home that celebrates lifestyle and connection to the owners’ much-loved garden. Prioritising quality over quantity, the crafted extension adds just 25sqm of meticulously considered space to our clients’ home, honouring Dieter Rams’ enduring philosophy of “less, but better”.
We reprogrammed the original floorplan to marry each room with its best functional match – allowing an enhanced flow of the home, while liberating budget for the extension’s shared spaces. Though modestly proportioned, the new communal areas are smoothly functional, rich in materiality, and tailored to our clients’ passions. Shielding the house’s rear from harsh western sun, a covered deck creates a protected threshold space to encourage outdoor play and interaction with the garden.
This charming home is big on the little things; creating considered spaces that have a positive effect on daily life.
 C&O Studio

Rénovation complète d'un appartement haussmmannien de 70m2 dans le 14ème arr. de Paris. Les espaces ont été repensés pour créer une grande pièce de vie regroupant la cuisine, la salle à manger et le salon. Les espaces sont sobres et colorés. Pour optimiser les rangements et mettre en valeur les volumes, le mobilier est sur mesure, il s'intègre parfaitement au style de l'appartement haussmannien.
 Ivywell Interiors | Bristol

This en-suite shower was upgraded with a contemporary tiling scheme and wet room system to make the compact space more functional. The wet room system allowed for the shower to be open with a handy niche created to house shower essentials. A large basin provides storage whilst the ledge offers a little space for styling. The wall to wall mirror, fitted with a demist pad, further creates the illusion of space.
 Kitty Lee Architecture

Inspiration for a mid-sized scandinavian master bathroom in Sydney with a freestanding tub, an open shower, a two-piece toilet, pink tile, ceramic tile, pink walls, terrazzo floors, a wall-mount sink, multi-coloured floor, an open shower, a single vanity, a floating vanity, medium wood cabinets, wood benchtops and brown benchtops.
 ABI Interiors
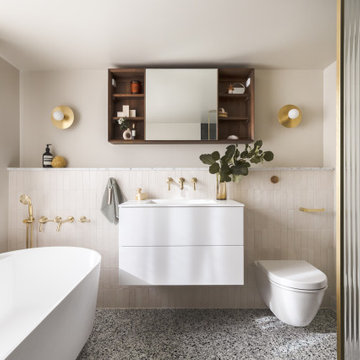
Perfectly complementing the home’s Victorian roots, our Kingsley Provincial Collection brings elegance and sophistication to the bathroom with its ornate detailing and unique, soft curves.
 David Elder
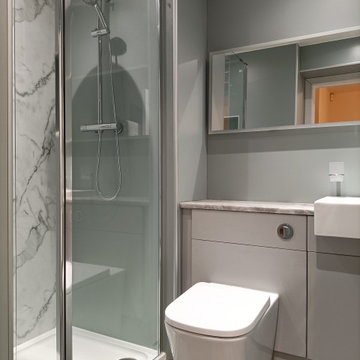
The client was looking for a highly practical and clean-looking modernisation of this en-suite shower room. We opted to clad the entire room in wet wall shower panelling to give it the practicality the client was after. The subtle matt sage green was ideal for making the room look clean and modern, while the marble feature wall gave it a real sense of luxury. High quality cabinetry and shower fittings provided the perfect finish for this wonderful en-suite.
1