
Master Bathroom Design Ideas with Vinyl Floors and Mosaic Tile Floors
Refine by:
Budget
Sort by:Popular Today
1 - 20 of 1,632 photos
Item 1 of 4
 Ryan Thomas

Casa Bungan - Master Ensuite
Photo of a large mediterranean master bathroom in Sydney with flat-panel cabinets, beige cabinets, a freestanding tub, a wall-mount toilet, multi-coloured tile, ceramic tile, beige walls, mosaic tile floors, a vessel sink, quartzite benchtops, multi-coloured floor, beige benchtops, an enclosed toilet, a single vanity, a freestanding vanity and recessed.
Photo of a large mediterranean master bathroom in Sydney with flat-panel cabinets, beige cabinets, a freestanding tub, a wall-mount toilet, multi-coloured tile, ceramic tile, beige walls, mosaic tile floors, a vessel sink, quartzite benchtops, multi-coloured floor, beige benchtops, an enclosed toilet, a single vanity, a freestanding vanity and recessed.
 Danielle Victoria Design Studio P/L
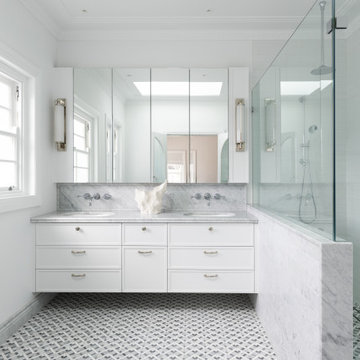
Design ideas for a large transitional master bathroom in Sydney with shaker cabinets, white cabinets, a double shower, white tile, subway tile, an undermount sink, marble benchtops, grey floor, grey benchtops, a double vanity, a floating vanity, white walls, mosaic tile floors, a hinged shower door and a niche.
 Domus Nova

The interiors reference original detailing with a contemporary twist, teaming striking geometric tiling and dark paint with an elegant array of mid-century modern furnishings and classic wood burning stoves.
 Jessie & Jones
Jessie Prince Photography

Design ideas for an eclectic master bathroom in Gold Coast - Tweed with distressed cabinets, subway tile, a freestanding tub, white walls, mosaic tile floors, a drop-in sink and flat-panel cabinets.
Design ideas for an eclectic master bathroom in Gold Coast - Tweed with distressed cabinets, subway tile, a freestanding tub, white walls, mosaic tile floors, a drop-in sink and flat-panel cabinets.
 Victoire de Boissieu
v2b

This is an example of a mid-sized transitional master bathroom in Paris with an undermount tub, an open shower, white tile, mosaic tile, purple walls, mosaic tile floors, tile benchtops, white floor and a hinged shower door.
This is an example of a mid-sized transitional master bathroom in Paris with an undermount tub, an open shower, white tile, mosaic tile, purple walls, mosaic tile floors, tile benchtops, white floor and a hinged shower door.
 Imperfect Interiors
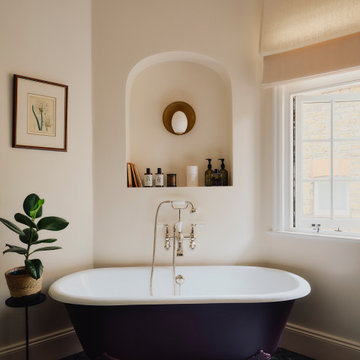
We added a bespoke painted cast iron rolltop bath, unlacquered brass wall lights, a decorative arched niche and marble herringbone floor tiles in the primary en-suite bathroom at our Dulwich Village Family Home project. Interior Design by Imperfect Interiors, photo Dean Hearne
 Leticia Yagüez Estudio

Inspiration for a mid-sized modern master bathroom in Madrid with furniture-like cabinets, green cabinets, an open shower, multi-coloured tile, mosaic tile, white walls, mosaic tile floors, a vessel sink, tile benchtops, multi-coloured floor, an open shower and white benchtops.
 Gasson & Phillips Interiors
Rebecca Faith Photography
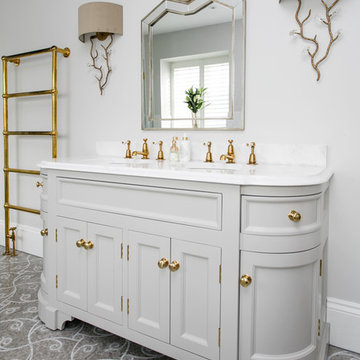
Inspiration for a large victorian master bathroom in Surrey with shaker cabinets, grey cabinets, a freestanding tub, an open shower, a wall-mount toilet, white tile, stone tile, grey walls, mosaic tile floors, a drop-in sink and marble benchtops.
Inspiration for a large victorian master bathroom in Surrey with shaker cabinets, grey cabinets, a freestanding tub, an open shower, a wall-mount toilet, white tile, stone tile, grey walls, mosaic tile floors, a drop-in sink and marble benchtops.
 smarterBATHROOMS+
Tom Roe

Inspiration for a large contemporary master bathroom in Melbourne with a freestanding tub, white walls, flat-panel cabinets, light wood cabinets, an open shower, gray tile, white tile, mosaic tile, mosaic tile floors, a vessel sink and solid surface benchtops.
Inspiration for a large contemporary master bathroom in Melbourne with a freestanding tub, white walls, flat-panel cabinets, light wood cabinets, an open shower, gray tile, white tile, mosaic tile, mosaic tile floors, a vessel sink and solid surface benchtops.
 Elixir Interior Design
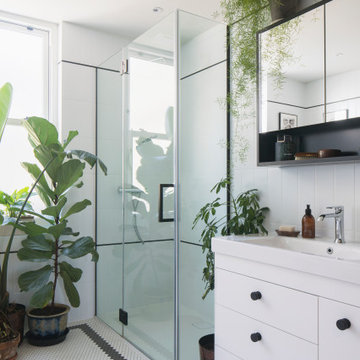
Light filled bathroom with walk-in shower and bespoke vanity.
Inspiration for a midcentury master bathroom in Sussex with flat-panel cabinets, white cabinets, an open shower, black and white tile, porcelain tile, white walls, mosaic tile floors, white floor, a hinged shower door, a single vanity and a freestanding vanity.
Inspiration for a midcentury master bathroom in Sussex with flat-panel cabinets, white cabinets, an open shower, black and white tile, porcelain tile, white walls, mosaic tile floors, white floor, a hinged shower door, a single vanity and a freestanding vanity.
 David Elder
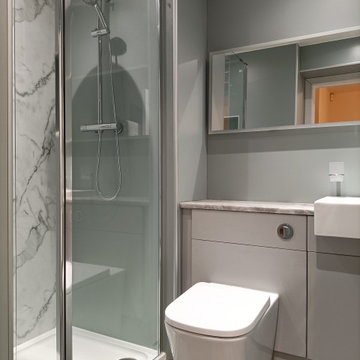
The client was looking for a highly practical and clean-looking modernisation of this en-suite shower room. We opted to clad the entire room in wet wall shower panelling to give it the practicality the client was after. The subtle matt sage green was ideal for making the room look clean and modern, while the marble feature wall gave it a real sense of luxury. High quality cabinetry and shower fittings provided the perfect finish for this wonderful en-suite.
 On The Ball Bathrooms

Wet Room, Wet Rooms Perth, Perth Wet Rooms, OTB Bathrooms, Wall Hung Vanity, Walk In Shower, Open Shower, Small Bathrooms Perth, Freestanding Bath, Bath In Shower Area, Brushed Brass Tapware, Herringbone Wall Tiles, Stack Bond Vertical Tiles, Contrast Grout, Brushed Brass Shower Screen
 Order & Grace

Inspiration for a mid-sized transitional master bathroom in Sydney with shaker cabinets, white cabinets, a corner shower, a wall-mount toilet, white tile, subway tile, grey walls, mosaic tile floors, an undermount sink, marble benchtops, grey floor, a hinged shower door, white benchtops, a niche, a double vanity, a freestanding vanity and vaulted.
 Michelle Marsden Design

Beach style master bathroom in Gold Coast - Tweed with recessed-panel cabinets, white cabinets, a freestanding tub, a corner shower, white tile, subway tile, white walls, mosaic tile floors, an undermount sink, marble benchtops, white floor, a hinged shower door and grey benchtops.
 Blueprint Architects

This is an example of a transitional master bathroom in Other with flat-panel cabinets, light wood cabinets, a freestanding tub, a curbless shower, a one-piece toilet, white tile, white walls, mosaic tile floors, an undermount sink, multi-coloured floor, an open shower, grey benchtops, a double vanity, a freestanding vanity and planked wall panelling.
 NOBOHOME
Arne Grugel

Photo of a contemporary master bathroom in Barcelona with a corner shower, white tile, subway tile, blue walls, mosaic tile floors, a console sink, tile benchtops, white floor and an open shower.
Photo of a contemporary master bathroom in Barcelona with a corner shower, white tile, subway tile, blue walls, mosaic tile floors, a console sink, tile benchtops, white floor and an open shower.
 Tiles of Ezra

Beautiful bathroom interior - Design by Anna Spiro
Design ideas for a mid-sized beach style master bathroom in Melbourne with recessed-panel cabinets, white cabinets, a corner shower, a one-piece toilet, green tile, stone tile, green walls, mosaic tile floors, a drop-in sink, engineered quartz benchtops, white floor and an open shower.
Design ideas for a mid-sized beach style master bathroom in Melbourne with recessed-panel cabinets, white cabinets, a corner shower, a one-piece toilet, green tile, stone tile, green walls, mosaic tile floors, a drop-in sink, engineered quartz benchtops, white floor and an open shower.
 CORE ARCHITECTURES
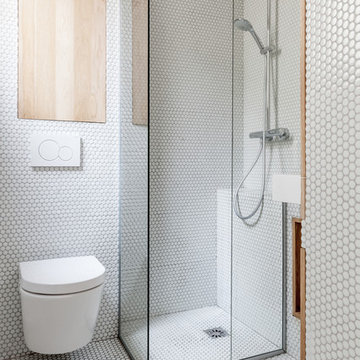
Inspiration for a mid-sized contemporary master bathroom in Paris with a corner shower, white tile, white walls, mosaic tile floors, a wall-mount toilet and an open shower.
 Atrium Homes
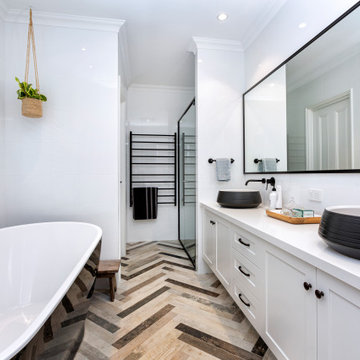
This magnificent Hamptons-inspired home offers multiple living areas for the entire family. Beautifully designed to maximise space, this home features four bedrooms plus a downstairs study, master ensuite and second bathroom upstairs, along with a powder room on each level.The downstairs master bedroom has a large walk-in robe and ensuite featuring double vanities and a large free-standing bath. The remaining bedrooms are all located upstairs along with a retreat to create a separate living space.Downstairs the open plan kitchen with island bench is accompanied by a separate scullery and large walk-in pantry. A wine cellar adjoins the walk-in pantry and is visible from the main entry area via a large glazed glass panel. The family room, with feature fireplace, is next to the home theatre, providing multiple living areas. The meals area adjacent to the kitchen opens out onto a large alfresco area for outdoor entertaining with a feature brick fireplace.This home has it all and provides a level of luxury and comfort synonymous with the Hampton’s style
 Hisbalit

Proyecto: Espacio en Blanco -- Foto: Nina Antón
Espacio en Blanco Estudio decidió realizar una reforma integral de una vivienda en Barcelona, con el principal objetivo de potenciar su luz y utilizar materiales de alta calidad, que convierten a este hogar en una casa muy especial.
Para el baño eligieron mosaicos de la colección Art Factory Hisbalit, consiguiendo un acabado ¡increíble!
1