
Large and Expansive Living Room Design Photos
Refine by:
Budget
Sort by:Popular Today
1 - 20 of 6,326 photos
Item 1 of 4
 D'Cruz Design Group

Expansive contemporary formal open concept living room in Sydney with white walls, medium hardwood floors, brown floor and exposed beam.

 Charles Maccora Design
Large modern formal enclosed living room in Adelaide with grey walls, light hardwood floors, a wood stove, a wall-mounted tv, brick walls, a brick fireplace surround and beige floor.
 APC Build
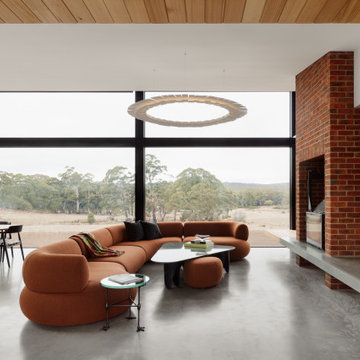
Main Living/Dining Area
Expansive contemporary open concept living room in Melbourne with concrete floors, a brick fireplace surround, white walls, a wall-mounted tv, grey floor and wood walls.
Expansive contemporary open concept living room in Melbourne with concrete floors, a brick fireplace surround, white walls, a wall-mounted tv, grey floor and wood walls.
 Salt Interiors

Salt Interiors custom joinery was featured in the August issue of House & Garden Magazine. For this project, Salt Interiors worked with Senior Interior Designer for Coco Republic, Natasha Levak to provide custom joinery for the 1930s Spanish-revival home. Levak’s vision for a neutral palette helped to determine the polyurethane paint for the renovated joinery unit Salt installed in the room.
 Simpson & Voyle

This image captures the epitome of luxury and sophistication in the living room of a high-end residence. The design choices exude elegance and opulence, with a focus on creating a serene and inviting space. Key elements include the plush seating arrangements, exquisite detailing such as the intricate molding and elegant light fixtures, and the use of high-quality materials like marble and velvet. The color palette is carefully curated to evoke a sense of warmth and luxury, with rich tones and metallic accents adding depth and sophistication. With its impeccable craftsmanship and attention to detail, this living room exemplifies timeless elegance and offers a sanctuary of comfort and style.
 La Marco Homes

This stunning, light-filled two story great room has a full height fireplace made from Northern Irish black limestone.
Design ideas for an expansive transitional open concept living room in Detroit with grey walls, medium hardwood floors, a standard fireplace, a stone fireplace surround and a wall-mounted tv.
Design ideas for an expansive transitional open concept living room in Detroit with grey walls, medium hardwood floors, a standard fireplace, a stone fireplace surround and a wall-mounted tv.

 Q Design House
Contemporary living space within the open-plan orangery, with modern designer furniture and a large fireplace
Photo of a large transitional open concept living room in Surrey with beige walls, limestone floors, a two-sided fireplace, a plaster fireplace surround, a wall-mounted tv and coffered.
Photo of a large transitional open concept living room in Surrey with beige walls, limestone floors, a two-sided fireplace, a plaster fireplace surround, a wall-mounted tv and coffered.

 Camilla Molders Design
Residential Interior Decoration of a Bush surrounded Beach house by Camilla Molders Design
Architecture by Millar Roberston Architects
Photography by Derek Swalwell
 A-hus

A-husPhoto of a large traditional formal enclosed living room in Other with white walls, light hardwood floors, no fireplace and no tv.

 Studio 212 ltd
This living room, part of the New England & Cape Cod–inspired home by Studio212 Ltd, blends calm comfort with carefully detailed design.
At the centre, a bespoke media wall with integrated fireplace and floating cabinetry is framed by illuminated shelving, providing both display and storage. The shelving composition is styled with layered artwork, ceramics, and greenery to create a curated yet relaxed atmosphere.
Above, a Lira Lighting circular pendant anchors the space and highlights the architectural ceiling recess. The layout is grounded by sofas from Camerich, paired with a nested marble-and-glass coffee table that adds sculptural elegance. A soft New King carpet completes the scheme, adding warmth and texture underfoot.
The result is a family living space that feels sophisticated, comfortable, and deeply connected to its architectural setting.
 Anne Chemineau - Decor Interieur
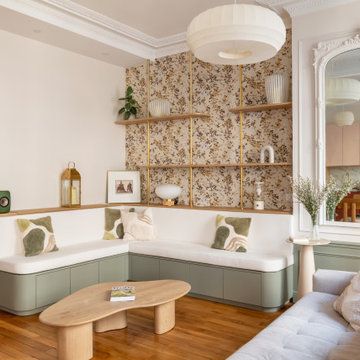
Rénovation complète d’un appartement de 96 m2 pour une jeune famille. L’objectif étant de créer une chambre et une salle de bains supplémentaires. Le plan a ainsi été totalement revu et a permis de créer un grand séjour avec cuisine ouverte et un espace parental.
 Rocio Navarro Arquitectura

Salón comedor y cocina concatenados.
Salón con área de sofá de gran formato, de la marca Minotti, en color blanco, con mesas auxiliares en diferentes materiales, lacados, metálicos y vidrio.
Elementos de contraste en decoración y cojines.
 SASI Studio
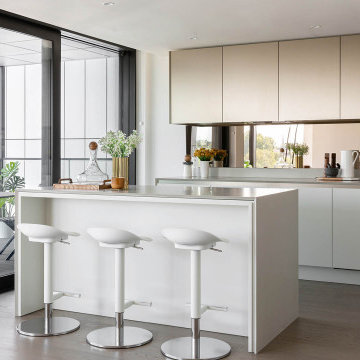
A contemporary luxury kitchen inside House J, a riverside apartment at The Dumont on Albert Embankment, London, designed by SASI Studio. The kitchen features a large island with bar seating, bespoke cabinetry, soft neutral finishes and a refined minimalist palette. Full-height glazing connects the space to the balcony and Thames-side setting, creating a bright, elegant kitchen suited to modern central London apartment living.
 KAST DESIGN

Inspiration for a large contemporary open concept living room in Paris with a library, a concealed tv and brown floor.

 LEIVARS
We are delighted to reveal our recent ‘House of Colour’ Barnes project.
We had such fun designing a space that’s not just aesthetically playful and vibrant, but also functional and comfortable for a young family. We loved incorporating lively hues, bold patterns and luxurious textures. What a pleasure to have creative freedom designing interiors that reflect our client’s personality.
 MOBE
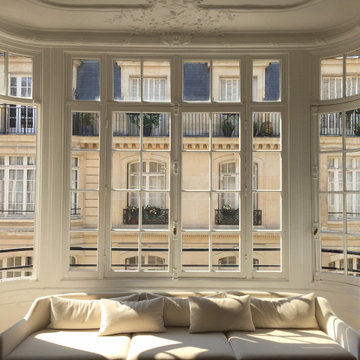
MOBEThis is an example of a large modern formal open concept living room in Paris with white walls, light hardwood floors, a standard fireplace, a stone fireplace surround, a concealed tv and beige floor.
 Victoria Waters Design Pty Ltd
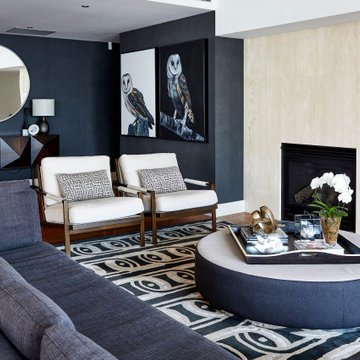
Inspiration for a large contemporary formal living room in Sydney with medium hardwood floors, a standard fireplace, a metal fireplace surround, grey walls, no tv and brown floor.

 Angela Steyn & Co Design
Contemporary living room
Inspiration for a large transitional open concept living room in Sydney with white walls, light hardwood floors, a two-sided fireplace, a wood fireplace surround and brown floor.
Inspiration for a large transitional open concept living room in Sydney with white walls, light hardwood floors, a two-sided fireplace, a wood fireplace surround and brown floor.
 KAST DESIGN
Large contemporary open concept living room in Paris with a library, a concealed tv and brown floor.
 User
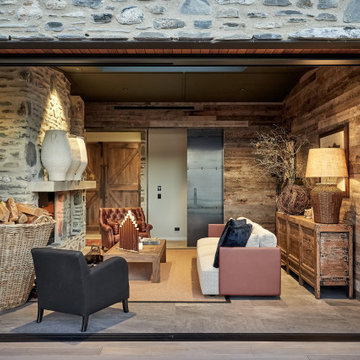
UserThe interior showcases the schist work along with a combination of materials including blackened steel, American Oak.
Design ideas for a large contemporary living room in Dunedin.
Design ideas for a large contemporary living room in Dunedin.
1