
Large and Expansive Living Room Design Photos
Refine by:
Budget
Sort by:Popular Today
1 - 20 of 12,632 photos
Item 1 of 5
 D'Cruz Design Group

Expansive contemporary formal open concept living room in Sydney with white walls, medium hardwood floors, brown floor and exposed beam.

 Charles Maccora Design
Large modern formal enclosed living room in Adelaide with grey walls, light hardwood floors, a wood stove, a wall-mounted tv, brick walls, a brick fireplace surround and beige floor.
 APC Build
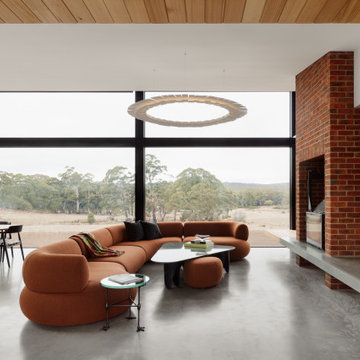
Main Living/Dining Area
Expansive contemporary open concept living room in Melbourne with concrete floors, a brick fireplace surround, white walls, a wall-mounted tv, grey floor and wood walls.
Expansive contemporary open concept living room in Melbourne with concrete floors, a brick fireplace surround, white walls, a wall-mounted tv, grey floor and wood walls.
 Salt Interiors

Salt Interiors custom joinery was featured in the August issue of House & Garden Magazine. For this project, Salt Interiors worked with Senior Interior Designer for Coco Republic, Natasha Levak to provide custom joinery for the 1930s Spanish-revival home. Levak’s vision for a neutral palette helped to determine the polyurethane paint for the renovated joinery unit Salt installed in the room.
 POËSIS STUDIO
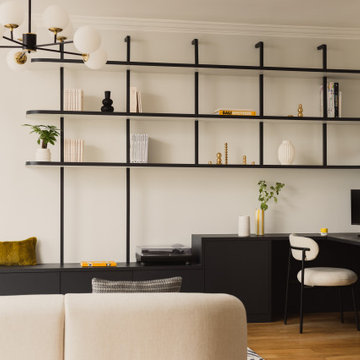
Bibliothèque sur mesure intégrée au salon, rénovation complète d’un appartement familial
Dans ce projet, la bibliothèque a été dessinée entièrement sur mesure pour structurer le mur principal du salon sans alourdir l’espace. Ses lignes fines et équilibrées permettent d’intégrer rangements, étagères ouvertes et coin bureau discret.
 Simpson & Voyle

This image captures the epitome of luxury and sophistication in the living room of a high-end residence. The design choices exude elegance and opulence, with a focus on creating a serene and inviting space. Key elements include the plush seating arrangements, exquisite detailing such as the intricate molding and elegant light fixtures, and the use of high-quality materials like marble and velvet. The color palette is carefully curated to evoke a sense of warmth and luxury, with rich tones and metallic accents adding depth and sophistication. With its impeccable craftsmanship and attention to detail, this living room exemplifies timeless elegance and offers a sanctuary of comfort and style.
 Easy Relooking
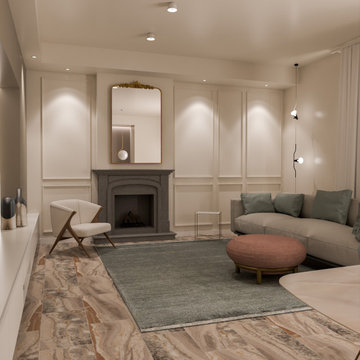
Soggiorno da ristrutturare
This is an example of a large contemporary open concept living room in Milan with white walls, marble floors, a standard fireplace, a stone fireplace surround and a wall-mounted tv.
This is an example of a large contemporary open concept living room in Milan with white walls, marble floors, a standard fireplace, a stone fireplace surround and a wall-mounted tv.
 Seasonal Soul Home

Living Room Design for a Manor House in Warwickshire.
We reviewed the walls and bookcase for excess artwork and photos, which were repositioned within the house. Rarely are belongings disposed, but usually we find a more suitable location for them within the home to be appreciated more.
 La Marco Homes

This stunning, light-filled two story great room has a full height fireplace made from Northern Irish black limestone.
Design ideas for an expansive transitional open concept living room in Detroit with grey walls, medium hardwood floors, a standard fireplace, a stone fireplace surround and a wall-mounted tv.
Design ideas for an expansive transitional open concept living room in Detroit with grey walls, medium hardwood floors, a standard fireplace, a stone fireplace surround and a wall-mounted tv.

 Amazema Interiors
Living Room Detail
Studio 33 Photography
Design ideas for a large scandinavian enclosed living room in Sydney with white walls, dark hardwood floors and no tv.
Design ideas for a large scandinavian enclosed living room in Sydney with white walls, dark hardwood floors and no tv.

 Q Design House
Contemporary living space within the open-plan orangery, with modern designer furniture and a large fireplace
Photo of a large transitional open concept living room in Surrey with beige walls, limestone floors, a two-sided fireplace, a plaster fireplace surround, a wall-mounted tv and coffered.
Photo of a large transitional open concept living room in Surrey with beige walls, limestone floors, a two-sided fireplace, a plaster fireplace surround, a wall-mounted tv and coffered.
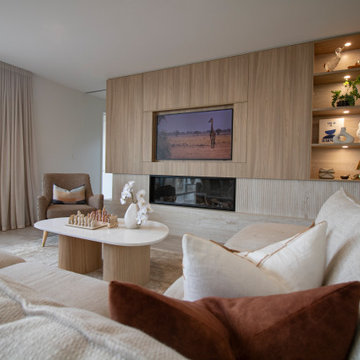
 Trends Kitchens
This is an example of a large scandinavian formal open concept living room in Christchurch with brown walls, light hardwood floors, a ribbon fireplace, a tile fireplace surround, a concealed tv and brown floor.

 Woodford Architecture and Interiors
Design ideas for a large country open concept living room in Devon with brown walls, dark hardwood floors, a wood stove, brown floor, exposed beam and vaulted.
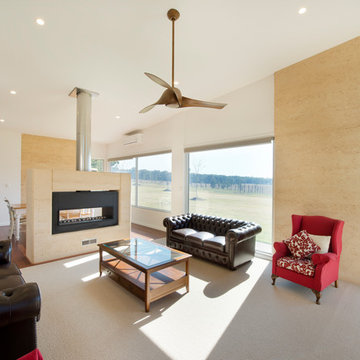
 Mark Lawler Architects
Large windows frame views of the surrounding countryside and the internal furnishings are elegant yet simple and uncluttered.
This is an example of a large contemporary open concept living room in Newcastle - Maitland with white walls, dark hardwood floors, a two-sided fireplace and a stone fireplace surround.
This is an example of a large contemporary open concept living room in Newcastle - Maitland with white walls, dark hardwood floors, a two-sided fireplace and a stone fireplace surround.

 Camilla Molders Design
Residential Interior Decoration of a Bush surrounded Beach house by Camilla Molders Design
Architecture by Millar Roberston Architects
Photography by Derek Swalwell
 A-hus

A-husPhoto of a large traditional formal enclosed living room in Other with white walls, light hardwood floors, no fireplace and no tv.
 Tatiana Nicol
Meero

Inspiration for a large scandinavian open concept living room in Paris with white walls, light hardwood floors, a library, no fireplace and no tv.
Inspiration for a large scandinavian open concept living room in Paris with white walls, light hardwood floors, a library, no fireplace and no tv.

 STEPHEN FLETCHER ARCHITECTS
The built-in cabinetry along one side of the living room was built by the principal contractor.
Photographer: Nick Smith
This is an example of a large transitional open concept living room in London with grey walls, light hardwood floors, a standard fireplace, a stone fireplace surround, no tv and beige floor.
This is an example of a large transitional open concept living room in London with grey walls, light hardwood floors, a standard fireplace, a stone fireplace surround, no tv and beige floor.

 Studio 212 ltd
This living room, part of the New England & Cape Cod–inspired home by Studio212 Ltd, blends calm comfort with carefully detailed design.
At the centre, a bespoke media wall with integrated fireplace and floating cabinetry is framed by illuminated shelving, providing both display and storage. The shelving composition is styled with layered artwork, ceramics, and greenery to create a curated yet relaxed atmosphere.
Above, a Lira Lighting circular pendant anchors the space and highlights the architectural ceiling recess. The layout is grounded by sofas from Camerich, paired with a nested marble-and-glass coffee table that adds sculptural elegance. A soft New King carpet completes the scheme, adding warmth and texture underfoot.
The result is a family living space that feels sophisticated, comfortable, and deeply connected to its architectural setting.
 Anne Chemineau - Decor Interieur
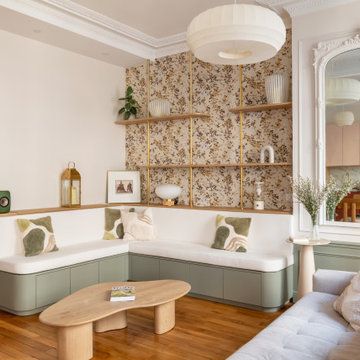
Rénovation complète d’un appartement de 96 m2 pour une jeune famille. L’objectif étant de créer une chambre et une salle de bains supplémentaires. Le plan a ainsi été totalement revu et a permis de créer un grand séjour avec cuisine ouverte et un espace parental.
1