
Expansive White Living Room Design Photos
Refine by:
Budget
Sort by:Popular Today
1 - 20 of 297 photos
Item 1 of 4

 Lisa Burdus Interior Design
Design ideas for an expansive transitional open concept living room in Sydney with dark hardwood floors.
 YES Glazing Solutions

When the owners purchased their property, it had not really be touched since the 1980s and needed a lot of working doing to it. The 1920’s villa had a dark hallway with solid wooden doors and was very enclosed.
The owners knew that glass doors would be the ideal solution, so they started to narrow down their supplier selection concluding that Crittall doors were a lot more solid with more weight to them, as they have a lot more steel.
From their point of view and given the provenance of the house, they were seeking an original, authentic product and wanted to put something back into the house that matched the genre, look and feel of the art deco era.
One of the issues was that as the doors were going into the large entrance hallway, they needed fire doors. Having looked at the products available, one of the things that really ticked the box for Crittall was they had a very good fire rating certificate which the building inspectors were happy with.
After visiting Crittall Specialist Partner, Yes Glazing Solutions’ showroom, they found
their solution having seen the product in situ, and viewed the hardware options. They were really pleased with the robust products from their opening and closing, the weight of them and their sound proofing – which really worked. They commented ‘they look great and they tie in with some of the furniture we had made which is also black powder coated to coordinate.
The main issue was the hallway, which was really dark and dingy when first entering the house, which has now opened up into a beautiful area, with light flooding through’.
Interestingly, whey they moved into the property, they got used to living in an open plan space and were worried about losing light and space and feeling cramped with the space being taken away. However, ‘the new doors created quite the opposite effect, completely transforming the house. The light was still there with all the rooms sectioned off, helping create space which we really noticed. The study office, main reception and lounge were all given a different look and feel’.
The Crittall doors addressed the issue of sound reverberating around the house with no disturbance and are one of the first things that visitors comment on when they visit. ‘They know immediately they are Crittall; their unique design just has the angles and distinctive look, which is great when you are trying to create a period feel and bring back the 1920s glory with the parquet floor and certain other features such as the mottled mirrors.
The doors definitely influenced our choice of interior design’, they added.

Expansive contemporary open concept living room in Melbourne with white walls, a standard fireplace, carpet, a plaster fireplace surround and a concealed tv.
 02A Studio | Architettura & Design
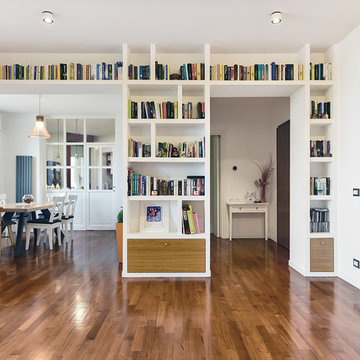
Soggiorno aperto verso sala da pranzo e ingresso, sormontato da una grande libreria a ponte.
Expansive modern open concept living room in Rome with a library, white walls and dark hardwood floors.
Expansive modern open concept living room in Rome with a library, white walls and dark hardwood floors.
 KALEIDOSCOPE Arquitectura e Interiorismo
Fotografía: Germán Cabo

Photo of an expansive contemporary open concept living room in Valencia with a home bar, grey walls, medium hardwood floors, a wall-mounted tv and beige floor.
Photo of an expansive contemporary open concept living room in Valencia with a home bar, grey walls, medium hardwood floors, a wall-mounted tv and beige floor.

 ABACO | architecture et design
Photo of an expansive contemporary open concept living room in Paris with a library, white walls, no fireplace, a built-in media wall, brown floor and light hardwood floors.
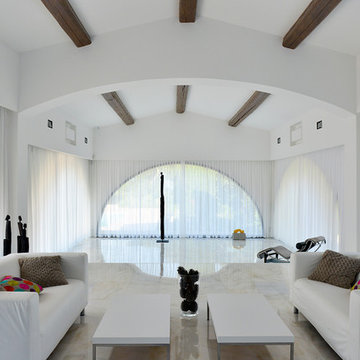
 Michel Eisenlohr auteur photographe
Expansive modern open concept living room in Marseille with white walls, no fireplace and no tv.

 AMC design
This open plan sitting room was redesigned to make the most of the stunning sea views, while embracing the generous proportions of the room
Expansive contemporary open concept living room in Channel Islands with white walls, dark hardwood floors, a plaster fireplace surround, a ribbon fireplace and brown floor.
Expansive contemporary open concept living room in Channel Islands with white walls, dark hardwood floors, a plaster fireplace surround, a ribbon fireplace and brown floor.
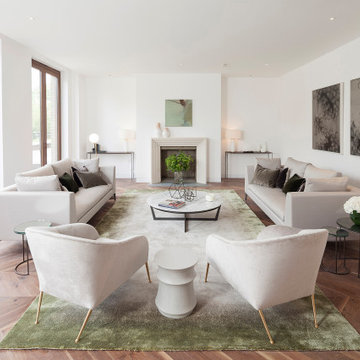
 Seth White Architects
Formal living room
Inspiration for an expansive modern open concept living room in London with dark hardwood floors, a standard fireplace, a stone fireplace surround and brown floor.
Inspiration for an expansive modern open concept living room in London with dark hardwood floors, a standard fireplace, a stone fireplace surround and brown floor.

 Anabel Messens Architecte HMONP
Photo of an expansive contemporary open concept living room with white walls, light hardwood floors, a hanging fireplace, a metal fireplace surround, no tv and brown floor.

 Kirsten Johnstone Architecture
This is an example of an expansive contemporary enclosed living room in Melbourne with white walls, light hardwood floors, a standard fireplace, a wall-mounted tv and brown floor.


 HONEYandSPICE innenarchitektur + design

TV und Kamin-Wand.
Die Medienwand mit 77 -Zoll TV, wandbündigen Lautsprechern und in den Schüben versteckten Geräten wird mit besonders viel Stauraum der maßgefertigen Hängeschränke abgeschlossen.
Die Natursteinplatte aus Nero Assoluto (gleiches Material wie die Küchenarbeitsplatte) läuft von der Kaminumrandung des 2-seitigen Eckkamins als Abdeckplatte und warmes Sitzbänkchen über den Schüben durch. Das Holzablagefach ist integriert und mit pulverbeschichtetem Stahl ausgekleidet.
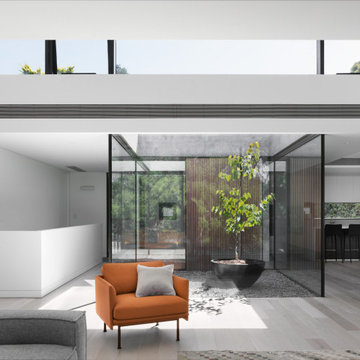
 Dieppe Design
Inspiration for an expansive modern open concept living room in Sydney with a built-in media wall.
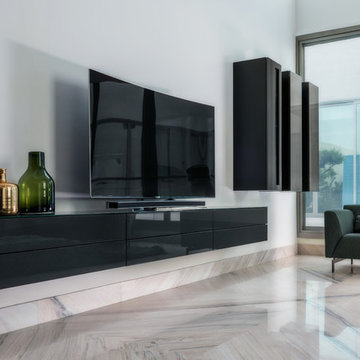
 Innerspace ME - Hacker Kitchens, Hulsta, Rolf Benz
Inspiration for an expansive modern formal open concept living room in Other with blue walls, marble floors, no fireplace, grey floor and a built-in media wall.
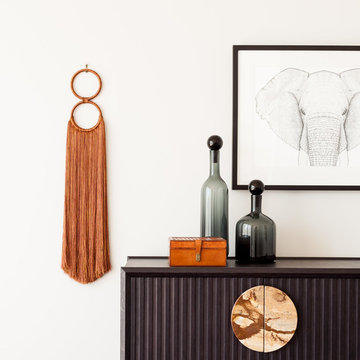
 Tennille Joy Interiors
Amorfo Photography
Expansive contemporary formal enclosed living room in Melbourne with white walls, dark hardwood floors and a wall-mounted tv.
Expansive contemporary formal enclosed living room in Melbourne with white walls, dark hardwood floors and a wall-mounted tv.

 Fredric Boukari Photography
Design ideas for an expansive scandinavian open concept living room in Stockholm with white walls, dark hardwood floors and no fireplace.

 STUDIOMINT Design Group
French provincial formal living area, with custom lighting, pictures, and furniture.
Photo of an expansive transitional formal open concept living room in Melbourne with white walls, dark hardwood floors, a ribbon fireplace and a stone fireplace surround.
Photo of an expansive transitional formal open concept living room in Melbourne with white walls, dark hardwood floors, a ribbon fireplace and a stone fireplace surround.
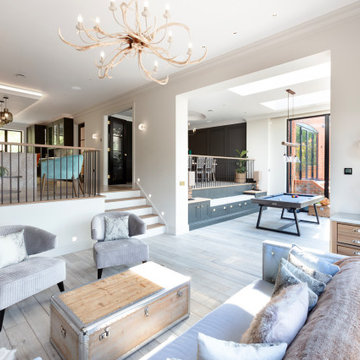
 Bespoke Building Group
A completely open plan, tiered group of spaces that has been carefully designed by CNID with light & dark wall colours to distinguish between spaces & transition between rooms. This is a family space designed for entertaining and socialising with friends & family. Designed from top to toe including lighting & small power layouts & full finishes specification.

 La Marco Homes
The open plan kitchen and living area has distressed white oak flooring with grey staining and handmade wool rugs.
This is an example of an expansive transitional open concept living room in Detroit with grey walls, a standard fireplace, a stone fireplace surround, a wall-mounted tv and light hardwood floors.
This is an example of an expansive transitional open concept living room in Detroit with grey walls, a standard fireplace, a stone fireplace surround, a wall-mounted tv and light hardwood floors.
1