
Small Living Room Design Photos with Dark Hardwood Floors and Plywood Floors
Refine by:
Budget
Sort by:Popular Today
1 - 20 of 893 photos
Item 1 of 4
 Decorbuddi

Our client is a busy Company Director, keen tennis player and avid collector of original artwork and artefacts. Our brief was to help with the modernisation and redecoration of her beautiful period property with a particular requirement to create space to store and display her extensive collection and possessions.
Full project - https://decorbuddi.com/holland-park-apartment-redecoration/
 Lisette Voute Designs

We sanded down the original hardwood floorboards throughout the property and added a lovely rich dark stain, making it both chic and cosy. The tongue and groove panelling really adds to the cosy cottage feel of the space. We replaced the fireplace hearth with warm limestone - both fresh and light. The furniture is mostly antiques. We opened up the wall between the living room and kitchen and created an archway with double pocket doors.
 Broseley
Todd Sutherland

This is an example of a small transitional living room in London with grey walls, dark hardwood floors, brown floor and a standard fireplace.
This is an example of a small transitional living room in London with grey walls, dark hardwood floors, brown floor and a standard fireplace.
 Key Piece

This is an example of a small industrial open concept living room in Melbourne with white walls, dark hardwood floors, a freestanding tv, brick walls and a music area.
 Graham Atkins-Hughes Photography
Graham Atkins-Hughes

Inspiration for a small eclectic formal living room in London with white walls and dark hardwood floors.
Inspiration for a small eclectic formal living room in London with white walls and dark hardwood floors.
 dRAW Architecture
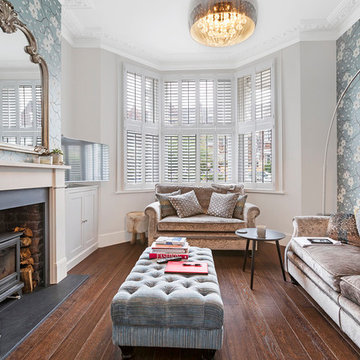
Small transitional living room in London with grey walls, a wood stove, a brick fireplace surround, brown floor, dark hardwood floors and a freestanding tv.
 VORBILD Architecture
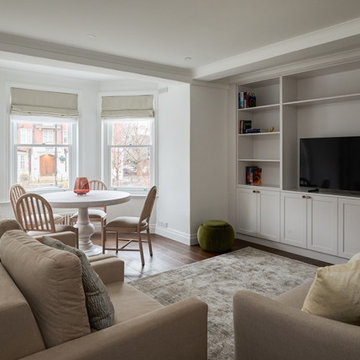
This photograph captures a tastefully appointed open-plan living and dining area in a contemporary home. The space features a built-in media wall with shaker-style cabinetry, brass knobs, and open shelving that surrounds a central television. Adjacent to this area is a bay window seating zone with a round pedestal dining table and a mix of upholstered and wooden dining chairs. The neutral-toned sofas, layered textiles, and soft furnishings offer a cozy, cohesive palette, while wide plank dark wood floors and Roman blinds complete the elegant, understated atmosphere. Natural light floods the room through large sash windows, enhancing its warm and inviting character.

 Studio Dean
Dark and dramatic living room featuring this stunning bay window seat.
Built in furniture makes the most of the compact space whilst sumptuous textures, rich colours and black walls bring drama a-plenty.
Photo Susie Lowe
 Melodie Rose Architecture
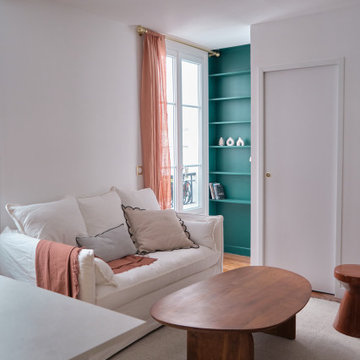
Un salon chaleureux accompagné d'une bibliothèque pour utilisé le recoin à coté de la fenêtre.
Photo of a small scandinavian open concept living room in Paris with a library, white walls, dark hardwood floors and no fireplace.
Photo of a small scandinavian open concept living room in Paris with a library, white walls, dark hardwood floors and no fireplace.
 The Open Plan - Interior Design
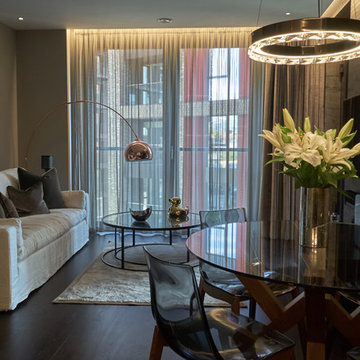
This is an example of a small contemporary open concept living room in London with beige walls, dark hardwood floors, no fireplace, a wall-mounted tv and brown floor.
 Mittelman Associates LLP

Inspiration for a small contemporary enclosed living room in London with white walls, dark hardwood floors, a standard fireplace, a stone fireplace surround, a wall-mounted tv and brown floor.
 Inara Home Imagery

This is an example of a small traditional enclosed living room in Berkshire with blue walls, dark hardwood floors, a standard fireplace, a tile fireplace surround, a wall-mounted tv and brown floor.
 Imperfect Interiors

We added a jute rug, velvet sofa, built-in joinery to conceal a tv, antique furniture & a dark stained wood floor to our Cotswolds Cottage project. Interior Design by Imperfect Interiors
Armada Cottage is available to rent at www.armadacottagecotswolds.co.uk
 Andrea Vertua Architetto
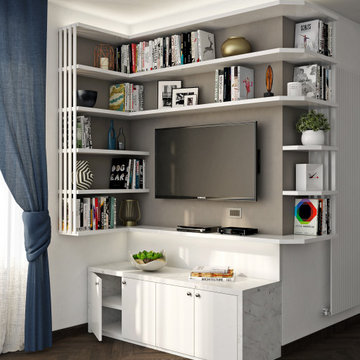
Progetto di arredo su misura per realizzazione parete TV ad angolo con alcune pre-esistenze. Due ipotesi progettuali.
Inspiration for a small contemporary open concept living room in Cagliari with a library, white walls, dark hardwood floors, a wall-mounted tv and brown floor.
Inspiration for a small contemporary open concept living room in Cagliari with a library, white walls, dark hardwood floors, a wall-mounted tv and brown floor.
 Destination Living

Design ideas for a small contemporary open concept living room in Melbourne with blue walls, dark hardwood floors, no tv and brown floor.
 Dieppe Design
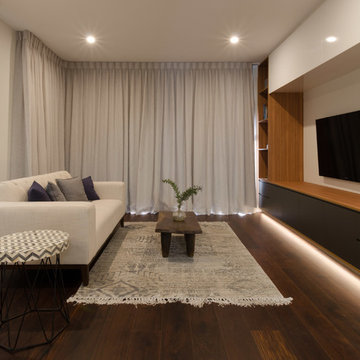
Built in living room joinery with kickboard lighting featuring NavUrban Byron Blackbutt from New Age Veneers, and graphite laminate from Lamicolor Duropal. Featuring furniture fron @Future Classics Furniture. Built by Glenstone Constructions and Eire Furniture and Joinery, thanks guys. We love it!
 Twinkle and Whistle
Heather Robbins of Red Images Fine Photography

This is an example of a small eclectic enclosed living room in Perth with dark hardwood floors, a standard fireplace, a freestanding tv and white walls.
This is an example of a small eclectic enclosed living room in Perth with dark hardwood floors, a standard fireplace, a freestanding tv and white walls.
 Décodage Création

Conception d'un espace nuit sur-mesure semi-ouvert (claustra en bois massif), avec rangements dissimulés et table de repas escamotable. Travaux comprenant également le nouvel aménagement d'un salon personnalisé et l'ouverture de la cuisine sur la lumière naturelle de l'appartement de 30m2. Papier peint "Bain 1920" @PaperMint, meubles salon Pomax, chaises salle à manger Sentou Galerie, poignées de meubles Ikea.
 Viù Studio di Architettura - Trento
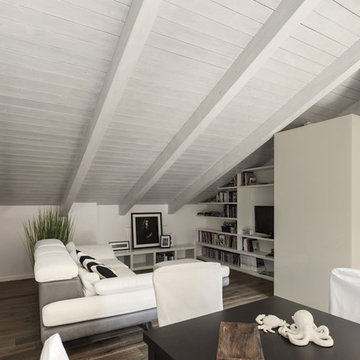
Inspiration for a small modern open concept living room in Other with a library, white walls, dark hardwood floors and a wall-mounted tv.
 User

UserThe piano is cleverly tucked away under the stairs to create a music room within the living room.
Photo Andrew Beasley
Photo of a small eclectic open concept living room in London with a music area, multi-coloured walls and dark hardwood floors.
Photo of a small eclectic open concept living room in London with a music area, multi-coloured walls and dark hardwood floors.
1