
Orange Living Room Design Photos with Dark Hardwood Floors and Plywood Floors
Refine by:
Budget
Sort by:Popular Today
1 - 20 of 63 photos
Item 1 of 4
 Darryl Church Architecture
Darryl Church Architecture

Design ideas for a country open concept living room in Hamilton with plywood floors and a wood stove.
Design ideas for a country open concept living room in Hamilton with plywood floors and a wood stove.

 Architekt Stefan Schramm
Daniela Polak und Wolf Lux
Design ideas for a country formal enclosed living room in Munich with brown walls, dark hardwood floors, a ribbon fireplace, a stone fireplace surround, a wall-mounted tv and brown floor.
Design ideas for a country formal enclosed living room in Munich with brown walls, dark hardwood floors, a ribbon fireplace, a stone fireplace surround, a wall-mounted tv and brown floor.
 Yasmin Chopin Interior Design
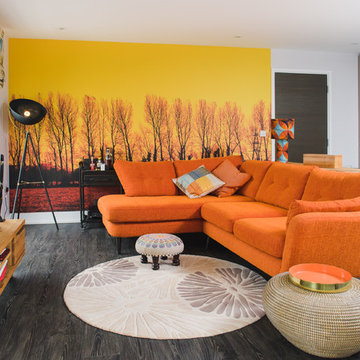
The client says, ‘Yasmin certainly achieved the brief and made me think outside of the box – a magnificent dramatic wallpaper mural, the furniture placement and her choice of beautiful fabrics and textures made for a grown up, well put together look which I would have struggled to do on my own.’

 ABACO | architecture et design
Située en région parisienne, Du ciel et du bois est le projet d’une maison éco-durable de 340 m² en ossature bois pour une famille.
Elle se présente comme une architecture contemporaine, avec des volumes simples qui s’intègrent dans l’environnement sans rechercher un mimétisme.
La peau des façades est rythmée par la pose du bardage, une stratégie pour enquêter la relation entre intérieur et extérieur, plein et vide, lumière et ombre.
-
Photo: © David Boureau
 Jonathan Little Photography

Modern living room with striking furniture, black walls and floor, and garden access. Photo by Jonathan Little Photography.
This is an example of a large contemporary formal enclosed living room in Hampshire with black walls, dark hardwood floors, a standard fireplace, a stone fireplace surround, no tv and black floor.
This is an example of a large contemporary formal enclosed living room in Hampshire with black walls, dark hardwood floors, a standard fireplace, a stone fireplace surround, no tv and black floor.
 Barclay Interiors Ltd

Inspiration for a transitional formal living room in Berkshire with blue walls, dark hardwood floors, a standard fireplace and brown floor.

 Louise Mackay Interior Design
Mi Casa is a sophisticated blend of warm hues, cozy textures and fanciful décor that elegantly enunciates the story of who resides in this restored miner’s cottage. Through a renewed colour palette you are inspired to escape to the Mediterranean seaside inspired by sunsets in Spain.
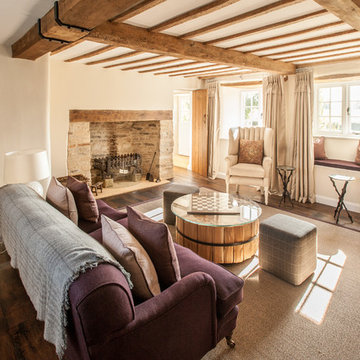
Design ideas for a country open concept living room in London with white walls, dark hardwood floors, a standard fireplace, a stone fireplace surround and brown floor.

 Eerospace Ltd
Colorful open plan living and dining room with flashy design furniture.
Photo of a large industrial open concept living room in London with multi-coloured walls, dark hardwood floors, brown floor and brick walls.
Photo of a large industrial open concept living room in London with multi-coloured walls, dark hardwood floors, brown floor and brick walls.

 HOOOME
Photo of a mid-sized traditional open concept living room in Rome with a library, white walls, dark hardwood floors, a wall-mounted tv and recessed.
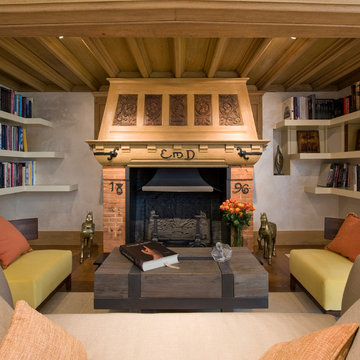
 Alsans LONDON
Stunning traditional fireplace reading nook with Alsans upholsterd chairs
Photo of a small country living room in London with a library, dark hardwood floors, a wood stove and a brick fireplace surround.
Photo of a small country living room in London with a library, dark hardwood floors, a wood stove and a brick fireplace surround.

 Architect Your Home
This elegant room with its dark walls is a sumptuous space that also incorporates an oval dining table.
Photo of a large victorian formal enclosed living room in London with green walls, dark hardwood floors, a standard fireplace, a stone fireplace surround and brown floor.
Photo of a large victorian formal enclosed living room in London with green walls, dark hardwood floors, a standard fireplace, a stone fireplace surround and brown floor.

 Create Perfect
Design ideas for a country living room in Gloucestershire with grey walls, dark hardwood floors, a wood stove, a wall-mounted tv and brown floor.

 A.H Peck Flooring LTD
Reclaimed Georgian pine floorboards, stained with a bespoke dark oil and finished with a matte hard wax.
This is an example of a large contemporary enclosed living room in London with dark hardwood floors.
This is an example of a large contemporary enclosed living room in London with dark hardwood floors.

 Interior Life Design
Large transitional open concept living room in Le Havre with white walls, dark hardwood floors, brown floor, coffered, a library and a wall-mounted tv.

 Anagramme
Inspiration for a large contemporary formal open concept living room in Toulouse with white walls, plywood floors, no fireplace and a freestanding tv.

 Laurent FABRY photographe Studio ARLY PHOTOGRAPHY
salon cheminée dans un chalet de montagne en Vanoise
Inspiration for a large country formal open concept living room in Other with white walls, dark hardwood floors, a standard fireplace, a freestanding tv, brown floor, wood and wood walls.
Inspiration for a large country formal open concept living room in Other with white walls, dark hardwood floors, a standard fireplace, a freestanding tv, brown floor, wood and wood walls.
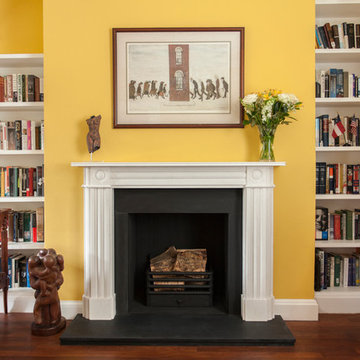
 English Fireplaces
This is one of a pair of matching Regency Bullseye marble fireplaces in the same room. It's a timeless classic design from the very early 19th Century which adds an elegance to the room in which they sit. Both have matching slate hearth (boxed and lipped) and slips, with a Matrix fire basket for solid fuel - though these are decorative fireplaces only. Photo by William Goddard Photography.
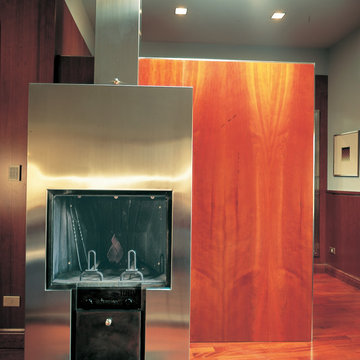
 Diletta Evangelisti
Sottetto in palazzo signorile in centro storico,
arredato come una barca , con boiserie di legno, pareti con colori , mobili di tappezzeria con motivi e colori, lampade di design, suppellettili di valore di proprietà .
Camino rivestito in acciaio, con quinta in legno di ciliegio per evidenziare la venatura naturale.

 Agence BFB, Décoration d'intérieur
Extension avec une terrasse suspendue - Style Art-Déco pour la partie existante avec sa belle hauteur sous plafond et ses moulures - Style moderne pour la partie neuve avec une bibliothèque sur mesure et son échelle en acier.
Harmonie de vert... matériaux de très belle qualité, carreaux de ciment, parquet chêne, bronze... Des luminaires @Petite Friture, @MArketSet, chaises @Bontempi @canapé Plum @Cinna, table basse @LigneRoset, Table de repas et le buffet @Roche Bobois, Tapis @Red Edition et table basse
1