
Living Room Design Photos with a Corner Fireplace, a Wood Stove and Brick Walls
Refine by:
Budget
Sort by:Popular Today
1 - 20 of 181 photos
Item 1 of 4

 Charles Maccora Design
Large modern formal enclosed living room in Adelaide with grey walls, light hardwood floors, a wood stove, a wall-mounted tv, brick walls, a brick fireplace surround and beige floor.

 Mihaly Slocombe
Weather House is a bespoke home for a young, nature-loving family on a quintessentially compact Northcote block.
Our clients Claire and Brent cherished the character of their century-old worker's cottage but required more considered space and flexibility in their home. Claire and Brent are camping enthusiasts, and in response their house is a love letter to the outdoors: a rich, durable environment infused with the grounded ambience of being in nature.
From the street, the dark cladding of the sensitive rear extension echoes the existing cottage!s roofline, becoming a subtle shadow of the original house in both form and tone. As you move through the home, the double-height extension invites the climate and native landscaping inside at every turn. The light-bathed lounge, dining room and kitchen are anchored around, and seamlessly connected to, a versatile outdoor living area. A double-sided fireplace embedded into the house’s rear wall brings warmth and ambience to the lounge, and inspires a campfire atmosphere in the back yard.
Championing tactility and durability, the material palette features polished concrete floors, blackbutt timber joinery and concrete brick walls. Peach and sage tones are employed as accents throughout the lower level, and amplified upstairs where sage forms the tonal base for the moody main bedroom. An adjacent private deck creates an additional tether to the outdoors, and houses planters and trellises that will decorate the home’s exterior with greenery.
From the tactile and textured finishes of the interior to the surrounding Australian native garden that you just want to touch, the house encapsulates the feeling of being part of the outdoors; like Claire and Brent are camping at home. It is a tribute to Mother Nature, Weather House’s muse.
 E&F Interiorismo
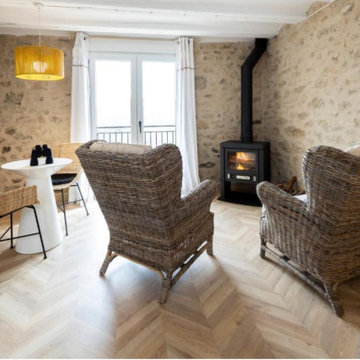
zona relax con chimenea habitacion vivienda rural ,
sillones en ratan con cojines de algodon ,
zona de offis , armario servicios , mesa diseño combinada con sillas rattan , lampara colgante
 STEPHEN FLETCHER ARCHITECTS

This close up of the end-elevation of the extension shows the zinc-clad bay window with Crittall windows which neatly frames the freestanding log-burning stove.
 uniquehomestays

Design ideas for a large country formal enclosed living room in Gloucestershire with beige walls, painted wood floors, a wood stove, a brick fireplace surround, brown floor, exposed beam and brick walls.
 Danielle Lancaster Interiors


A minimal black and copper kitchen palette meets a colourful living space filled with texture, to create warmth and cosiness within an open plan extension. Mid-century modern furniture, feature lighting and varied planters bring personality and points of interest to the space.
 Vaughan Design and Development
We completed a full refurbishment and the interior design of this formal living room in this country period home in Hampshire. This was part of a large extension to the original part of the house.
 Stratti Building Group

Our living space for our Liechhardt project featuring distressed wall finish that compliments the polished concrete floors and exposed roof trusses
Designed by Hare + Klein⠀
Built by Stratti Building Group
Photo by Shannon Mcgrath
 Delion tapissier décorateur

This is an example of a mid-sized midcentury open concept living room in Other with light hardwood floors, a wood stove, no tv, beige floor and brick walls.
 Weave Interiors

The tall chimney breast stands between two large windows. The log burner creates a cosy focal point in this seating area, surrounded by windows that make the most of the natural beauty of the location.
 Flore Huguet Intérieurs

Salon avec grand mural bleu et poêle au centre, avec écran de retro projection caché
Large transitional open concept living room in Paris with a library, blue walls, light hardwood floors, a wood stove, no tv, beige floor and brick walls.
Large transitional open concept living room in Paris with a library, blue walls, light hardwood floors, a wood stove, no tv, beige floor and brick walls.
 Making Spaces

Mid-sized eclectic open concept living room in Other with medium hardwood floors, a wood stove, a wall-mounted tv, brown floor, vaulted and brick walls.
 Emma Wood Photos

converted farm building into self catered holiday home.
This is an example of a mid-sized country formal open concept living room in Sussex with multi-coloured walls, medium hardwood floors, a wood stove, a brick fireplace surround, a wall-mounted tv, brown floor, exposed beam and brick walls.
This is an example of a mid-sized country formal open concept living room in Sussex with multi-coloured walls, medium hardwood floors, a wood stove, a brick fireplace surround, a wall-mounted tv, brown floor, exposed beam and brick walls.
 Mcmahon and Nerlich

Soaring ceiling height in the dining room
Photo of a large contemporary living room in Melbourne with white walls, light hardwood floors, a wood stove, a brick fireplace surround, beige floor, exposed beam and brick walls.
Photo of a large contemporary living room in Melbourne with white walls, light hardwood floors, a wood stove, a brick fireplace surround, beige floor, exposed beam and brick walls.

 Square Feet Home
Open plan living dining area with rear light box opening on enclosed courtyards. Exposed painted brick encases this room, reflecting light creating a brighter room.

 studiocc
Mid-sized scandinavian open concept living room with white walls, medium hardwood floors, a wood stove, a brick fireplace surround, a wall-mounted tv, grey floor, wood and brick walls.

 BRÜNING INTERIORS
Heimelig geht es zu im Wohnbereich. Auf die Ziegelwand wurde der TV montiert. Die an den automatischen Gaskamin angeschlossene Bank lädt zum Verweilen und Lesen ein.
 Square Feet Home
Open plan living dining area with rear light box opening on enclosed courtyards. Exposed painted brick encases this room, reflecting light creating a brighter room.

 Variant Office Architecture & Interiors
Design ideas for a mid-sized scandinavian open concept living room in London with concrete floors, a wood stove, a concrete fireplace surround, a freestanding tv, exposed beam and brick walls.
 TURBO FONTE SAINTES
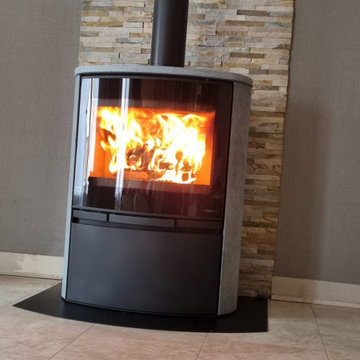
Photo of a mid-sized contemporary living room in Other with a wood stove and brick walls.
1