
Living Room Design Photos with a Wood Stove, a Plaster Fireplace Surround and Brown Floor
Refine by:
Budget
Sort by:Popular Today
1 - 20 of 241 photos
Item 1 of 4
 Inside Story Photography
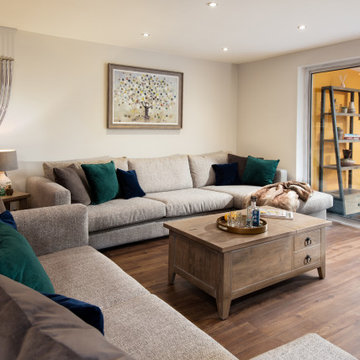
Sittingroom
Photo of a mid-sized modern enclosed living room in Other with a library, white walls, laminate floors, a wood stove, a plaster fireplace surround and brown floor.
Photo of a mid-sized modern enclosed living room in Other with a library, white walls, laminate floors, a wood stove, a plaster fireplace surround and brown floor.
 VORBILD Architecture
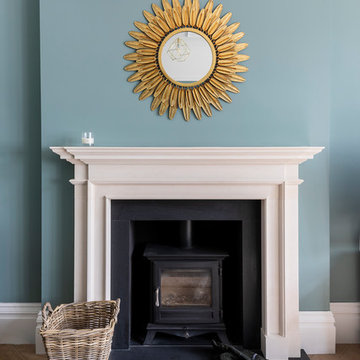
Front reception room.
Photo by Chris Snook
Mid-sized traditional formal enclosed living room in London with blue walls, medium hardwood floors, a wood stove, a plaster fireplace surround, no tv and brown floor.
Mid-sized traditional formal enclosed living room in London with blue walls, medium hardwood floors, a wood stove, a plaster fireplace surround, no tv and brown floor.
 Create Perfect

The living room entry was changed to make this a contained room with wood burner, large family sofa and additional seating as well as a kids play area at the front. French doors allow you to access to the garden - with great views. The floor is herringbone bamboo and the walls are two shades of green.
 DRECHSLER INTERIORS
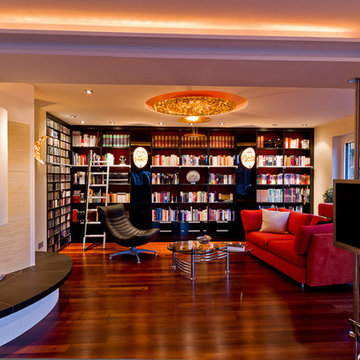
This is an example of a large contemporary open concept living room in Nuremberg with a library, white walls, dark hardwood floors, a wood stove, a plaster fireplace surround, no tv and brown floor.
 houseology
Philip Lauterbach

This is an example of a small scandinavian open concept living room in Dublin with white walls, light hardwood floors, a wood stove, a plaster fireplace surround, no tv and brown floor.
This is an example of a small scandinavian open concept living room in Dublin with white walls, light hardwood floors, a wood stove, a plaster fireplace surround, no tv and brown floor.
 Warren French Interiors

A coastal Scandinavian renovation project, combining a Victorian seaside cottage with Scandi design. We wanted to create a modern, open-plan living space but at the same time, preserve the traditional elements of the house that gave it it's character.
 The Bazeley Partnership

Located in the small, unspoilt cove at Crackington Haven, Grey Roofs replaced a structurally unsound 1920s bungalow which was visually detrimental to the village and surrounding AONB.
Set on the side of a steep valley, the new five bedroom dwelling fits discreetly into its coastal context and provides a modern home with high levels of energy efficiency. The design concept is of a simple, heavy stone plinth built into the hillside for the partially underground lower storey, with the upper storey comprising of a lightweight timber frame.
Large areas of floor to ceiling glazing give dramatic views westwards along the valley to the cove and the sea beyond. The basic form is traditional, with a pitched roof and natural materials such as slate, timber, render and stone, but interpreted and detailed in a contemporary manner.
Solar thermal panels and air source heat pumps optimise sustainable energy solutions for the property.
Removal of ad hoc ancillary sheds and the construction of a replacement garage completed the project.
Grey Roofs was a Regional Finalist in the LABC South West Building Excellence Awards for ‘Best Individual dwelling’.
Photograph: Alison White
 Emma Tutill Ltd
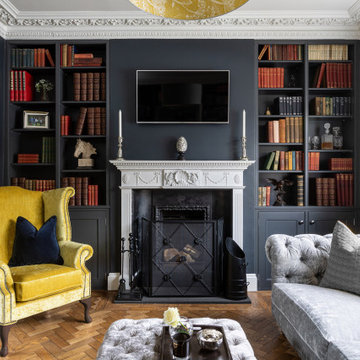

Inspiration for a mid-sized victorian formal enclosed living room in Essex with blue walls, medium hardwood floors, a wood stove, a plaster fireplace surround, a wall-mounted tv and brown floor.
 Hanks of Burton
Photo of a mid-sized country enclosed living room in West Midlands with grey walls, laminate floors, a wood stove, a plaster fireplace surround, a built-in media wall and brown floor.
 User

UserThe living room was tired and gloomy, sue to the shady aspect of the street. The client wanted the space to have a mid-century feel to it and have less of the children's stuff visible so that the room could feel more sophisticated and relaxing.
We made alterations to the fireplace, to simplify the opening around the wood burning stove. We stripped the wallpaper and re-skimmed the walls, removed the old carpet and sanded the original one floorboards, bringing them back to their former glory. We then worked closely with the client to incorporate his vintage mid-century furniture into the room, whilst ensuring the space still complemented the Victorian features of the room.
By painting the walls a soft cream, we have brightened up the room, and changing the layout of the space allows the room to feel more open and welcoming.
Storage for children's toys was relocated into the kitchen, allowing the living room space to be kept tidier. The mid-century sideboard acts as a TV unit, whilst providing ample storage.

 Al Futuro Arquitectura
This is an example of a large beach style open concept living room in Other with a library, white walls, porcelain floors, a wood stove, a plaster fireplace surround, a wall-mounted tv and brown floor.
 Kia Designs
Anna Stathaki

Inspiration for a mid-sized transitional living room in London with orange walls, a wood stove, a plaster fireplace surround, a freestanding tv and brown floor.
Inspiration for a mid-sized transitional living room in London with orange walls, a wood stove, a plaster fireplace surround, a freestanding tv and brown floor.
 Interia Design Ltd
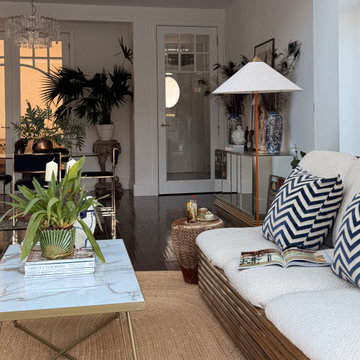
Casual seating in this low key open plan kitchen diner.Lots of 70s design icons in this lounge from the 80s mirrored American sideboard, Italian designed cane sofa with diagonal boucle and an old African drum used as a side table.

 Laura Porter Interior Design
This is an example of a small contemporary open concept living room in Hampshire with grey walls, a wood stove, a plaster fireplace surround and brown floor.
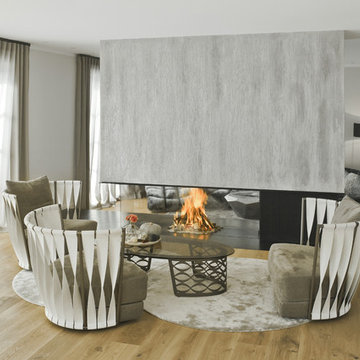
 Design- und Kaminmanufaktur Schinharl
Inspiration for a large contemporary formal enclosed living room in Munich with a wood stove, a plaster fireplace surround, a wall-mounted tv, grey walls, light hardwood floors and brown floor.

 Weave Interiors
The tall chimney breast stands between two large windows. The log burner creates a cosy focal point in this seating area, surrounded by windows that make the most of the natural beauty of the location.
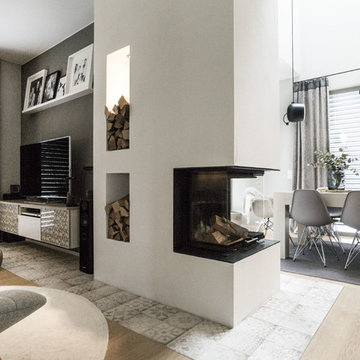
 Raumjuwelen
eigene Bilder
This is an example of a mid-sized industrial formal open concept living room in Munich with grey walls, light hardwood floors, a wood stove, a plaster fireplace surround, a wall-mounted tv and brown floor.
This is an example of a mid-sized industrial formal open concept living room in Munich with grey walls, light hardwood floors, a wood stove, a plaster fireplace surround, a wall-mounted tv and brown floor.
 Oakwrights
Living Area

Inspiration for a small country formal open concept living room in Surrey with multi-coloured walls, light hardwood floors, a wood stove, a plaster fireplace surround, no tv, brown floor and exposed beam.
Inspiration for a small country formal open concept living room in Surrey with multi-coloured walls, light hardwood floors, a wood stove, a plaster fireplace surround, no tv, brown floor and exposed beam.
 houseology
Philip Lauterbach

Design ideas for a small scandinavian open concept living room in Dublin with a library, white walls, light hardwood floors, a wood stove, a plaster fireplace surround, no tv and brown floor.
Design ideas for a small scandinavian open concept living room in Dublin with a library, white walls, light hardwood floors, a wood stove, a plaster fireplace surround, no tv and brown floor.
 CCASA Architects

The refurbishment include on opening up and linking both the living room and the formal dining room to create a bigger room.
This is an example of a mid-sized transitional formal open concept living room in London with grey walls, light hardwood floors, a wood stove, a plaster fireplace surround, a corner tv and brown floor.
This is an example of a mid-sized transitional formal open concept living room in London with grey walls, light hardwood floors, a wood stove, a plaster fireplace surround, a corner tv and brown floor.
1