
Loft-style Living Room Design Photos with a Wood Stove and a Plaster Fireplace Surround
Refine by:
Budget
Sort by:Popular Today
1 - 20 of 31 photos
Item 1 of 4
 The Bazeley Partnership

A contemporary home design for clients that featured south-facing balconies maximising the sea views, whilst also creating a blend of outdoor and indoor rooms. The spacious and light interior incorporates a central staircase with floating stairs and glazed balustrades.
Revealed wood beams against the white contemporary interior, along with the wood burner, add traditional touches to the home, juxtaposing the old and the new.
Photographs: Alison White
 Planungsbüro Schilling | Architektur

Innenansicht mit offenem Kaminofen und Stahltreppe im Hintergrund, Foto: Lucia Crista
Design ideas for a large contemporary formal loft-style living room in Munich with white walls, medium hardwood floors, a wood stove, a plaster fireplace surround, no tv and beige floor.
Design ideas for a large contemporary formal loft-style living room in Munich with white walls, medium hardwood floors, a wood stove, a plaster fireplace surround, no tv and beige floor.
 uniquehomestays

This is an example of a large beach style loft-style living room in Cornwall with beige walls, laminate floors, a wood stove and a plaster fireplace surround.

 K-MÄLEON Haus GmbH
Dieser Doppelhaus-Bungalow ist ein Hybridhaus der Größe K-XL und wird als Einfamilienhaus mit Einliegerwohnung genutzt. Wie gewohnt wurden Grundriss und Gestaltung vollkommen individuell umgesetzt. Durch die Atrien wird jeder Quadratmeter des innovativen Einfamilienhauses mit Licht durchflutet. Die quadratische Grundform der Glas-Dachspitze ermöglicht eine zu allen Seiten gleichmäßige Lichtverteilung. Die Besonderheiten bei diesem Projekt sind die innenliegende Garage mit Sichtfenster, die kreative Einrichtung und der große Wohn- und Essbereich.
 STUDIO HANSEN

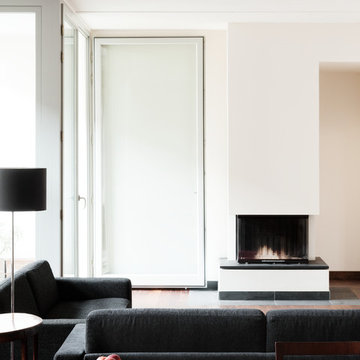
Design ideas for an expansive contemporary loft-style living room in Berlin with a library, white walls, light hardwood floors, a wood stove, a plaster fireplace surround, no tv and brown floor.
 CAMA A
hiepler, brunier
Design ideas for a mid-sized contemporary loft-style living room in Berlin with white walls, dark hardwood floors, a wood stove and a plaster fireplace surround.
Design ideas for a mid-sized contemporary loft-style living room in Berlin with white walls, dark hardwood floors, a wood stove and a plaster fireplace surround.
 Architekturbüro Schuh
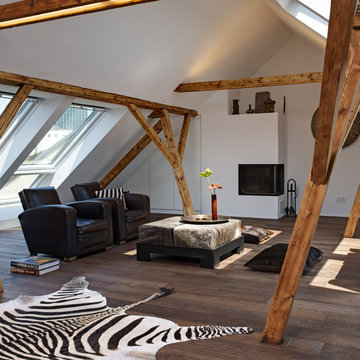
Wohnzimmer mit altem Dachtragwerk- Jan Schmiedel- Architekturbüro Schuh
Large eclectic formal loft-style living room in Munich with white walls, dark hardwood floors, a wood stove, a plaster fireplace surround, a concealed tv and brown floor.
Large eclectic formal loft-style living room in Munich with white walls, dark hardwood floors, a wood stove, a plaster fireplace surround, a concealed tv and brown floor.
 Home Staging Sylt
www.immofoto-sylt.de
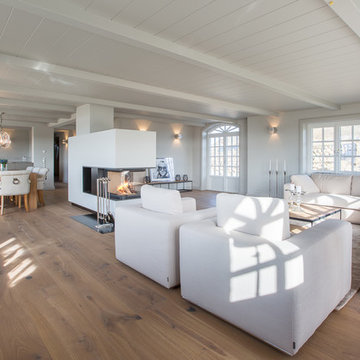
Photo of an expansive country formal loft-style living room in Other with white walls, medium hardwood floors, a wood stove, a plaster fireplace surround, no tv and brown floor.
Photo of an expansive country formal loft-style living room in Other with white walls, medium hardwood floors, a wood stove, a plaster fireplace surround, no tv and brown floor.
 MM | STUDIO _ MIRIAM ENGELKAMP

Blick vom hellen Wohnzimmer ins gemütliche Schlafzimmer!
Expansive modern formal loft-style living room in Berlin with beige walls, light hardwood floors, a wood stove, a plaster fireplace surround, a concealed tv and decorative wall panelling.
Expansive modern formal loft-style living room in Berlin with beige walls, light hardwood floors, a wood stove, a plaster fireplace surround, a concealed tv and decorative wall panelling.
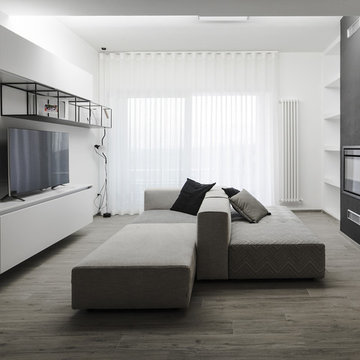
 arch Valeria Bianchini
luca tappatà
Mid-sized modern loft-style living room in Other with white walls, porcelain floors, a wood stove, a plaster fireplace surround and a freestanding tv.
Mid-sized modern loft-style living room in Other with white walls, porcelain floors, a wood stove, a plaster fireplace surround and a freestanding tv.

 Fliesen-Kemmler
Blevio
Musterhaft modern.
Blevio ist inspiriert vom charakteristischen Look typischer Industrieböden und Wänden aus Sichtbeton. Ihr puristisches Design macht sie zum idealen Begleiter unterschiedlichster Wohnkonzepte. Der weiche Farbton unterstreicht ihre Vielseitigkeit. Sie eignet sich, um in großen, offenen Räumen coole Loft-Ästhetik zu erzeugen. Genauso verleiht sie modernen Wohnumgebungen urbanes Flair - oder stellt in Altbauten einen gekonnten Stilbruch zu offenem Mauerwerk und Stuckdecken her.
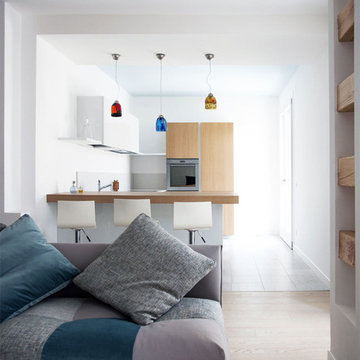
 ALESSANDRA MEACCI
Photo by Alessandra Meacci Arch.
Photo of a mid-sized scandinavian loft-style living room in Other with light hardwood floors, a wood stove and a plaster fireplace surround.
Photo of a mid-sized scandinavian loft-style living room in Other with light hardwood floors, a wood stove and a plaster fireplace surround.

 Philipp Architekten - Anna Philipp
This is an example of a modern formal loft-style living room in Other with white walls, limestone floors, a wood stove, a plaster fireplace surround and grey floor.
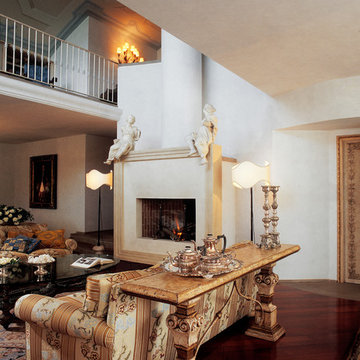
 Studio La Noce
Un vecchio capannone di rimessaggio degli anni '50 situato tra i pioppeti della campagna pisana, trasformato in un'originale abitazione:
un loft concettualmente americano ma profondamente toscano nella filosofia, arredato affiancando soluzioni moderne ad importanti mobili del '700 ed arredi d'arte.
Studio La Noce
 Lenz + Dörrenberg GmbH & Co. KG
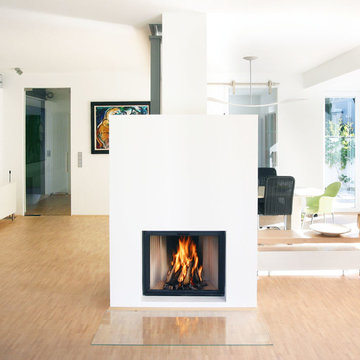
Der einseitig offene Kamineinsatz von Spatherm (Varia SH) steht als freies Block in dem loftähnlichen Wohnraum. Der Schornstein ist hinter der Feuerung platziert, die Abmauerung des Heizeinsatzes endet ca. 1,7 Meter über dem Parkettboden.
 Sanderson Borland
Andrew Lee Photography
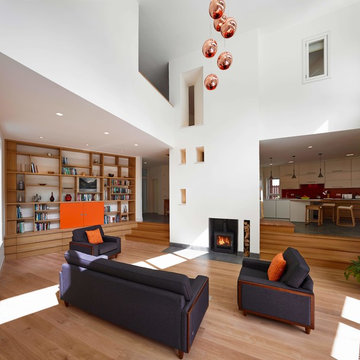
This is an example of a mid-sized contemporary loft-style living room in Edinburgh with white walls, medium hardwood floors, a wood stove, a plaster fireplace surround and brown floor.
This is an example of a mid-sized contemporary loft-style living room in Edinburgh with white walls, medium hardwood floors, a wood stove, a plaster fireplace surround and brown floor.
 Agence FORVIEUX ARCHITECTURE
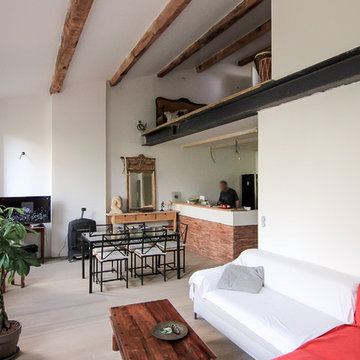
Dans ce beau duplex, nous avons profité largement du volume intérieur en ouvrant les plachers intermédiaures jusqu'au toit.
This is an example of a large industrial loft-style living room in Marseille with a home bar, beige walls, light hardwood floors, a wood stove, a plaster fireplace surround and a freestanding tv.
This is an example of a large industrial loft-style living room in Marseille with a home bar, beige walls, light hardwood floors, a wood stove, a plaster fireplace surround and a freestanding tv.
 Extension Architecture
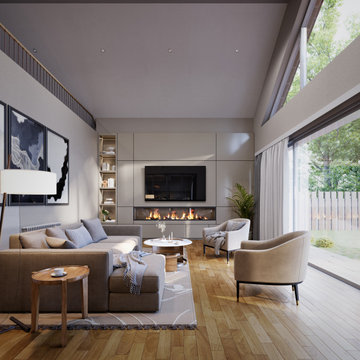
A quite informal living area directly overlooking the rear garden through large sliding doors. Direct access to kitchen/dining area.
Design ideas for a large modern loft-style living room in Surrey with white walls, light hardwood floors, a wood stove, a plaster fireplace surround, a built-in media wall, beige floor, vaulted and panelled walls.
Design ideas for a large modern loft-style living room in Surrey with white walls, light hardwood floors, a wood stove, a plaster fireplace surround, a built-in media wall, beige floor, vaulted and panelled walls.
 K-MÄLEON Haus GmbH
Dieser Doppelhaus-Bungalow ist ein Hybridhaus der Größe K-XL und wird als Einfamilienhaus mit Einliegerwohnung genutzt. Wie gewohnt wurden Grundriss und Gestaltung vollkommen individuell umgesetzt. Durch die Atrien wird jeder Quadratmeter des innovativen Einfamilienhauses mit Licht durchflutet. Die quadratische Grundform der Glas-Dachspitze ermöglicht eine zu allen Seiten gleichmäßige Lichtverteilung. Die Besonderheiten bei diesem Projekt sind die innenliegende Garage mit Sichtfenster, die kreative Einrichtung und der große Wohn- und Essbereich.
 The Bazeley Partnership
One of the only surviving examples of a 14thC agricultural building of this type in Cornwall, the ancient Grade II*Listed Medieval Tithe Barn had fallen into dereliction and was on the National Buildings at Risk Register. Numerous previous attempts to obtain planning consent had been unsuccessful, but a detailed and sympathetic approach by The Bazeley Partnership secured the support of English Heritage, thereby enabling this important building to begin a new chapter as a stunning, unique home designed for modern-day living.
A key element of the conversion was the insertion of a contemporary glazed extension which provides a bridge between the older and newer parts of the building. The finished accommodation includes bespoke features such as a new staircase and kitchen and offers an extraordinary blend of old and new in an idyllic location overlooking the Cornish coast.
This complex project required working with traditional building materials and the majority of the stone, timber and slate found on site was utilised in the reconstruction of the barn.
Since completion, the project has been featured in various national and local magazines, as well as being shown on Homes by the Sea on More4.
The project won the prestigious Cornish Buildings Group Main Award for ‘Maer Barn, 14th Century Grade II* Listed Tithe Barn Conversion to Family Dwelling’.
1