
Green Open Concept Living Room Design Photos with a Tile Fireplace Surround
Refine by:
Budget
Sort by:Popular Today
1 - 7 of 7 photos
Item 1 of 4
 Mix Interiör

Inspiration for a mid-sized victorian formal open concept living room in Gothenburg with white walls, light hardwood floors, a corner fireplace, a tile fireplace surround and no tv.
 ZAC and ZAC - Photography
Ⓒ ZAC+ZAC
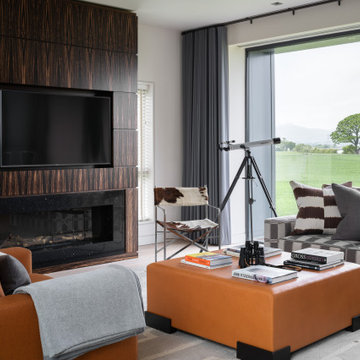
Large contemporary open concept living room in Other with white walls, a standard fireplace, a tile fireplace surround and beige floor.
Large contemporary open concept living room in Other with white walls, a standard fireplace, a tile fireplace surround and beige floor.
 Jasmine McClelland Design
Jonathan Tabensky

Inspiration for a large contemporary open concept living room in Melbourne with green walls, medium hardwood floors, a standard fireplace, a tile fireplace surround, a concealed tv and brown floor.
Inspiration for a large contemporary open concept living room in Melbourne with green walls, medium hardwood floors, a standard fireplace, a tile fireplace surround, a concealed tv and brown floor.
 Avogadro Marion

Salon entièrement ouvert sur l'exétrieur avec cheminée et tablette en marbre.
La télé tableau se dissimule sur ce pan de mur .
This is an example of a large contemporary open concept living room in Grenoble with white walls, ceramic floors, a wood stove, a tile fireplace surround, a concealed tv, white floor and recessed.
This is an example of a large contemporary open concept living room in Grenoble with white walls, ceramic floors, a wood stove, a tile fireplace surround, a concealed tv, white floor and recessed.

 02A Studio | Architettura & Design
Dettaglio del camino rivestito da mattonelle in cotto di Fornace Brioni, serie "Giulio Romano" e lampada Mayday di Flos.
Design ideas for a mid-sized contemporary formal open concept living room in Rome with white walls, light hardwood floors, a standard fireplace, a tile fireplace surround and brown floor.
Design ideas for a mid-sized contemporary formal open concept living room in Rome with white walls, light hardwood floors, a standard fireplace, a tile fireplace surround and brown floor.

 Birchall and Partners Architects Pty Ltd
Budget renovation of 50's duplex. Removal of dividing wall, installation of custom designed pot belly stove. Slate hearth, copper smokestack removal of existing floor coverings and repolish of existing hardwood floors. Ronald St Duplex by Birchall & Partners Architects

 Donna White Interior Design
This home was inspired by Balinese architecture to extent that the roof and floor tiles were imported from Indonesia, and the speical ceiling fans are made of rattan. The living room is a juxtaposition of contemporary and traditonal, and pieces were gathered and placed from existing furniture and accessories from the clients extensive travels, and newly specified pieces. Donna chose a limited palette of colour and added further interest and intrique by mixing sheen levels, and by layering pattern and texture.
The living room is full of large potted plants, and lush tropical greenery reminiscent of Bali can be seen from all the windows. A glimpse of the master bedroom draws your eye to the a separate annex accessed by a private corridor.
1