
Green Open Concept Living Room Design Photos
Refine by:
Budget
Sort by:Popular Today
1 - 20 of 804 photos
Item 1 of 4

 Q Design House
The living room and snug, separated by timber glass contemporary double doors. With pops of green, pink and deep blue tones against original pine floorboards.

 Studio HeCo
Design ideas for a mid-sized industrial open concept living room in Paris with white walls, light hardwood floors, no fireplace, brown floor, exposed beam, a library and a concealed tv.
 Atelier CD'Archi
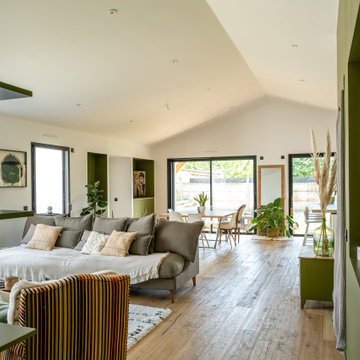
Maison individuelle, sur mesure
Photo of a mid-sized modern open concept living room in Other with a library, green walls, light hardwood floors, no fireplace, a wall-mounted tv and brown floor.
Photo of a mid-sized modern open concept living room in Other with a library, green walls, light hardwood floors, no fireplace, a wall-mounted tv and brown floor.

 uniquehomestays
Photo of a mid-sized country open concept living room in Hampshire with grey walls, dark hardwood floors, a wood stove, a plaster fireplace surround, a freestanding tv and vaulted.
 Olivier Chabaud Architecte - Paris & Luberon
Olivier Chabaud

Photo of a contemporary open concept living room in Paris with a library, white walls, dark hardwood floors and brown floor.
Photo of a contemporary open concept living room in Paris with a library, white walls, dark hardwood floors and brown floor.

 Angela Steyn & Co Design
Contemporary living room
Inspiration for a large transitional open concept living room in Sydney with white walls, light hardwood floors, a two-sided fireplace, a wood fireplace surround and brown floor.
Inspiration for a large transitional open concept living room in Sydney with white walls, light hardwood floors, a two-sided fireplace, a wood fireplace surround and brown floor.
 Mihaly Slocombe

The second living room, designed specially for children. Note the extensive LEGO collection along the top shelf! Photo by Andrew Latreille.
Large contemporary open concept living room in Melbourne with a library, white walls, ceramic floors and no tv.
Large contemporary open concept living room in Melbourne with a library, white walls, ceramic floors and no tv.
 Brett Mickan Interior Design
Thomas Dalhoff www.hindenburgdalhoff.com

Beach style open concept living room in Sydney with beige walls, painted wood floors and a wall-mounted tv.
Beach style open concept living room in Sydney with beige walls, painted wood floors and a wall-mounted tv.

 REFUGE

Bibliothèque vieux bois.revêtement cheminée béton
Rail lumineux encastré dans un plafond vieux bois
Sébastien Veronese
Large modern open concept living room in Lyon with a library, white walls, light hardwood floors, a standard fireplace, a concrete fireplace surround and a built-in media wall.
Large modern open concept living room in Lyon with a library, white walls, light hardwood floors, a standard fireplace, a concrete fireplace surround and a built-in media wall.

 Schiller Architektur BDA
Ronald Tillemann, Rotterdam
Inspiration for a mid-sized modern open concept living room in Stuttgart with a two-sided fireplace, grey walls and a plaster fireplace surround.
Inspiration for a mid-sized modern open concept living room in Stuttgart with a two-sided fireplace, grey walls and a plaster fireplace surround.

 bg architecture
Shannon McGrath
Inspiration for a mid-sized contemporary open concept living room in Melbourne with concrete floors and white walls.
Inspiration for a mid-sized contemporary open concept living room in Melbourne with concrete floors and white walls.
 WSM ARCHITEKTEN
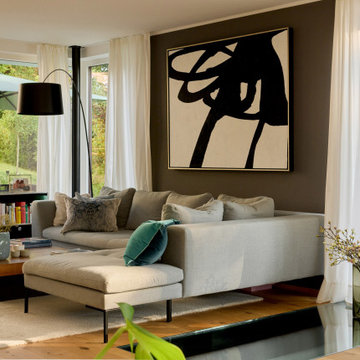
Design ideas for a small contemporary open concept living room in Munich with grey walls, medium hardwood floors and brown floor.
 Demeter Designs

Inspiration for a large contemporary open concept living room in London with black walls, light hardwood floors, a wall-mounted tv and brown floor.
 Nooks
NooksNadja Endler

Photo of a mid-sized scandinavian formal open concept living room in Stockholm with white walls, medium hardwood floors, no fireplace and no tv.
Photo of a mid-sized scandinavian formal open concept living room in Stockholm with white walls, medium hardwood floors, no fireplace and no tv.
 TAAUT VENTURA Architetti Bressanone e Val di Vizze
Arthur Pichler
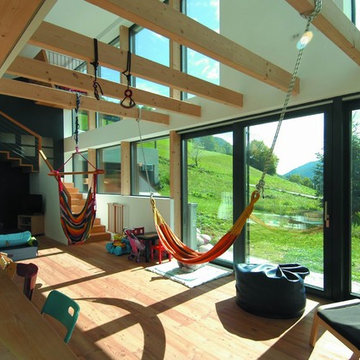
Large contemporary open concept living room in Other with white walls and medium hardwood floors.
Large contemporary open concept living room in Other with white walls and medium hardwood floors.

 Cumulus Studio
In the case of the Ivy Lane residence, the al fresco lifestyle defines the design, with a sun-drenched private courtyard and swimming pool demanding regular outdoor entertainment.
By turning its back to the street and welcoming northern views, this courtyard-centred home invites guests to experience an exciting new version of its physical location.
A social lifestyle is also reflected through the interior living spaces, led by the sunken lounge, complete with polished concrete finishes and custom-designed seating. The kitchen, additional living areas and bedroom wings then open onto the central courtyard space, completing a sanctuary of sheltered, social living.

Photo of a large contemporary formal open concept living room in London with white walls, ceramic floors, no fireplace, no tv, beige floor and wallpaper.
 GDL London
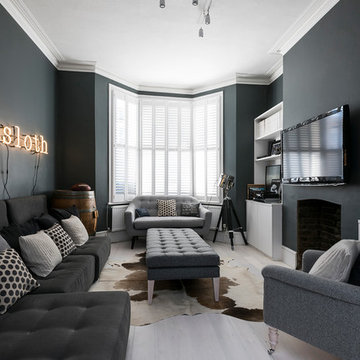
The dark, blue-grey walls and stylish complementing furniture is almost paradoxically lit up by the huge bey window, creating a cozy living room atmosphere which, when mixed with the wall-mounted neon sign and other decorative pieces comes off as edgy, without loosing it's previous appeal.
 Neil Mac Photo
A large modern living room in Hove, East Sussex
Neil Macaninch
Neil Mac Photo

This is an example of a contemporary open concept living room in Sussex with beige walls, medium hardwood floors and a wall-mounted tv.
This is an example of a contemporary open concept living room in Sussex with beige walls, medium hardwood floors and a wall-mounted tv.
1