
Scandinavian White Living Room Design Photos
Refine by:
Budget
Sort by:Popular Today
1 - 20 of 12,445 photos
Item 1 of 4

 Epok interiör
Mika Ågren


Inspiration for a mid-sized scandinavian open concept living room in Gothenburg with beige walls, light hardwood floors, no tv and grey floor.
Inspiration for a mid-sized scandinavian open concept living room in Gothenburg with beige walls, light hardwood floors, no tv and grey floor.
 Céline L. Castanet Interior Design
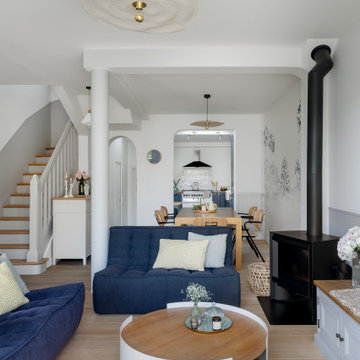
Design ideas for a scandinavian living room in Paris with white walls, light hardwood floors and beige floor.
 Amazema Interiors
Living Room Detail
Studio 33 Photography

Design ideas for a large scandinavian enclosed living room in Sydney with white walls, dark hardwood floors and no tv.
Design ideas for a large scandinavian enclosed living room in Sydney with white walls, dark hardwood floors and no tv.
 Intro
IntroPeter Pousard
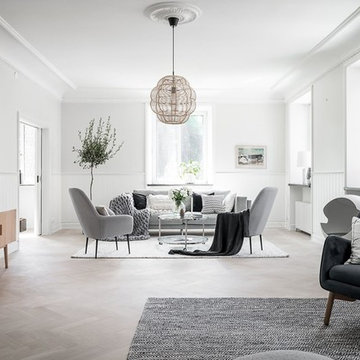
This is an example of a large scandinavian living room in Gothenburg with white walls, light hardwood floors and beige floor.
This is an example of a large scandinavian living room in Gothenburg with white walls, light hardwood floors and beige floor.
 Amos Goldreich Architecture
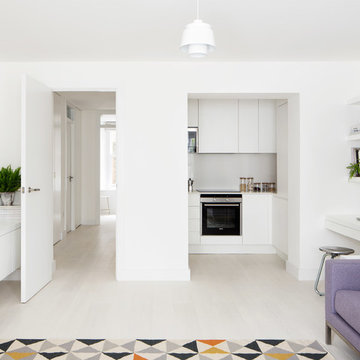
We completed a luxury apartment in Primrose Hill. This is the second apartment within the same building to be designed by the practice, commissioned by a new client who viewed the initial scheme and immediately briefed the practice to conduct a similar high-end refurbishment.
The brief was to fully maximise the potential of the 60-square metre, two-bedroom flat, improving usable space, and optimising natural light.
We significantly reconfigured the apartment’s spatial lay-out – the relocated kitchen, now open-plan, is seamlessly integrated within the living area, while a window between the kitchen and the entrance hallway creates new visual connections and a more coherent sense of progression from one space to the next.
The previously rather constrained single bedroom has been enlarged, with additional windows introducing much needed natural light. The reconfigured space also includes a new bathroom.
The apartment is finely detailed, with bespoke joinery and ingenious storage solutions such as a walk-in wardrobe in the master bedroom and a floating sideboard in the living room.
Elsewhere, potential space has been imaginatively deployed – a former wall cabinet now accommodates the guest WC.
The choice of colour palette and materials is deliberately light in tone, further enhancing the apartment’s spatial volumes, while colourful furniture and accessories provide focus and variation.
Photographer: Rory Gardiner

 papac media AB
© Christian Johansson / papac
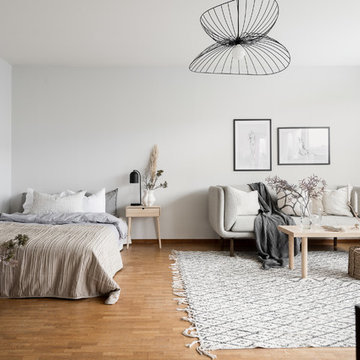
This is an example of a small scandinavian open concept living room in Gothenburg with white walls and medium hardwood floors.
This is an example of a small scandinavian open concept living room in Gothenburg with white walls and medium hardwood floors.

 Alexander White
This is an example of a mid-sized scandinavian open concept living room in Stockholm with a library, white walls, light hardwood floors, no fireplace and no tv.

 Tatiana Nicol
Meero
Inspiration for a large scandinavian open concept living room in Paris with white walls, light hardwood floors, a library, no fireplace and no tv.
Inspiration for a large scandinavian open concept living room in Paris with white walls, light hardwood floors, a library, no fireplace and no tv.

 Graham Atkins-Hughes Photography
Graham Atkins-Hughes Photography
Macdonald Wright, Architects & Interior Design http://macdonaldwright.com

 GANTZ – Regale und Einbauschränke nach Maß
Wohnwand nach Maß gefertigt und nach Kundenwunsch abgestimmt auf TV- und HiFi-Geräte. Matt weiß zweifach lackiert. Made in Germany. Lieferung und Aufbau zwei Wochen nach Bestellung durch die hausinternen Tischler vor Ort.
Sogar die Katzen fühlen sich pudelwohl...

 Donna Guyler Design
Living Room, Joinery Design by Donna Guyler Design
Design ideas for a mid-sized scandinavian open concept living room in Gold Coast - Tweed with grey walls and vinyl floors.
Design ideas for a mid-sized scandinavian open concept living room in Gold Coast - Tweed with grey walls and vinyl floors.

 Studio Joa Herrenknecht
living room
Mid-sized scandinavian formal living room in Berlin with white walls, dark hardwood floors and no tv.
Mid-sized scandinavian formal living room in Berlin with white walls, dark hardwood floors and no tv.

 User
UserView across family room to fireplace and tv
Photography by Katherine Lu
Inspiration for a mid-sized scandinavian open concept living room in Sydney with white walls, a standard fireplace and a freestanding tv.
Inspiration for a mid-sized scandinavian open concept living room in Sydney with white walls, a standard fireplace and a freestanding tv.



 Francos Corner AB
Inspiration for a mid-sized scandinavian formal enclosed living room in Stockholm with multi-coloured walls, medium hardwood floors and brown floor.

 gonzo_by_sweden
Henrik Svanberg
Mid-sized scandinavian formal living room in Stockholm with white walls, no fireplace, no tv and dark hardwood floors.
Mid-sized scandinavian formal living room in Stockholm with white walls, no fireplace, no tv and dark hardwood floors.
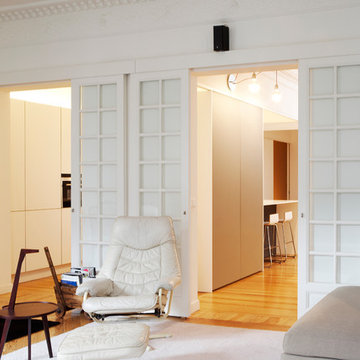
 Beriot, Bernardini arquitectos
El proyecto contempla la reforma integral de una vivienda de 200m2 en la calle
José Ortega y Gasset, de Madrid.
La vivienda existente apenas había sido modificada desde su origen en su mitad sur,correspondiente con los espacios principales, conservándose en éstos los suelos de tarima de pino melis y molduras de techo originales. La propuesta parte de mantener y valorizar estos elementos abriendo sin embargo el espacio, antiguamente subdivididos en múltiples estancias y corredores, para obtener una zona de vida de gran tamaño. La operación clave consiste en cortar a cierta altura la tabiquería existente, dejando en el techo la huella de los antiguos espacios con sus llamativas molduras, como bóvedas o baldaquinos formalizando lugares específicos. Así se definen, dentro de un único espacio, entrada, cocina y comedor en el espacio continuo.
El resto de la vivienda, sin elementos preexistentes de interés, se organiza de forma sencilla, dejando en la fachada trasera un gran dormitorio en suite con baño propio y vestidor en el antiguo pasillo. Se dedica además especial atención a limitar la percepción de la longitud del corredor trasero.
Fotógrafo: Yen Chen

 NEVA Architecture Intérieure - Interior Design
Les deux fenêtres sont maintenant ouvertes dans la pièce de vie, ce qui permet d'y amener un maximum de luminosité ! Un rez-de-chaussée certes, pour cette ancienne loge de gardien, mais pas sombre !
1