
Traditional Red, Beige Living Room Design Photos with a Wood Fireplace Surround
Refine by:
Budget
Sort by:Popular Today
1 - 20 of 74 photos
Item 1 of 5
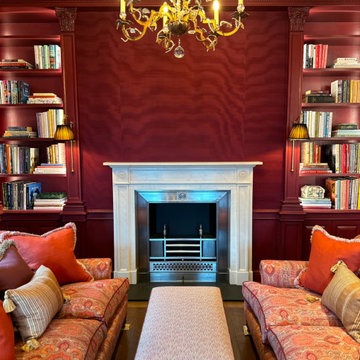
 dot. Professional Organisers
dot. Professional Organisers had the privilege of becoming part of history when entrusted to unpack and organise the beautiful home of the late Admiral Horatio Nelson in Burnham Thorpe, Norfolk.
After being lovingly restored over a two year period, this stunning home was brought back to life as to reclaim it’s rightful place as a truly iconic piece of Britains stunning architectural tapestry.
With the greatest of care and unwavering attention to detail, dot. Professional Organisers created the perfect balance of carefully curated style paired with maintainable, practical organising systems throughout the house.
Proud to provide a service that not only organises but truly transforms, our team meticulously tended their craft. Reflecting their commitment to providing unparalleled outcomes, the team implemented specialised skills and streamlined organisation, in keeping with the properties aesthetic and historic beauty.
From the kitchen to closets, the library and the linen, our Professional Organisers unpacked and organised every single room. Curating personalised elements that compliment the routines and lifestyles within this functional family home, they implemented affective systems that will ensure the house retains its timeless charm whilst accommodating the practicalities of a modern lifestyle.

 Iain Robinson
Living room with dining table in tenement aprtment, Edinburgh
Photo of a large traditional formal open concept living room in Edinburgh with grey walls, light hardwood floors, a standard fireplace, a wood fireplace surround, brown floor and a freestanding tv.
Photo of a large traditional formal open concept living room in Edinburgh with grey walls, light hardwood floors, a standard fireplace, a wood fireplace surround, brown floor and a freestanding tv.

 Angela Steyn & Co Design
This is an example of a mid-sized traditional living room in Sydney with white walls, medium hardwood floors, a ribbon fireplace and a wood fireplace surround.
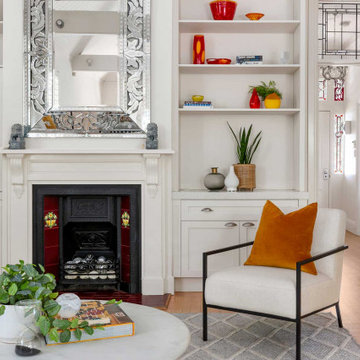
 alsoCAN Architects
Cabinetry either side of a traditional fireplace with the TV hidden in a cabinet with Håfele retracting doors
Small traditional living room in Melbourne with a library, white walls, light hardwood floors, a standard fireplace, a wood fireplace surround, a concealed tv and brown floor.
Small traditional living room in Melbourne with a library, white walls, light hardwood floors, a standard fireplace, a wood fireplace surround, a concealed tv and brown floor.
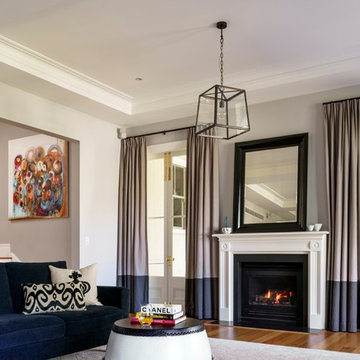
 Michael Bell Architects Pty Ltd
Photos Justin Alexander
Inspiration for a large traditional enclosed living room in Sydney with blue walls, medium hardwood floors, a standard fireplace, a wood fireplace surround and brown floor.
Inspiration for a large traditional enclosed living room in Sydney with blue walls, medium hardwood floors, a standard fireplace, a wood fireplace surround and brown floor.
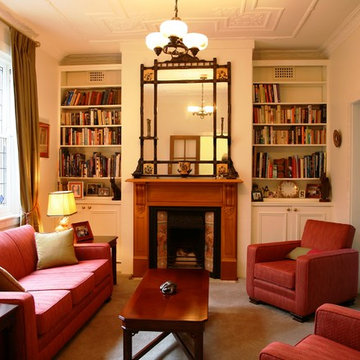
 Inside Out Colour and Design
The Club Sofa Lounge Suite was recovered in a fuschia fabric reflecting the colour in the stained glass windows. Gold curtains, lampshade and cushions complete the room.
Lyn Johnston Photography
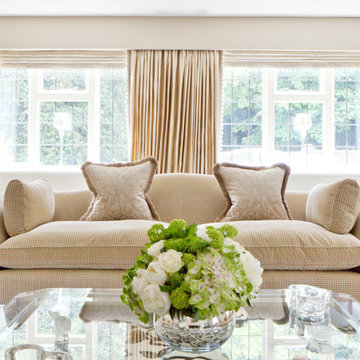
 Jo Shore Ltd
A formal sitting room, combining traditional camel back sofas with lined and interlined silk curtains and a contemporary coffee table
This is an example of a large traditional formal enclosed living room in Oxfordshire with beige walls, carpet, a ribbon fireplace, a wood fireplace surround and grey floor.
This is an example of a large traditional formal enclosed living room in Oxfordshire with beige walls, carpet, a ribbon fireplace, a wood fireplace surround and grey floor.

 User
UserThis beautiful calm formal living room was recently redecorated and styled by IH Interiors, check out our other projects here: https://www.ihinteriors.co.uk/portfolio
 Emma Kosh Interiors
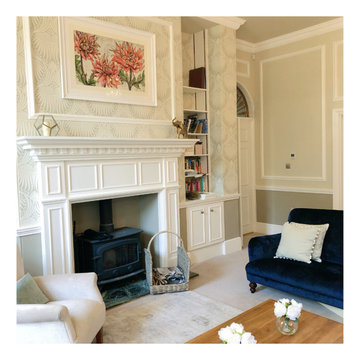
Expansive traditional formal enclosed living room in Hertfordshire with beige walls, carpet, a standard fireplace, a wood fireplace surround, a built-in media wall, beige floor and panelled walls.
 Claudia Castelli Architetto
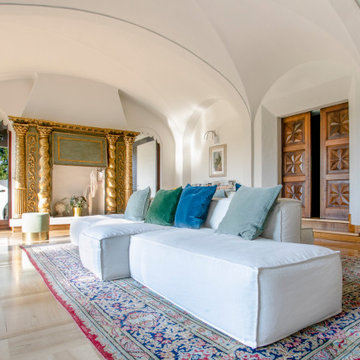
Expansive traditional open concept living room in Milan with beige walls, light hardwood floors, a standard fireplace, a wood fireplace surround, beige floor and vaulted.
 User
UserPhotography Jeremy Phillips

Design ideas for a traditional living room in Other with green walls, carpet and a wood fireplace surround.
Design ideas for a traditional living room in Other with green walls, carpet and a wood fireplace surround.
 More Than Curtains

Design ideas for an expansive victorian open concept living room in Sydney with white walls, medium hardwood floors, a standard fireplace and a wood fireplace surround.
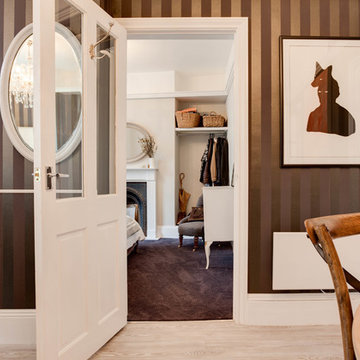
 Etre
EtreCreative take on regency styling with bold stripes, orange accents and bold graphics.
Photo credit: Alex Armitstead
Inspiration for a small traditional living room in Hampshire with a standard fireplace and a wood fireplace surround.
Inspiration for a small traditional living room in Hampshire with a standard fireplace and a wood fireplace surround.
 Site Specific Designs
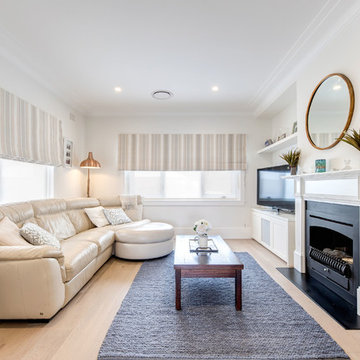
Photo of a small traditional enclosed living room in Sydney with white walls, medium hardwood floors, a standard fireplace, a wood fireplace surround, a freestanding tv and beige floor.
 Carste STUDIO pty ltd
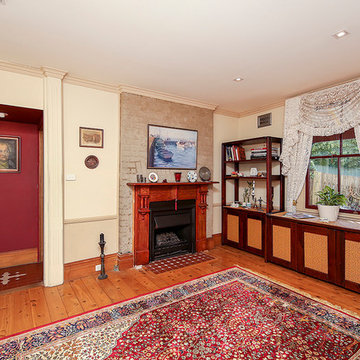
Design ideas for a mid-sized traditional open concept living room in Newcastle - Maitland with beige walls, medium hardwood floors, a standard fireplace, a wood fireplace surround and no tv.
 24mm Photography
24mm Photography
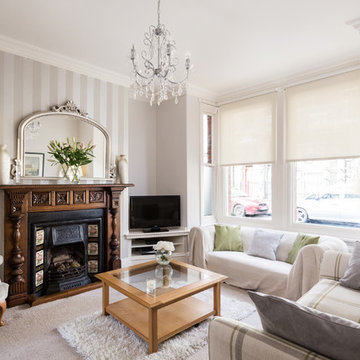
Inspiration for a mid-sized traditional formal enclosed living room in Other with grey walls, carpet, a standard fireplace, a wood fireplace surround and a freestanding tv.
Inspiration for a mid-sized traditional formal enclosed living room in Other with grey walls, carpet, a standard fireplace, a wood fireplace surround and a freestanding tv.

 Post Prentis Design
For this space I wanted to create a comfortable sitting room which also made a bold and creative statement. Using vibrant patterns, colours and a variety of textures in the fabrics and furnishings I kept the walls more neutral in order to not distract from the art.

 Atelier Caroline Durst
Rénovation complète d’un appartement en rez-de-chaussée pour une résidence secondaire.
D’une superficie totale de 145m2, les volumes sont redistribués et optimisés en fonction des éléments techniques existants.
En collaboration avec une architecte.
Année du projet : 2016
Coût du projet : 100 001 - 250 000 €
Pays : France
Code postal : 01220
Crédit Photo : Caroline Durst
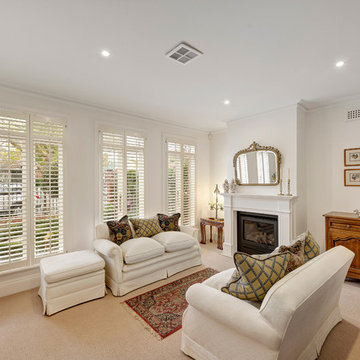 User
UserInspiration for a mid-sized traditional formal enclosed living room in Melbourne with white walls, a ribbon fireplace and a wood fireplace surround.
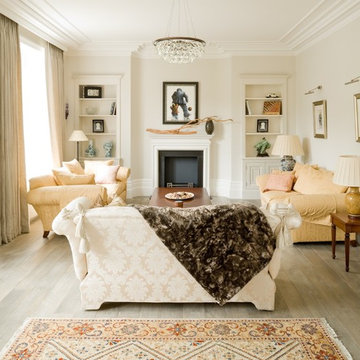
 Fabric Space
This is an example of a large traditional living room in London with dark hardwood floors, a standard fireplace and a wood fireplace surround.
1