
All Siding Materials Exterior Design Ideas
Refine by:
Budget
Sort by:Popular Today
1 - 20 of 9,977 photos
Item 1 of 4
 Mihaly Slocombe

Hood House is a playful protector that respects the heritage character of Carlton North whilst celebrating purposeful change. It is a luxurious yet compact and hyper-functional home defined by an exploration of contrast: it is ornamental and restrained, subdued and lively, stately and casual, compartmental and open.
For us, it is also a project with an unusual history. This dual-natured renovation evolved through the ownership of two separate clients. Originally intended to accommodate the needs of a young family of four, we shifted gears at the eleventh hour and adapted a thoroughly resolved design solution to the needs of only two. From a young, nuclear family to a blended adult one, our design solution was put to a test of flexibility.
The result is a subtle renovation almost invisible from the street yet dramatic in its expressive qualities. An oblique view from the northwest reveals the playful zigzag of the new roof, the rippling metal hood. This is a form-making exercise that connects old to new as well as establishing spatial drama in what might otherwise have been utilitarian rooms upstairs. A simple palette of Australian hardwood timbers and white surfaces are complimented by tactile splashes of brass and rich moments of colour that reveal themselves from behind closed doors.
Our internal joke is that Hood House is like Lazarus, risen from the ashes. We’re grateful that almost six years of hard work have culminated in this beautiful, protective and playful house, and so pleased that Glenda and Alistair get to call it home.


 BetterPAD

Design ideas for a large country two-storey exterior in Sussex with wood siding, a gable roof, a tile roof, a red roof and board and batten siding.
 Bindon Design Group

Gable roof forms connecting upper and lower level and creating dynamic proportions for modern living. pool house with gym, steam shower and sauna, guest accommodation and living space
 Baufritz (UK) Limited
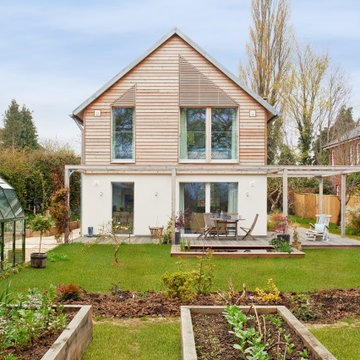
The large terrace with the pergola in natural wood offers the opportunity to have a pleasant time outside – for both gardening and relaxing – the possibilities are endless.
 Residential Attitudes

Contemporary one-storey white house exterior in Perth with mixed siding and a flat roof.
 Lars Gruber Architekturfotografie

Large contemporary two-storey brown exterior in Frankfurt with wood siding and a gable roof.
 Möhring Architekten
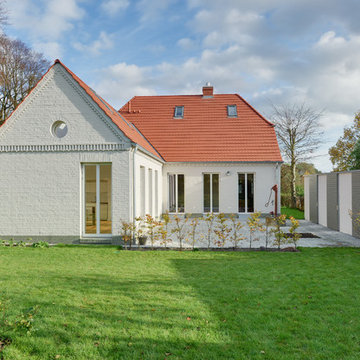
Architekt: Möhring Architekten, Berlin und Born a.Darß
Fotograf: Stefan Melchior, Berlin
This is an example of a mid-sized traditional one-storey brick white exterior in Berlin with a gable roof.
This is an example of a mid-sized traditional one-storey brick white exterior in Berlin with a gable roof.
 User

User http://www.baufritz.com/
Dieses Ökohaus sollte traditionelle und moderne Elemente vereinen. Daraus entstand die Idee, einen weiten Dachüberstand mit großzügigen Glasfronten zu kombinieren. Die Fenster lassen viel Licht ins Haus und geben den Bewohnern das Gefühl, Teil der Natur zu sein.

 Maxa Design
This is an example of a mid-sized industrial one-storey exterior in Melbourne with metal siding and a gable roof.
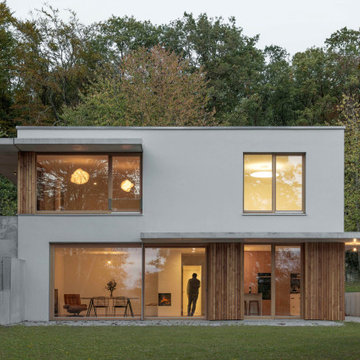
 Fabi Architekten BDA part gmbb
Inspiration for a mid-sized contemporary two-storey stucco house exterior in Other with a flat roof.

 Refined Edge Homes
Design ideas for a large contemporary two-storey house exterior in Perth with a metal roof.
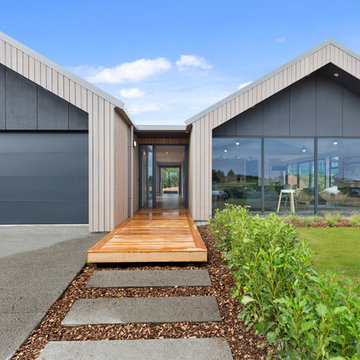
 David Reid Homes

Set within the picturesque eco-subdivision of Ferndale, this single level pavilion style property can double as either a family home or relaxing getaway destination. Encapsulating easy living in a compact, yet well considered floor plan, the home perfects style and functionality. Built with relaxed entertaining in mind, the mix of neutral colour tones, textures and natural materials combine to create a modern, lodge-like feel.
 Jamie Armstrong Photography
Jamie Armstrong Photography
Transitional two-storey brick red house exterior in Christchurch with a gable roof and a metal roof.
Transitional two-storey brick red house exterior in Christchurch with a gable roof and a metal roof.
 Taylored Spaces Ltd
Graham Warman

This is an example of a small modern one-storey concrete white exterior in Dunedin with a gable roof.
This is an example of a small modern one-storey concrete white exterior in Dunedin with a gable roof.
 LLP arkitektkontor AB
Åke Eson Lindman

Photo of a mid-sized scandinavian two-storey beige exterior in Stockholm with wood siding and a gable roof.
Photo of a mid-sized scandinavian two-storey beige exterior in Stockholm with wood siding and a gable roof.
 Granit Architects + Interiors
Photo Credit : Andy Beasley

This is an example of a contemporary one-storey glass exterior in London.
This is an example of a contemporary one-storey glass exterior in London.

 C.F. Møller
Design ideas for a large scandinavian two-storey brown exterior in Aarhus with mixed siding and a flat roof.
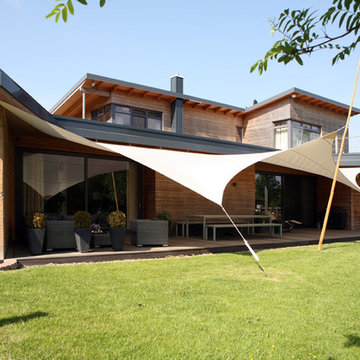 Studio B2
Anya Zuchold
Design ideas for a mid-sized country two-storey brown exterior in Hamburg with wood siding.
Design ideas for a mid-sized country two-storey brown exterior in Hamburg with wood siding.
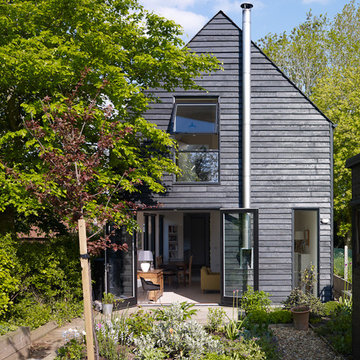
 Stephen Turvil Architects
Inspiration for a transitional two-storey black exterior in London with wood siding.
1