
All Siding Materials Exterior Design Ideas
Refine by:
Budget
Sort by:Popular Today
1 - 20 of 363 photos
Item 1 of 4

 Destination Living
The brief for this project was for the house to be at one with its surroundings.
Integrating harmoniously into its coastal setting a focus for the house was to open it up to allow the light and sea breeze to breathe through the building. The first floor seems almost to levitate above the landscape by minimising the visual bulk of the ground floor through the use of cantilevers and extensive glazing. The contemporary lines and low lying form echo the rolling country in which it resides.

 Ariane Architectures
Inspiration for a mid-sized country two-storey brown house exterior in Paris with wood siding, a gable roof and a tile roof.

 Fotografo di Interni ed Architettura | Fani Kurti
This is an example of a mediterranean three-storey beige house exterior in Other with stone veneer.
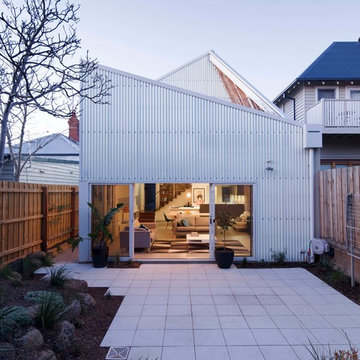
 Sarah Lake Architects
Ben Hoskings
Design ideas for an industrial two-storey house exterior in Melbourne with a shed roof and a metal roof.
Design ideas for an industrial two-storey house exterior in Melbourne with a shed roof and a metal roof.

 Taylor'd DISTINCTION
This is an example of a contemporary brown house exterior in Sunshine Coast with wood siding and a shed roof.

 Empire Building Company
Introducing Our Latest Masterpiece – The Hideaway Retreat - 7 Locke Crescent East Fremantle
Open Times- see our website
When it comes to seeing potential in a building project there are few specialists more adept at putting it all together than Andre and the team at Empire Building Company.
We invite you to come on in and view just what attention to detail looks like.
During a visit we can outline for you why we selected this block of land, our response to it from a design perspective and the completed outcome a double storey elegantly crafted residence focussing on the likely occupiers needs and lifestyle.
In today’s market place the more flexible a home is in form and function the more desirable it will be to live in. This has the dual effect of enhancing lifestyle for its occupants and making the home desirable to a broad market at time of sale and in so doing preserving value.
“From the street the home has a bold presence. Once you step inside, the interior has been designed to have a calming retreat feel to accommodate a modern family, executive or retiring couple or even a family considering having their ageing parents move in.” Andre Malecky
A hallmark of this home, not uncommon when developing in a residential infill location is the clever integration of engineering solutions to the home’s construction. At Empire we revel in this type of construction and design challenged situations and we go to extraordinary lengths to get the solution that best fits budget, timeliness and living amenity. In this home our solution was to employ a two-level strategic geometric design with a specifically engineered cantilevered roof that provides essential amenity but serves to accentuate the façade.
Whilst the best solution for this home was to demolish and build brand new, this is not always the case. At Empire we have extensive experience is working with clients in renovating their existing home and transforming it into their dream home.
This home was strategically positioned to maximise available views, northern exposure and natural light into the residence. Energy Efficiency has been considered for the end user by introduction of double-glazed windows, Velux roof window, insulated roof panels, ceiling and wall insulation, solar panels and even comes with a 3Ph electric car charge point in the opulently tiled garage. Some of the latest user-friendly automation, electronics and appliances will also make the living experience very satisfying.
We invite you to view our latest show home and to discuss with us your current living challenges and aspirations. Being a custom boutique builder, we assess your situation, the block, the current structure and look for ways to maximise the full potential of the location, topography and design brief.
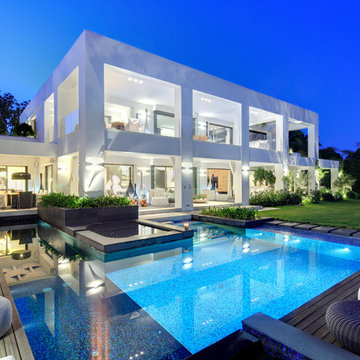

 Mihaly Slocombe
Weather House is a bespoke home for a young, nature-loving family on a quintessentially compact Northcote block.
Our clients Claire and Brent cherished the character of their century-old worker's cottage but required more considered space and flexibility in their home. Claire and Brent are camping enthusiasts, and in response their house is a love letter to the outdoors: a rich, durable environment infused with the grounded ambience of being in nature.
From the street, the dark cladding of the sensitive rear extension echoes the existing cottage!s roofline, becoming a subtle shadow of the original house in both form and tone. As you move through the home, the double-height extension invites the climate and native landscaping inside at every turn. The light-bathed lounge, dining room and kitchen are anchored around, and seamlessly connected to, a versatile outdoor living area. A double-sided fireplace embedded into the house’s rear wall brings warmth and ambience to the lounge, and inspires a campfire atmosphere in the back yard.
Championing tactility and durability, the material palette features polished concrete floors, blackbutt timber joinery and concrete brick walls. Peach and sage tones are employed as accents throughout the lower level, and amplified upstairs where sage forms the tonal base for the moody main bedroom. An adjacent private deck creates an additional tether to the outdoors, and houses planters and trellises that will decorate the home’s exterior with greenery.
From the tactile and textured finishes of the interior to the surrounding Australian native garden that you just want to touch, the house encapsulates the feeling of being part of the outdoors; like Claire and Brent are camping at home. It is a tribute to Mother Nature, Weather House’s muse.

 Yiangou Architects
This is an example of a traditional two-storey brick red exterior in Gloucestershire.

 Wezel Architektur
Inspiration for a mid-sized contemporary two-storey grey exterior in Stuttgart with mixed siding and a gable roof.


Design ideas for a mid-sized contemporary two-storey black house exterior in Other with mixed siding, a gable roof and a metal roof.
 General Architecture

Small scandinavian two-storey red exterior in Stockholm with wood siding and a gable roof.
 hervé regnault architecte
studio Erick SAILLET
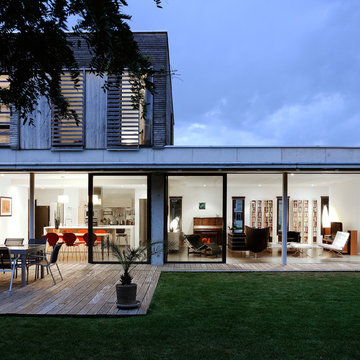
Inspiration for a large contemporary two-storey grey exterior in Dijon with a flat roof and mixed siding.
Inspiration for a large contemporary two-storey grey exterior in Dijon with a flat roof and mixed siding.
 Brighton Homes

Design ideas for a contemporary two-storey multi-coloured house exterior in Brisbane with mixed siding and a flat roof.

 Ulrich Herbst - Architekt BDA
Foto: Sabine Freudenberger, Nürnberg
Design ideas for an expansive contemporary two-storey multi-coloured duplex exterior in Nuremberg with mixed siding, a gable roof and a metal roof.
Design ideas for an expansive contemporary two-storey multi-coloured duplex exterior in Nuremberg with mixed siding, a gable roof and a metal roof.
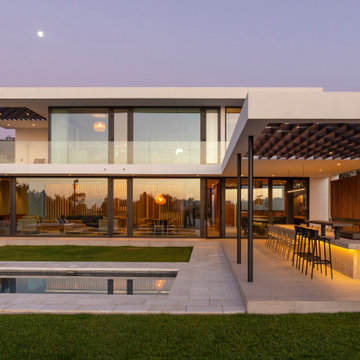 Nicolás Loi Arquitectos
Casa de diseño contemporaneo y minimalista
Inspiration for a large contemporary two-storey stucco house exterior in Other.
Inspiration for a large contemporary two-storey stucco house exterior in Other.

 Steyn Studio
Rear Facade, Garden and Pool. Photo by Imagen Subliminal
This is an example of a mid-sized contemporary three-storey multi-coloured townhouse exterior in Madrid with stone veneer, a gable roof and a tile roof.
This is an example of a mid-sized contemporary three-storey multi-coloured townhouse exterior in Madrid with stone veneer, a gable roof and a tile roof.

 Rockingham Construction Limited
Rear elevation showing existing refurbished house with two timber framed and render super-insulated extensions.
Inspiration for a large traditional two-storey brick exterior in Other with a gable roof.
Inspiration for a large traditional two-storey brick exterior in Other with a gable roof.

 Tascone Design
Red Carpet Photography
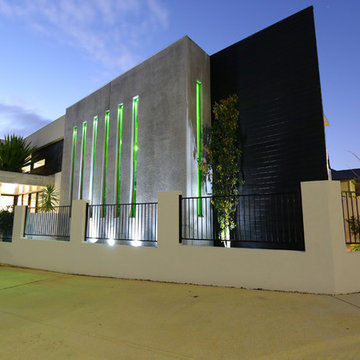
Inspiration for a large contemporary two-storey brick beige exterior in Perth.
Inspiration for a large contemporary two-storey brick beige exterior in Perth.
1