
Laundry Room Design Ideas with Flat-panel Cabinets, Open Cabinets and Travertine Floors
Refine by:
Budget
Sort by:Popular Today
1 - 20 of 26 photos
Item 1 of 4

 Nouvelle Kitchens & Bathrooms
The star in this space is the view, so a subtle, clean-line approach was the perfect kitchen design for this client. The spacious island invites guests and cooks alike. The inclusion of a handy 'home admin' area is a great addition for clients with busy work/home commitments. The combined laundry and butler's pantry is a much used area by these clients, who like to entertain on a regular basis. Plenty of storage adds to the functionality of the space.
The TV Unit was a must have, as it enables perfect use of space, and placement of components, such as the TV and fireplace.
The small bathroom was cleverly designed to make it appear as spacious as possible. A subtle colour palette was a clear choice.

 Definitive Decor Australia
Guest bathroom with sliding doors to laundry room
Photo of a mid-sized modern single-wall utility room in Sydney with an undermount sink, flat-panel cabinets, white cabinets, quartz benchtops, white walls, travertine floors and a stacked washer and dryer.
Photo of a mid-sized modern single-wall utility room in Sydney with an undermount sink, flat-panel cabinets, white cabinets, quartz benchtops, white walls, travertine floors and a stacked washer and dryer.

 MMM Architects Ltd
Benedict Dale
This is an example of an expansive contemporary l-shaped utility room in London with flat-panel cabinets, white cabinets, white walls, travertine floors and a stacked washer and dryer.
This is an example of an expansive contemporary l-shaped utility room in London with flat-panel cabinets, white cabinets, white walls, travertine floors and a stacked washer and dryer.

 The Kitchen Design Centre
Designer: Peter Schelfhout; Photography by Yvonne Menegol
Design ideas for a mid-sized contemporary dedicated laundry room in Melbourne with a drop-in sink, flat-panel cabinets, quartz benchtops, travertine floors and a stacked washer and dryer.
Design ideas for a mid-sized contemporary dedicated laundry room in Melbourne with a drop-in sink, flat-panel cabinets, quartz benchtops, travertine floors and a stacked washer and dryer.
 Chilli Freaks
Neil Sullivan
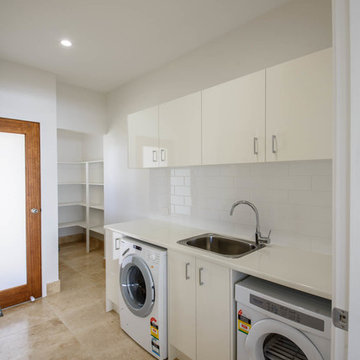
This is an example of a mid-sized contemporary single-wall dedicated laundry room in Brisbane with a single-bowl sink, flat-panel cabinets, white cabinets, white walls, travertine floors and a side-by-side washer and dryer.
This is an example of a mid-sized contemporary single-wall dedicated laundry room in Brisbane with a single-bowl sink, flat-panel cabinets, white cabinets, white walls, travertine floors and a side-by-side washer and dryer.
 The RMR Group

This small and highly functional utility room, keeps the laundry out of the kitchen. It features a belfast sink, plenty of counter space and storage along with a stacked tumble dryer and washing machine.
 Western Cabinets

Combined Bathroom and Laundries can still look beautiful ?
Photo of a mid-sized modern l-shaped utility room in Perth with a drop-in sink, flat-panel cabinets, white cabinets, quartz benchtops, ceramic splashback, white walls, travertine floors, a side-by-side washer and dryer, beige floor and white benchtop.
Photo of a mid-sized modern l-shaped utility room in Perth with a drop-in sink, flat-panel cabinets, white cabinets, quartz benchtops, ceramic splashback, white walls, travertine floors, a side-by-side washer and dryer, beige floor and white benchtop.
 Gary Hughes Interiors

Photo of a large traditional l-shaped utility room in Essex with a farmhouse sink, flat-panel cabinets, grey cabinets, grey walls, travertine floors, a side-by-side washer and dryer, beige floor and white benchtop.

 Northern Beaches Kitchens and Bathrooms
Photo of a mid-sized beach style galley utility room in Sydney with a single-bowl sink, flat-panel cabinets, white cabinets, quartz benchtops, engineered quartz splashback, white walls, travertine floors, a concealed washer and dryer, multi-coloured floor and panelled walls.

 Let's Talk Kitchens & Interiors
LTKI's Managing Director Rex Hirst designed all of the interior cabinetry for this full home renovation project on the Mornington Peninsula which included a kitchen, bar, laundry, ensuite, powder room, main bathroom, master walk-in-robe and bedroom wardrobes. The structural build was completed by the talented Dean Wilson of DWC constructions. The homeowners wanted to achieve a high-end, luxury look to their new spaces while still retaining a relaxed and coastal aesthetic. This home is now a real sanctuary for the homeowners who are thrilled with the results of their renovation.
Photography By: Tim Turner

 McKendry Hunt Architects
The laundry is large, with lots of benchspace and a full wall of full height cupboards. There is a toilet concealed at the end. Mark James, Edge Commercial Photography
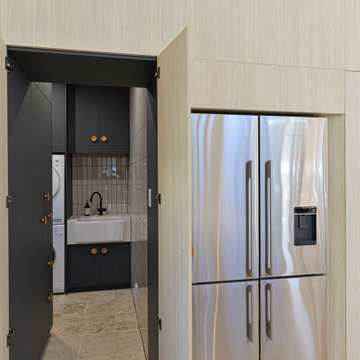
 Tomas O'Malley Architect
concealed laundry accessed via kitchen
Inspiration for a small beach style l-shaped dedicated laundry room in Sunshine Coast with a farmhouse sink, flat-panel cabinets, black cabinets, quartz benchtops, white splashback, ceramic splashback, white walls, travertine floors, a stacked washer and dryer and white benchtop.
Inspiration for a small beach style l-shaped dedicated laundry room in Sunshine Coast with a farmhouse sink, flat-panel cabinets, black cabinets, quartz benchtops, white splashback, ceramic splashback, white walls, travertine floors, a stacked washer and dryer and white benchtop.
 User

UserThis is an example of a mid-sized modern single-wall dedicated laundry room in Perth with a single-bowl sink, flat-panel cabinets, white cabinets, quartz benchtops, white walls, travertine floors and a side-by-side washer and dryer.
 JMR Building Contractors Pty Ltd
laundry, in-house joinery

Design ideas for a mid-sized country l-shaped utility room in Sydney with white walls, travertine floors, a side-by-side washer and dryer, an undermount sink, flat-panel cabinets, white cabinets, quartz benchtops, beige floor and white benchtop.
Design ideas for a mid-sized country l-shaped utility room in Sydney with white walls, travertine floors, a side-by-side washer and dryer, an undermount sink, flat-panel cabinets, white cabinets, quartz benchtops, beige floor and white benchtop.
 Luxe Kitchen Designs

This is one of our favourites from the Volpi range. Charcoal stone effect tall cabinets mixed with Dust Grey base units. The worktops are Sensa - Black Beauty by Cosentino.
We then added COB LED lights along the handle profiles and plinths.

Notice the secret cupboard in the utility room for hiding away the broom and vacuum cleaner.
 Northern Beaches Kitchens and Bathrooms

Photo of a mid-sized contemporary galley utility room in Sydney with a single-bowl sink, flat-panel cabinets, white cabinets, quartz benchtops, engineered quartz splashback, white walls, travertine floors, a concealed washer and dryer, multi-coloured floor and panelled walls.
 Luxe Kitchen Designs
This is one of our favourites from the Volpi range. Charcoal stone effect tall cabinets mixed with Dust Grey base units. The worktops are Sensa - Black Beauty by Cosentino.
We then added COB LED lights along the handle profiles and plinths.
Notice the secret cupboard in the utility room for hiding away the broom and vacuum cleaner.
 The Kitchen Design Centre
Designer: Peter Schelfhout; Photography by Yvonne Menegol
Mid-sized contemporary dedicated laundry room in Melbourne with a drop-in sink, flat-panel cabinets, quartz benchtops, travertine floors and a stacked washer and dryer.
Mid-sized contemporary dedicated laundry room in Melbourne with a drop-in sink, flat-panel cabinets, quartz benchtops, travertine floors and a stacked washer and dryer.
 Luxe Kitchen Designs

This is one of our favourites from the Volpi range. Charcoal stone effect tall cabinets mixed with Dust Grey base units. The worktops are Sensa - Black Beauty by Cosentino.
We then added COB LED lights along the handle profiles and plinths.
Notice the secret cupboard in the utility room for hiding away the broom and vacuum cleaner.
 Luxe Kitchen Designs

This is one of our favourites from the Volpi range. Charcoal stone effect tall cabinets mixed with Dust Grey base units. The worktops are Sensa - Black Beauty by Cosentino.
We then added COB LED lights along the handle profiles and plinths.
Notice the secret cupboard in the utility room for hiding away the broom and vacuum cleaner.
1