
7,876 Mid-sized Traditional Orange, White Home Design Photos
 Perla Windows Ltd

A clever way to make use of a small landing. We fitted one of our elegant steel screens/doors to create a beautiful little self contained home office
This is an example of a mid-sized victorian home office in London.
This is an example of a mid-sized victorian home office in London.
 Garrett Dillon Crafted Kitchens & Furniture
Rory Corrigan

This is an example of a mid-sized traditional u-shaped kitchen in Other with a double-bowl sink, recessed-panel cabinets, white cabinets and white appliances.
This is an example of a mid-sized traditional u-shaped kitchen in Other with a double-bowl sink, recessed-panel cabinets, white cabinets and white appliances.
 Michelle Marsden Design

Design ideas for a mid-sized traditional bathroom in Gold Coast - Tweed with recessed-panel cabinets, marble benchtops, a freestanding tub, white tile, subway tile, white walls and mosaic tile floors.
 Kitchens by Emanuel
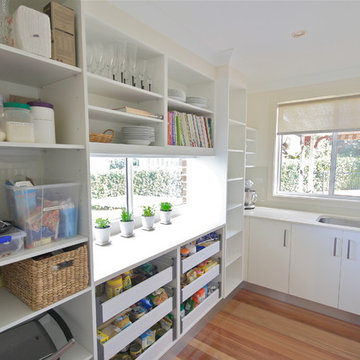
BUTLERS PANTRY!
- 20mm 'Snow' Caesarstone bench top
- Glass splash back behind sink
- Under mount sink
- Open adjustable shelving
- 6 x Blum drawers
- Instead of blocking the window we decided to leave it for extra natural light!
Sheree Bounassif,
Kitchens by Emanuel
 Tom Howley

Designed from our Devine collection, this light green Kitchen is a blend of elegance and comfort. Its 'Moonstone' paint colour offers a tranquil space for culinary passions. The pale sage green cabinetry, complemented by burnished brass handles, sets an enchanting tone. The smoked oak veneer adds depth against the stunning Silestone Calacatta Gold worktops, creating a captivating dance of light. With Miele appliances, this kitchen blends classic design and modern technology. At Tom Howley, we've meticulously crafted every detail to embody our ethos. With its serene aesthetics and flawless functionality, this kitchen is a place where elegance and comfort seamlessly intertwine.
 Esteem Constructions

Classic white on white kitchen, with shaker style cabinets and engineered stone bench tops. Broken up with statement appliances and traditional black handles.
 Regenbogen

Photo of a mid-sized victorian master bedroom in Frankfurt with pink walls, medium hardwood floors and brown floor.

Design ideas for a mid-sized victorian enclosed living room in London with white walls, dark hardwood floors, a standard fireplace and a freestanding tv.
 Laura Hammett Ltd
tina hillier photography

Mid-sized traditional bathroom in London with an undermount sink.
Mid-sized traditional bathroom in London with an undermount sink.
 Culshaw Kitchen Makers
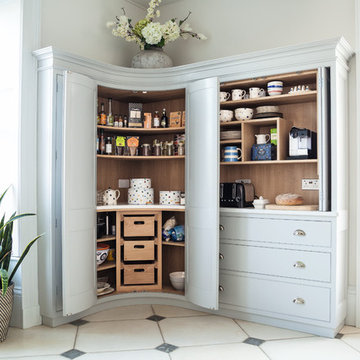
This curved Larder unit combines a variety of storage solutions to keep food and appliances within easy reach but hidden from view when closed, to leave a beautiful piece of fitted handcrafted furniture. Pocket doors ( on right hand unit) allow access to cupboard interior in tighter spaces.
Photo: Adam Bestwick
 STEPHEN FLETCHER ARCHITECTS

A Victorian semi-detached house in Wimbledon has been remodelled and transformed
into a modern family home, including extensive underpinning and extensions at lower
ground floor level in order to form a large open-plan space.
Photographer: Nick Smith
 Sims Hilditch

16th Century Manor Boot Room
Design ideas for a mid-sized traditional mudroom with white walls and grey floor.
Design ideas for a mid-sized traditional mudroom with white walls and grey floor.

 PW.QUADRAT | Wagner Weinzierl Architekten
Mid-sized traditional loft-style living room in Munich with purple walls and medium hardwood floors.

 1st Option
Matt Clayton Photography
Inspiration for a mid-sized traditional l-shaped eat-in kitchen in London with shaker cabinets, grey cabinets, wood benchtops, white splashback, subway tile splashback, brown benchtop, a farmhouse sink and black floor.
Inspiration for a mid-sized traditional l-shaped eat-in kitchen in London with shaker cabinets, grey cabinets, wood benchtops, white splashback, subway tile splashback, brown benchtop, a farmhouse sink and black floor.

 Suzy Falconer
Jodie Johnson Photography
Inspiration for a mid-sized traditional master bedroom in Melbourne with white walls, carpet, a standard fireplace and grey floor.
Inspiration for a mid-sized traditional master bedroom in Melbourne with white walls, carpet, a standard fireplace and grey floor.
 Suzy Falconer
Jodie Johnson Photography
This is an example of a mid-sized traditional master bedroom in Melbourne with white walls, carpet, a standard fireplace and grey floor.
This is an example of a mid-sized traditional master bedroom in Melbourne with white walls, carpet, a standard fireplace and grey floor.
 Jack Beard Photography
Jack Beard
Shot for Move Revolution Estate Agents.
© Move Revolution

Design ideas for a mid-sized shabby-chic style bathroom in Sussex with a freestanding tub, pink walls and white floor.
Design ideas for a mid-sized shabby-chic style bathroom in Sussex with a freestanding tub, pink walls and white floor.
 MW_Cabinets
mylittleeyephotography
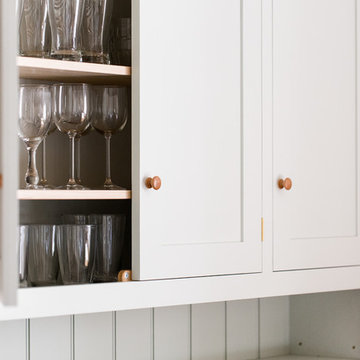
This is an example of a mid-sized traditional l-shaped eat-in kitchen in Devon with shaker cabinets, wood benchtops, slate floors and no island.
This is an example of a mid-sized traditional l-shaped eat-in kitchen in Devon with shaker cabinets, wood benchtops, slate floors and no island.
 Krauss Kitchens

Design ideas for a mid-sized traditional u-shaped separate kitchen in Wollongong with shaker cabinets, white cabinets, white splashback, subway tile splashback, dark hardwood floors, with island, a farmhouse sink, quartz benchtops and stainless steel appliances.
 Broswick Builders Ltd
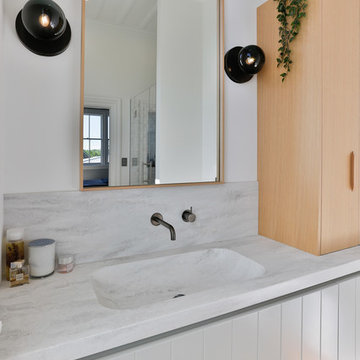
The en suite has a modern scandi feel. With Matai flooring, pale grey tongue and groove wooden vanity with a wooden upper cabinet, and pale grey square marble look tiles in the shower. The space is modernised with the additional of feature black vanity lights and tapware.
Jamie Cobel
1