
Galley Kitchen with Porcelain Splashback Design Ideas
Refine by:
Budget
Sort by:Popular Today
1 - 20 of 1,300 photos
Item 1 of 5
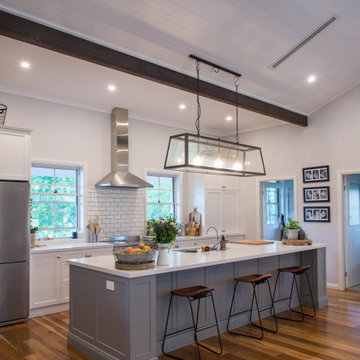
 32 Degrees Building Pty Ltd
Photo of a large country galley open plan kitchen in Sydney with an undermount sink, shaker cabinets, white cabinets, quartzite benchtops, white splashback, porcelain splashback, stainless steel appliances, medium hardwood floors, with island and white benchtop.
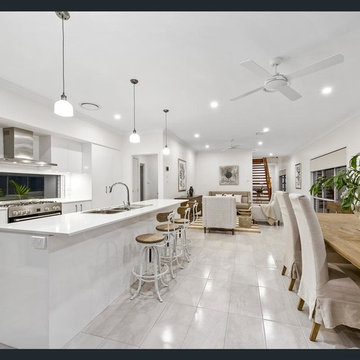
 Indigo Homes
Another completed and stunning client home on Brisbane's bayside. A home that's perfect for unwinding and relaxing
Photo of a mid-sized contemporary galley open plan kitchen in Brisbane with a double-bowl sink, flat-panel cabinets, quartz benchtops, white splashback, porcelain splashback, stainless steel appliances, ceramic floors and with island.
Photo of a mid-sized contemporary galley open plan kitchen in Brisbane with a double-bowl sink, flat-panel cabinets, quartz benchtops, white splashback, porcelain splashback, stainless steel appliances, ceramic floors and with island.

 Didonè Comacchio Architects
Photo of a mid-sized modern galley open plan kitchen in Venice with an integrated sink, flat-panel cabinets, white cabinets, tile benchtops, grey splashback, porcelain splashback, black appliances, light hardwood floors, with island, brown floor and grey benchtop.

 Instinct Interiors
This is an example of a mid-sized contemporary galley eat-in kitchen in Other with a single-bowl sink, flat-panel cabinets, black cabinets, white splashback, porcelain splashback, stainless steel appliances, medium hardwood floors, with island and black benchtop.
 Black Fox Interiors

Design ideas for a mid-sized scandinavian galley open plan kitchen in Dublin with flat-panel cabinets, white cabinets, laminate benchtops, multi-coloured splashback, porcelain splashback, panelled appliances, porcelain floors, a peninsula and beige floor.
 Claire Moran Designs

A full kitchen redesign in Norwood Junction, taking a kitchen that previously lacked enough storage to create a stylish and functional space that my clients want to cook and spend time in.
The brief was to create a kitchen with dark tones and plenty of wood, and I designed this with black fenix and oak veneer doors, coupled with splashback and floor tiles for texture.
Here the layout was dramatically changed, adding in floor to ceiling cabinetry, open shelving, a breakfast cupboard and opening up the window by removing the sink and dishwasher that were previously here.
A great project to work on.
- Kitchen design: Claire Moran Designs
- Main contractor: MPRM Design & Build
- Kitchen: Holte Studio on IKEA carcasses
- Photograpy: Anna Yanovski
 Du Bois Design Ltd

Mid-sized contemporary galley eat-in kitchen in Auckland with a single-bowl sink, flat-panel cabinets, grey cabinets, quartz benchtops, black splashback, porcelain splashback, dark hardwood floors, with island, brown floor and grey benchtop.
 Bon Atelier Limited
© Ståle Eriksen

Photo of a mid-sized contemporary galley open plan kitchen in London with an integrated sink, flat-panel cabinets, white cabinets, quartz benchtops, white splashback, porcelain splashback, stainless steel appliances, terrazzo floors and with island.
Photo of a mid-sized contemporary galley open plan kitchen in London with an integrated sink, flat-panel cabinets, white cabinets, quartz benchtops, white splashback, porcelain splashback, stainless steel appliances, terrazzo floors and with island.
 Prince Design

Contemporary kitchen renovation using timber tops and charcoal cabinets.
Photo of a mid-sized contemporary galley open plan kitchen in Perth with an undermount sink, flat-panel cabinets, black cabinets, wood benchtops, grey splashback, porcelain splashback, stainless steel appliances, laminate floors and with island.
Photo of a mid-sized contemporary galley open plan kitchen in Perth with an undermount sink, flat-panel cabinets, black cabinets, wood benchtops, grey splashback, porcelain splashback, stainless steel appliances, laminate floors and with island.
 The Kitchen Design Centre
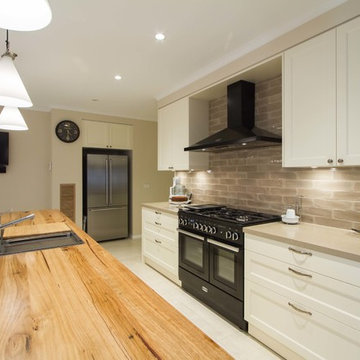
Designer: John Crooks; Photography by Yvonne Menegol
Inspiration for a mid-sized traditional galley eat-in kitchen in Melbourne with a drop-in sink, shaker cabinets, white cabinets, grey splashback, porcelain splashback, black appliances and with island.
Inspiration for a mid-sized traditional galley eat-in kitchen in Melbourne with a drop-in sink, shaker cabinets, white cabinets, grey splashback, porcelain splashback, black appliances and with island.
 Rowlands Architecture
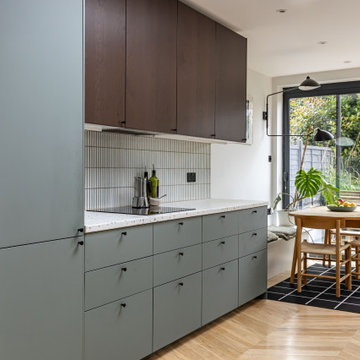
Photo of a small midcentury galley eat-in kitchen in London with an integrated sink, flat-panel cabinets, dark wood cabinets, terrazzo benchtops, white splashback, porcelain splashback, black appliances, medium hardwood floors, no island, brown floor and multi-coloured benchtop.
 3bd Architects
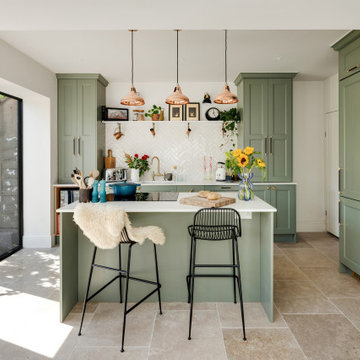
Richmond Road is a residential domestic side return extension to a Victorian terrace house in the heart of Montpelier. 3bd Architects designed the extension to the property to create an open-plan kitchen space to connect to the garden and allow plenty of natural light to flow into this space.
3bd's Services included concept design and building control drawings. Conker Construction have done an amazing job with the construction and the detailing.
 Stephen Graver

Inspiration for a large traditional galley eat-in kitchen in Wiltshire with shaker cabinets, grey cabinets, granite benchtops, stainless steel appliances, with island, grey splashback, a farmhouse sink, porcelain splashback and light hardwood floors.
 Baker Drofenik Architects Pty Ltd

Contemporary home for young family in inner city
Inspiration for a mid-sized contemporary galley open plan kitchen in Melbourne with a double-bowl sink, flat-panel cabinets, wood benchtops, white splashback, porcelain splashback, stainless steel appliances, concrete floors, with island, grey floor, white benchtop and timber.
Inspiration for a mid-sized contemporary galley open plan kitchen in Melbourne with a double-bowl sink, flat-panel cabinets, wood benchtops, white splashback, porcelain splashback, stainless steel appliances, concrete floors, with island, grey floor, white benchtop and timber.
 Lux Interiors
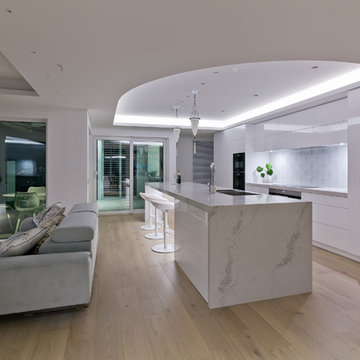
Inspiration for a large contemporary galley open plan kitchen in Perth with an undermount sink, flat-panel cabinets, white cabinets, quartz benchtops, white splashback, porcelain splashback, stainless steel appliances, light hardwood floors, with island and white benchtop.
 Colindale Design
CR3 Studio
Inspiration for a mid-sized contemporary galley open plan kitchen in Adelaide with a double-bowl sink, white cabinets, black appliances, with island, flat-panel cabinets, solid surface benchtops, white splashback, porcelain splashback, light hardwood floors and white floor.
Inspiration for a mid-sized contemporary galley open plan kitchen in Adelaide with a double-bowl sink, white cabinets, black appliances, with island, flat-panel cabinets, solid surface benchtops, white splashback, porcelain splashback, light hardwood floors and white floor.
 The Kitchen Design Centre
Designer: John Crooks; Photography by Yvonne Menegol
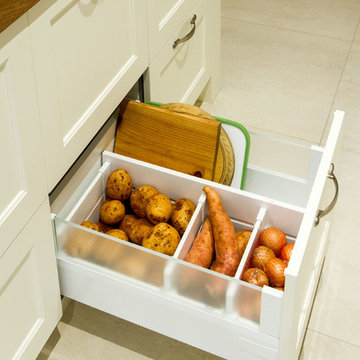
This is an example of a mid-sized traditional galley eat-in kitchen in Melbourne with a drop-in sink, shaker cabinets, white cabinets, grey splashback, porcelain splashback, black appliances and with island.
This is an example of a mid-sized traditional galley eat-in kitchen in Melbourne with a drop-in sink, shaker cabinets, white cabinets, grey splashback, porcelain splashback, black appliances and with island.
 3bd Architects
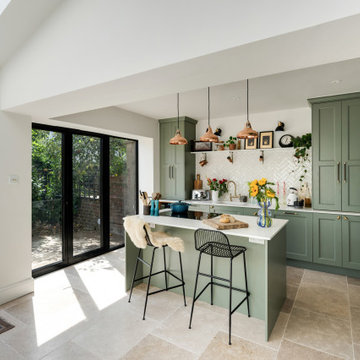
Richmond Road is a residential domestic side return extension to a Victorian terrace house in the heart of Montpelier. 3bd Architects designed the extension to the property to create an open-plan kitchen space to connect to the garden and allow plenty of natural light to flow into this space.
3bd's Services included concept design and building control drawings. Conker Construction have done an amazing job with the construction and the detailing.
 Alessandro Pontillo
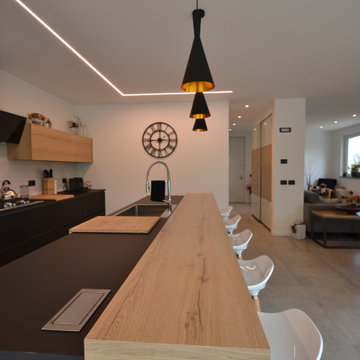
Expansive modern galley eat-in kitchen in Other with a single-bowl sink, flat-panel cabinets, light wood cabinets, laminate benchtops, grey splashback, porcelain splashback, stainless steel appliances, porcelain floors, with island, grey floor and black benchtop.
 Du Bois Design Ltd

This is an example of a mid-sized contemporary galley eat-in kitchen in Auckland with a single-bowl sink, flat-panel cabinets, grey cabinets, quartz benchtops, black splashback, porcelain splashback, dark hardwood floors, with island, brown floor and grey benchtop.
1