
Separate Kitchen with Laminate Floors, Vinyl Floors and Slate Floors Design Ideas
Refine by:
Budget
Sort by:Popular Today
1 - 20 of 2,372 photos
Item 1 of 5
 BJF Joinery
Breaker Street Kitchen Project
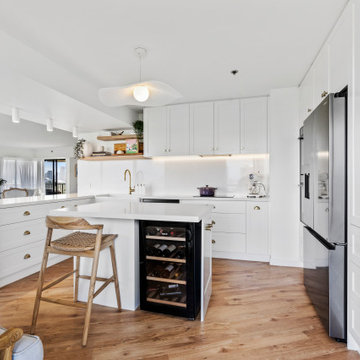
Coastal Apartment Renovation – Main Beach
Our clients engaged us to redesign their apartment kitchen to bring in more light, functionality, and a timeless coastal elegance. The brief was to create a refined space that felt calm and connected to the surrounding ocean views while enhancing everyday usability and storage.
Cabinetry
The cabinetry features a classic Shaker-style profile finished in 2pac satin white, delivering a clean and enduring aesthetic. To complement the bright palette, brushed brass hardware was selected for a subtle touch of sophistication. Open timber shelving in Polytec Boston Oak Woodmatt introduces warmth and texture, tying beautifully with the timber flooring and coastal-inspired décor. All cabinetry was custom-built to maximise every inch of available space, including full-height storage and a dedicated appliance nook.
Benchtops & Splashback
The benchtops are Caesarstone Aterra Blanca, chosen for their soft veining and high durability. The same material was extended up the wall as a full-height splashback, creating a seamless, luxurious finish that reflects natural light throughout the room. The large L-shaped breakfast bar provides generous preparation space and breakfast seating, enhancing the kitchen’s social and practical design.
Appliances & Fixtures
The layout was planned around a combination of integrated and freestanding appliances to suit the client’s cooking and entertaining style. Inclusions feature:
• Double wall ovens and induction cooktop
• French-door refrigerator
• Dishdrawer dishwasher
• Undermount butler’s sink with brushed brass mixer
• Built-in wine fridge and coffee station
Lighting & Styling
Under-cabinet LED lighting adds functional task illumination, while minimal white ceiling lights maintain a crisp, uncluttered look. The overall styling embraces soft coastal textures.
Design & Functionality
Every element of this kitchen was designed to feel spacious, light, and effortlessly functional. Clever storage solutions and well-proportioned benches ensure ease of use without compromising aesthetics. The result is a calm, coastal-inspired kitchen that seamlessly blends modern convenience with timeless style — perfect for apartment living and entertaining alike.
 Atelier Germain

Une cuisine fonctionnelle et épurée.
Le + déco : les 3 miroirs Atelier Germain au dessus du bar pour agrandir l’espace.
Inspiration for a small scandinavian single-wall separate kitchen in Paris with an undermount sink, marble benchtops, white splashback, ceramic splashback, stainless steel appliances, slate floors, red floor and white benchtop.
Inspiration for a small scandinavian single-wall separate kitchen in Paris with an undermount sink, marble benchtops, white splashback, ceramic splashback, stainless steel appliances, slate floors, red floor and white benchtop.
 Drew Forsyth & co

Inspiration for a small traditional u-shaped separate kitchen in Other with a farmhouse sink, shaker cabinets, beige cabinets, wood benchtops, green splashback, stainless steel appliances, slate floors and a peninsula.
 Home Flow

Landhausküche, Rangecooker, Butler‘s Sink, handgefertigte Fliesen, Nut und Feder, Paneele
This is an example of a mid-sized country l-shaped separate kitchen in Essen with a double-bowl sink, open cabinets, dark wood cabinets, wood benchtops, beige splashback, timber splashback, stainless steel appliances, vinyl floors, brown floor, brown benchtop and wood.
This is an example of a mid-sized country l-shaped separate kitchen in Essen with a double-bowl sink, open cabinets, dark wood cabinets, wood benchtops, beige splashback, timber splashback, stainless steel appliances, vinyl floors, brown floor, brown benchtop and wood.
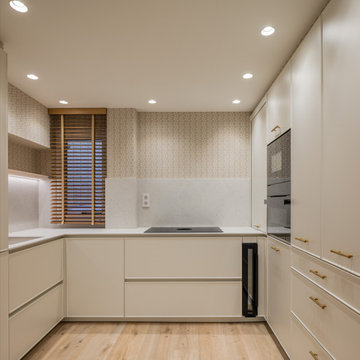
 Sube Interiorismo
Mid-sized contemporary u-shaped separate kitchen in Bilbao with an undermount sink, beaded inset cabinets, beige cabinets, quartz benchtops, beige splashback, engineered quartz splashback, panelled appliances, laminate floors, no island, brown floor and beige benchtop.

 User
UserThis is an example of a small country single-wall separate kitchen in Marseille with an undermount sink, beaded inset cabinets, beige cabinets, granite benchtops, beige splashback, marble splashback, panelled appliances, vinyl floors, a peninsula, grey floor and beige benchtop.
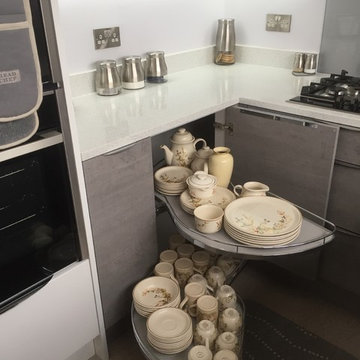
 Lima Kitchens
Small modern u-shaped separate kitchen in Buckinghamshire with an undermount sink, flat-panel cabinets, grey cabinets, quartzite benchtops, grey splashback, glass sheet splashback, panelled appliances, vinyl floors, no island and white benchtop.

 atelier daaa
Photo : BCDF Studio
This is an example of a mid-sized scandinavian u-shaped separate kitchen in Paris with a single-bowl sink, flat-panel cabinets, white cabinets, wood benchtops, white splashback, subway tile splashback, panelled appliances, slate floors, no island, grey floor and beige benchtop.
This is an example of a mid-sized scandinavian u-shaped separate kitchen in Paris with a single-bowl sink, flat-panel cabinets, white cabinets, wood benchtops, white splashback, subway tile splashback, panelled appliances, slate floors, no island, grey floor and beige benchtop.
 Pink Box Design

A midcentury modern transformation honouring the era of this great ocean side apartment
Inspiration for a small midcentury u-shaped separate kitchen in Sydney with a double-bowl sink, green cabinets, terrazzo benchtops, brown splashback, ceramic splashback, stainless steel appliances, laminate floors, beige floor and beige benchtop.
Inspiration for a small midcentury u-shaped separate kitchen in Sydney with a double-bowl sink, green cabinets, terrazzo benchtops, brown splashback, ceramic splashback, stainless steel appliances, laminate floors, beige floor and beige benchtop.
 Amy Shirlaw Interiors

A fun, small but perfectly formed kitchen with discrete but ample storage.
The decor is traditional meets pop art, with cost effective and complementary textures on the surfaces.
 Meubles d'O.

Design ideas for a mid-sized transitional single-wall separate kitchen in Paris with an undermount sink, flat-panel cabinets, light wood cabinets, quartzite benchtops, white splashback, stainless steel appliances, vinyl floors, no island, black floor and white benchtop.
 JE RÉNOVE TOUT POUR VOUS
Shootin

Design ideas for a mid-sized contemporary single-wall separate kitchen in Paris with an undermount sink, beaded inset cabinets, white cabinets, wood benchtops, stainless steel appliances, grey floor, slate floors, no island, multi-coloured splashback and cement tile splashback.
Design ideas for a mid-sized contemporary single-wall separate kitchen in Paris with an undermount sink, beaded inset cabinets, white cabinets, wood benchtops, stainless steel appliances, grey floor, slate floors, no island, multi-coloured splashback and cement tile splashback.
 Kettle Co. Kitchens

Photo of a mid-sized country separate kitchen in Cornwall with a farmhouse sink, multi-coloured splashback, ceramic splashback, with island, recessed-panel cabinets, grey cabinets, quartzite benchtops, slate floors and grey floor.
 Finchley Kitchens
MANOR HOUSE PAINTED SHAKER CASHMERE & ANTHRACITE Grey.
The warm neutral colour of this cashmere kitchen can be the perfect choice for any kitchen redesign as it goes well in just about any setting. Here is has been mixed with dark anthracite grey.
Shaker style door featuring an inner beading with painted solid timber frame and veneered center panel is from the Mackintosh range, truely classic & timeless in any kitchen.
Alternatively the doors can be ordered primed ready to paint in a colour of your choice to suit all tastes and colour schemes. Giving you the ultimate in flexibility.
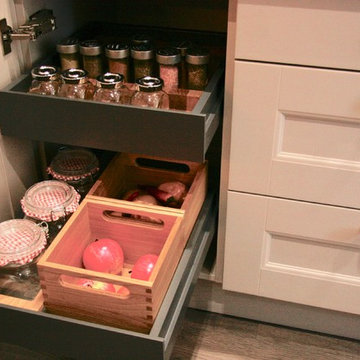
This kitchen has a lovely oak lined pantry unit to store bottles, vegetables, dry goods and spices with an additional cutlery drawer. The sink is a Blanco Silgranit dark grey sink with a Blanco Senso Tap for hands free operation. The bin unit in the sink run is a large 60cm large bin unit housing 2 x 40L bins.
The drawers have lovely oak inserts to help organise your plates and condiments.
 User
UserQuando lo spazio a disposizione è poco, il budget è limitato e vuoi ottimizzare l'investimento destinando il tuo immobile alla Microricettività, diventa fondamentale essere strategici nelle scelte da fare che non possono essere subordinate al gusto personale, ma ad una corretta analisi del target cui ci si vuole rivolgere per la vendita dei pernotti. Se poi l'appartamento è disabitato da diverso tempo diventa ancor più decisivo rivolgersi ad un professionista che sia in grado di gestire un restyling degli spazi in chiave home staging destinato alla microricettività. E' il caso di questo grande monolocale con cucina ed ingresso separato, uno spazio dedicato ad armadio (tipo cabina armadio) e bagno di pertinenza. Per ottimizzare le risorse, tempo ed investimenti, ho operato delle scelte che fossero in grado di coniugare la caratterizzazione degli ambienti incontrando il gusto del target di riferimento, unendo l'esigenza di immettere l'immobile sul mercato nel più breve tempo possibile. L'esigenza del target identificato, di tipo business, è quella di avere uno spazio confortevole per soggiorni di lavoro che comprenda una cucina funzionale con spazio per i pasti più informali e veloci, le dotazioni utili ad un soggiorno più lungo (ad esempio lavasciuga e lavastoviglie), uno spazio per lavorare da remoto con possibilità di video call, ma che fosse idoneo anche ad accogliere famiglie, fino a 3 + 1 persone. Per soddisfare le esigenze, con occhio attento al budget, alle tempistiche, così come alle procedure necessarie, nell'ambiente principale ho suddiviso lo spazio disponibile suddividendolo in aree. Ho così ricreato uno spazio separato dedicato alla camera da letto, una zona pranzo dedicata a pasti più formali o per più persone e a zona attrezzata per lo smart working ed una zona relax/ospiti con un divano letto singolo sdoppiabile per poter accogliere altre due persone.
Il bagno è stato parzialmente rivisto sostituendo i sanitari con altri di nuova generazione (senza toccare gli impianti, non previsti nel budget) e le parti a specchio inserite nei rivestimenti verticali ora divenute mosaici nelle tonalità presenti in tutta la casa: bianco, grigio e nero.
Parte degli arredi (quelli in legno scuro come le librerie, il mobile tv e il mobile del bagno) sono stati recuperati, ma gli altri arredi sono stati acquistati.

L'intervento maggiore della parte struttura, è avvenuto in cucina dove ho provveduto a sostituire il pavimento e ad ammodernare gli impianti. Anche l'impianto elettrico è stato aggiornato per le parti di competenza. In cucina, oltre agli elettrodomestici normalmente destinati a questa zona della casa, è stata inserita una lavasciuga da incasso. Il progetto completo del living con zona pranzo e la camera da letto li trovi tra i miei progetti "Il monolocale: tutto in un ambiente. Destinazione Microricettività", mentre il progetto del bagno lo trovi tra i miei progetti alla voce "Restyling bagno low cost".
Oltre al divisorio in legno, con top e travi verticali, ho caratterizzato l'appartamento con la tecnica del color blocking in modo da definire le zone, creando continuità per colori e materiali.
Quando si interviene in un progetto di home staging destinato alla microricettività è fondamentale identificare un target di riferimento ed un mood, uno stile, che caratterizzi gli ambienti. Il mood è spesso condizionato dalle risorse a disposizione del progetto (tempistiche e budget) e le esistenze (materiali e arredi). In questo caso ho scelto il mood Technological&Natural.
 IGB Architectural Design
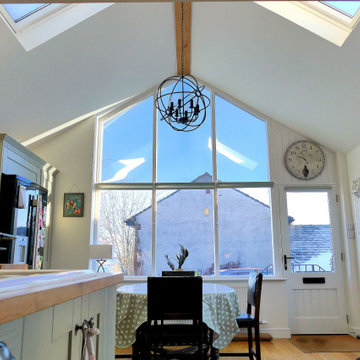
Bespoke country kitchen extension and complete home renovation.
Photo of a mid-sized traditional single-wall separate kitchen in Other with a drop-in sink, shaker cabinets, green cabinets, wood benchtops, laminate floors, no island, beige floor, beige benchtop and vaulted.
Photo of a mid-sized traditional single-wall separate kitchen in Other with a drop-in sink, shaker cabinets, green cabinets, wood benchtops, laminate floors, no island, beige floor, beige benchtop and vaulted.
 Celia Robert
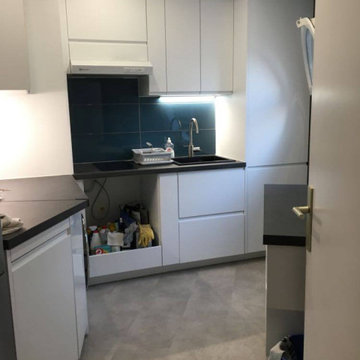
Cuisine 100% Leroy Merlin
Réfection d'une cuisine dans un style épuré. Le challenge de cet espace très asymétrique était d'intégrer des caisson standard, et de créer un espace sur-mesure.
Façade Tokyo Blanc mat
Plan de travail Luna Noir
Sol PVC à clipser gris clair
Faïence Haussmann Indigo
Peinture grise Ripolin
 Lima Kitchens

This is an example of a small modern u-shaped separate kitchen in Buckinghamshire with an undermount sink, flat-panel cabinets, white cabinets, quartzite benchtops, grey splashback, glass sheet splashback, panelled appliances, vinyl floors, no island, grey floor and white benchtop.
 DSdezines Interiors

Inspiration for a small contemporary u-shaped separate kitchen in Melbourne with a drop-in sink, shaker cabinets, grey cabinets, quartz benchtops, grey splashback, marble splashback, black appliances, laminate floors, no island, grey floor and white benchtop.
 Roots Kitchens Bedrooms Bathrooms

The existing kitchen had ceiling mounted spotlights and the client was keen for the new kitchen to be well lit. We used LED striplights which were discreet but ceiling mounted across some of the beams and under the cabinets to create a good wash of light over the whole space.
1