
Kitchen Pantry with White Appliances, Panelled Appliances and with Island Design Ideas
Refine by:
Budget
Sort by:Popular Today
1 - 20 of 176 photos
Item 1 of 5

 Let's Talk Kitchens & Interiors
Our client was undertaking a major renovation and extension of their large Edwardian home and wanted to create a Hamptons style kitchen, with a specific emphasis on catering for their large family and the need to be able to provide a large entertaining area for both family gatherings and as a senior executive of a major company the need to entertain guests at home. It was a real delight to have such an expansive space to work with to design this kitchen and walk-in-pantry and clients who trusted us implicitly to bring their vision to life. The design features a face-frame construction with shaker style doors made in solid English Oak and then finished in two-pack satin paint. The open grain of the oak timber, which lifts through the paint, adds a textural and visual element to the doors and panels. The kitchen is topped beautifully with natural 'Super White' granite, 4 slabs of which were required for the massive 5.7m long and 1.3m wide island bench to achieve the best grain match possible throughout the whole length of the island. The integrated Sub Zero fridge and 1500mm wide Wolf stove sit perfectly within the Hamptons style and offer a true chef's experience in the home. A pot filler over the stove offers practicality and convenience and adds to the Hamptons style along with the beautiful fireclay sink and bridge tapware. A clever wet bar was incorporated into the far end of the kitchen leading out to the pool with a built in fridge drawer and a coffee station. The walk-in pantry, which extends almost the entire length behind the kitchen, adds a secondary preparation space and unparalleled storage space for all of the kitchen gadgets, cookware and serving ware a keen home cook and avid entertainer requires.
Designed By: Rex Hirst
Photography By: Tim Turner
 DSdezines Interiors
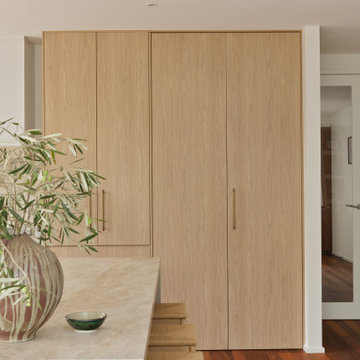
Photo of a mid-sized contemporary l-shaped kitchen pantry in Melbourne with a farmhouse sink, flat-panel cabinets, light wood cabinets, tile benchtops, multi-coloured splashback, porcelain splashback, panelled appliances, medium hardwood floors, with island, multi-coloured floor and multi-coloured benchtop.
 Improva

This well-designed Kitchen features an appliance pantry with LED strip lighting and bi-fold pocket doors adorned with v-groove cabinetry, setting the stage for a seamless and elegant experience. The rest of the cabinetry in the kitchen is in Polytec Chiffley 18mm Profile, offering a sleek and modern look. The thin shaker cabinetry showcases clean lines and a smooth finish, creating a contemporary aesthetic that effortlessly complements the overall design.
 J M Interiors

Inspiration for a large traditional kitchen pantry in Kent with red cabinets, granite benchtops, panelled appliances, porcelain floors and with island.
 Plan It Green

Kitchen with butlers pantry and large splashback window to take advantage of the rural outlook
Claudine Thornton - 4 Corners Photo
This is an example of a large contemporary galley kitchen pantry in Canberra - Queanbeyan with an undermount sink, beaded inset cabinets, white cabinets, quartz benchtops, glass sheet splashback, white appliances, light hardwood floors and with island.
This is an example of a large contemporary galley kitchen pantry in Canberra - Queanbeyan with an undermount sink, beaded inset cabinets, white cabinets, quartz benchtops, glass sheet splashback, white appliances, light hardwood floors and with island.

 Tempus Design Studio Pty Ltd
Step into a world of elegance and sophistication with this stunning modern art deco cottage that we call Verdigris. The attention to detail is evident in every room, from the statement lighting to the bold brass features. Overall, this renovated 1920’s cottage is a testament to our designers, showcasing the power of design to transform a space into a work of art.
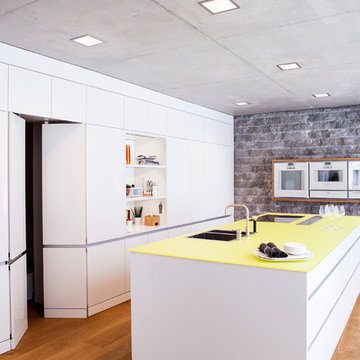
 Leicht Küchen AG
Kowatzki + Schwarzkopf GbR
Bau- + Möbelschreinerei
Hauptstraße 257
73111 Weißenstein
Tel. 07332-3455
Fax 07332-3465
nfo@ks-kuechenatelier.de
www.ks-kuechenatelier.de/
http://www.leicht.com
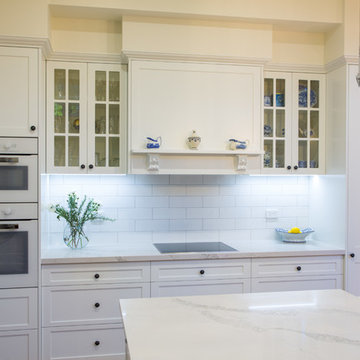
 Makings of Fine Kitchens & Bathrooms
Gorgeous hampton style kitchen - perfect for entertaining!
Design ideas for a large traditional galley kitchen pantry in Brisbane with a farmhouse sink, shaker cabinets, white cabinets, quartz benchtops, white splashback, subway tile splashback, white appliances, medium hardwood floors, with island, brown floor and white benchtop.
Design ideas for a large traditional galley kitchen pantry in Brisbane with a farmhouse sink, shaker cabinets, white cabinets, quartz benchtops, white splashback, subway tile splashback, white appliances, medium hardwood floors, with island, brown floor and white benchtop.
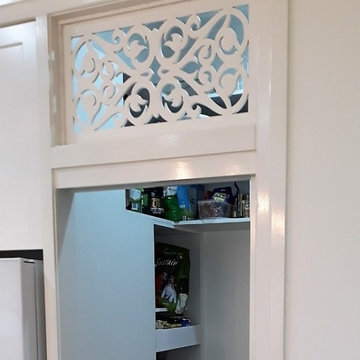
 House of Kitchens
A beautiful renovation in a typical Queenslander. Stunning White Fantasy Dolomite bench tops and wave subway tile. Small but usable butlers pantry with beautiful fretwork above.
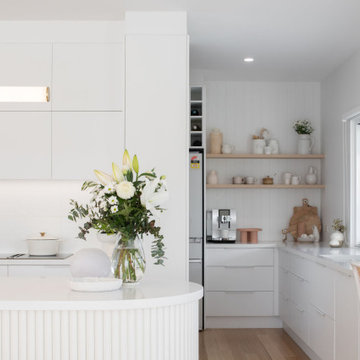
 Prime Design Tasmania Pty Ltd
Inspiration for a country kitchen pantry in Hobart with an undermount sink, white cabinets, quartz benchtops, white splashback, ceramic splashback, white appliances, light hardwood floors, with island and white benchtop.
 Improva
This well-designed Kitchen features an appliance pantry with LED strip lighting and bi-fold pocket doors adorned with v-groove cabinetry, setting the stage for a seamless and elegant experience. The rest of the cabinetry in the kitchen is in Polytec Chiffley 18mm Profile, offering a sleek and modern look. The thin shaker cabinetry showcases clean lines and a smooth finish, creating a contemporary aesthetic that effortlessly complements the overall design.

 deulonder arquitectura doméstica
Photo of a small scandinavian l-shaped kitchen pantry in Barcelona with an undermount sink, white cabinets, marble benchtops, white splashback, stone slab splashback, white appliances, light hardwood floors, with island and recessed-panel cabinets.

 de Wacht Cabinets & Design Pty LTD
This Kitchen was built to enhance the understated elegance within this coastal architectural home. Complimented with fully integrated white appliances and a walk-through galley pantry for food preparation and storage. The use of the textured wood finish and white acrylic on Doors and Panels combined with Brazilian Quartzite Mont Blanc on the bench-top and splash backs complete the overall look. Creating muted tones with an ethereal glow beneath the LED strip lighting.
 Esprit-interieur

Projet Redon
Mes clients ont fait appel à esprit interieur pendant la réalisation des travaux de rénovation pour travailler ensemble sur leur futur deco.
-une décoration sobre élégante, un esprit maison de famille, avec des teintes minérales. Un espace bureau.
Une cuisine immense pour une famille de 5 personnes. Avec grand îlot coin repas, meuble petit dej, style shaker gris et blanc, plan de travail en marbre blanc.
?? Alors ? Et vous, vous aimez ?
 INNOVATIVE KITCHENS

Japandi inspired Kitchen with dark stained American Oak veneer doors, Zenolite inserts and Dekton Benchtops
Mid-sized asian l-shaped kitchen pantry in Adelaide with a drop-in sink, dark wood cabinets, solid surface benchtops, multi-coloured splashback, glass sheet splashback, panelled appliances, concrete floors, with island, grey floor and black benchtop.
Mid-sized asian l-shaped kitchen pantry in Adelaide with a drop-in sink, dark wood cabinets, solid surface benchtops, multi-coloured splashback, glass sheet splashback, panelled appliances, concrete floors, with island, grey floor and black benchtop.
 smarterBATHROOMS+
Tom Roe
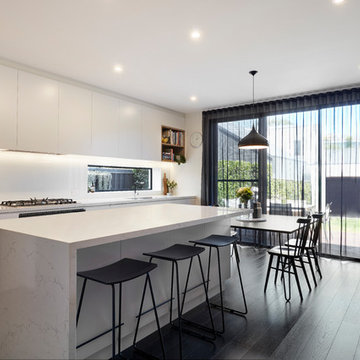
Inspiration for an expansive contemporary galley kitchen pantry in Melbourne with a double-bowl sink, marble benchtops, white splashback, white appliances, with island and white benchtop.
Inspiration for an expansive contemporary galley kitchen pantry in Melbourne with a double-bowl sink, marble benchtops, white splashback, white appliances, with island and white benchtop.
 Kitchen Connection of Ascot (KCA)

Located close to Battersea Bridge and converted from a former Victorian school, Old Garden House now comprises of three luxury multi-million pound properties in a highly desirable London location.
Working closely with renowned property developer, Beaufield Homes, the brief was to design and install the kitchens in a contemporary finish with only the highest quality of materials and appliances available for each of the prestigious properties in the development.
The development consists of 1 four bedroom house and 2 three bedroom houses. Appealing to a range of discerning buyers, the design of the kitchens were required to cater to both professionals and growing families.
Systemat-Art furniture in High Gloss Terra Oak Veneer was paired with Grigio Carnico marble splash backs; The veining of the marble, complementing the warmer tones of the Silestone Yukon worktop perfectly.
Gaggenau appliances were selected for their superior quality, along with Quooker Fusion boiling water taps and Blanco sinks.
A breakfast bar was incorporated into each of the designs using a thicker mitred worktop, to create a social area and clever storage solutions maximised both practicality and use of space.
Widely renowned for distinctive design, excellent craftsmanship and superior quality, award-winning Beaufield Homes have been creating truly exceptional residential properties since 1989. KCA are proud to have a long standing partnership with Beaufield Homes. Delivering kitchen and bedrooms across a range of both contemporary and classic properties.
 User
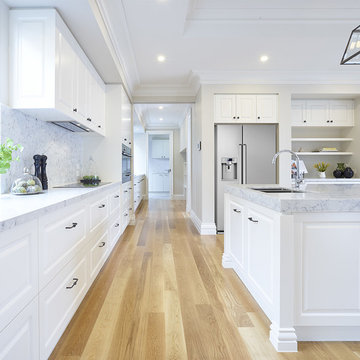
UserDesign ideas for a large traditional single-wall kitchen pantry in Melbourne with a double-bowl sink, quartz benchtops, white splashback, stone tile splashback, white appliances, light hardwood floors, with island and raised-panel cabinets.
 Utopia Kitchens & Living
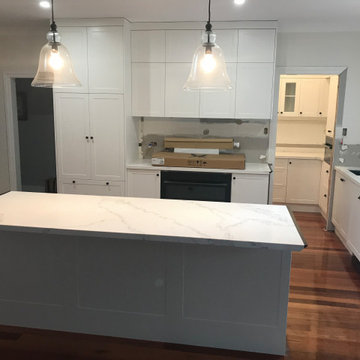
This old home doesn't need a lot to make it spectacular. Nestled in the old suburb Clayfield, we quickly realised that the owners respected what this house was and we knew exactly how to reflect its heritage with the addition of complementing cabinetry that worked efficiently, effectively and looked amazing.
Hiding away appliances such as the large Fisher Paykel fridge and dish washer meant there was less intrusiveness in the area by large, aesthetically challenging appliances.
Who would have thought a turn of a century home would have enough room for a main and butler's kitchen.
A beautiful home made even more wonderful to live in!
 McCarron

This practical and stylish Hampton kitchen by McCarron & Co includes a walnut larder, painted units and tumbled limestone flooring. The kitchen is L-shaped so it was divided into separate zoned areas for living, cooking and dining to create a space for the whole family to enjoy.
1