
Kitchen with Blue Splashback, Green Splashback, Pink Splashback and Stone Slab Splashback Design Ideas
Refine by:
Budget
Sort by:Popular Today
1 - 20 of 145 photos
Item 1 of 5
 Maytree Studios
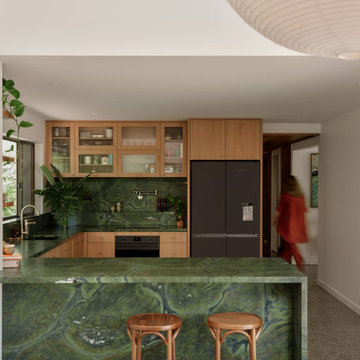
The perfect mix of modern and contemporary products and materials. The green tones create a sense of calming.
Photo of a contemporary u-shaped kitchen in Brisbane with an undermount sink, flat-panel cabinets, medium wood cabinets, green splashback, stone slab splashback, black appliances, a peninsula, grey floor and green benchtop.
Photo of a contemporary u-shaped kitchen in Brisbane with an undermount sink, flat-panel cabinets, medium wood cabinets, green splashback, stone slab splashback, black appliances, a peninsula, grey floor and green benchtop.
 raumwerkstätten

ES ist vollbracht, ein Unikat ist entstanden.
Als erstes wurde die alte Küche abgebaut und die Elektrik für die neue Küche und die neuen Leuchten verlegt. Danach wurden die alten Fliesen entfernt, die Wände verputzt, geglättet und in einem zarten Rosaton gestrichen. Der wunderschöne Betonspachtelboden wurde von unserem Malermeister in den Raum gezaubert. Dann war es soweit, die neue Küche wurde geliefert und die Montage konnte beginnen. Wir haben uns für eine polarweiß matte Front mit graphitgrauen Korpus (Innenleben) entschieden. An den Fronten finden unsere gedrechselten, massiven Nussbaumknöpfe ihren perfekten Platz, die mit der maßangefertigten Wandverkleidung (dahinter versteckt sich der Heizkörper) und der Sitzgruppe super harmonieren. Selbst die Besteckeinsätze sind aus Nussbaum gefertigt. Die Geräte stammen alle, bis auf den Siemens-Einbauwaschtrockner, der sich links neben der Spüle hinter der Tür verbirgt, aus dem Hause Miele. Die Spüle und Armatur kommen aus der Schmiede der Dornbracht Manufaktur, deren Verarbeitung und Design einzigartig ist. Um dem ganzen die Krone aufzusetzen haben wir uns beim Granit für einen, nur für uns gelieferten Stein entschieden. Wir hatten diesen im letzten Sommer in Italien entdeckt und mussten diesen unbedingt haben. Die Haptik ist ähnlich wie Leder und fühlt sich samtweich an. Nach der erfolgreichen Montage wurden noch die weißen Panzeri Einbaustrahler eingebaut und wir konnten die Glasschiebetüre montieren. Bei dieser haben wir uns bewusst für eine weiße Oberführung entschieden damit am Boden keine Schiene zu sehen ist.
Bilder (c) raumwerkstätten GmbH
 Kitty Lee Architecture

Inspiration for a small contemporary open plan kitchen in Sydney with an undermount sink, medium wood cabinets, terrazzo benchtops, pink splashback, stone slab splashback, black appliances, medium hardwood floors, with island, brown floor and pink benchtop.
 Made to Matter

In 2019, Interior designer Alexandra Brown approached Matter to design and make cabinetry for this penthouse apartment. The brief was to create a rich and opulent space, featuring a favoured smoked oak veneer. We looked to the Art Deco inspired features of the building and referenced its curved corners and newly installed aged brass detailing in our design.
We combined the smoked oak veneer with cambia ash cladding in the kitchen and bar areas to complement the green and brown quartzite stone surfaces chosen by Alex perfectly. We then designed custom brass handles, shelving and a large-framed mirror as a centrepiece for the bar, all crafted impeccably by our friends at JN Custom Metal.
Functionality and sustainability were the focus of our design, with hard-wearing charcoal Abet Laminati drawers and door fronts in the kitchen with custom J pull handles, Grass Nova ProScala drawers and Osmo oiled veneer that can be easily reconditioned over time.
Photography by Pablo Veiga
 Sartorial Interiors
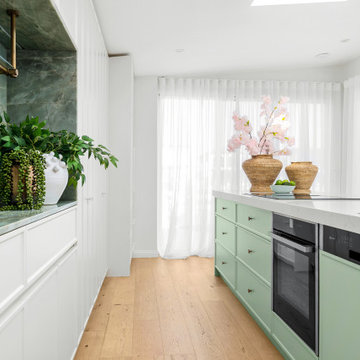
Mint green scallop-ribbed detailing on the kitchen island. Green marble bar feature with custom brass shelving. Copper tap and sink and hardware. Oak flooring. Sheer white curtains.
 Studio Melesi | officina d'architettura

Vista della cucina del piano terra.
Inspiration for a mid-sized contemporary single-wall kitchen in Other with an integrated sink, flat-panel cabinets, white cabinets, marble benchtops, green splashback, stone slab splashback, stainless steel appliances, marble floors and a peninsula.
Inspiration for a mid-sized contemporary single-wall kitchen in Other with an integrated sink, flat-panel cabinets, white cabinets, marble benchtops, green splashback, stone slab splashback, stainless steel appliances, marble floors and a peninsula.
 Siobhan Donoghue Design

The kitchen redesign with a new eat-in kitchen nook with built-in banquettes upholstered in leather. To add an element of fun we played with the tufted button colours. Subtle details are something we love to add to projects to create layers of interest in each space. Its important to keep spaces fun. The natural light in this space is spectacular.
 CP Design Interieur


La disposition en L permet une vraie optimisation de l'espace. La table et sa banquette ont pu être installées sans que cela empiète sur le côté fonctionnel de la cuisine.
 Gommez-Vaëz Architecte
Projet de rénovation totale d’un appartement de 90m² à Neuilly-sur-Seine.
Appartement très contemporain, aux touches artistiques.
Ici, toute la conception, le suivi de chantier ainsi que le choix du mobilier a été réalisé.
 Aditum Studio
 https://youtu.be/aDQPpo56ooQ

Inspiration for a small tropical single-wall open plan kitchen in Madrid with an undermount sink, flat-panel cabinets, white cabinets, wood benchtops, pink splashback, stone slab splashback, white appliances, light hardwood floors, brown floor and brown benchtop.
Inspiration for a small tropical single-wall open plan kitchen in Madrid with an undermount sink, flat-panel cabinets, white cabinets, wood benchtops, pink splashback, stone slab splashback, white appliances, light hardwood floors, brown floor and brown benchtop.
 Made to Matter

In 2019, Interior designer Alexandra Brown approached Matter to design and make cabinetry for this penthouse apartment. The brief was to create a rich and opulent space, featuring a favoured smoked oak veneer. We looked to the Art Deco inspired features of the building and referenced its curved corners and newly installed aged brass detailing in our design.
We combined the smoked oak veneer with cambia ash cladding in the kitchen and bar areas to complement the green and brown quartzite stone surfaces chosen by Alex perfectly. We then designed custom brass handles, shelving and a large-framed mirror as a centrepiece for the bar, all crafted impeccably by our friends at JN Custom Metal.
Functionality and sustainability were the focus of our design, with hard-wearing charcoal Abet Laminati drawers and door fronts in the kitchen with custom J pull handles, Grass Nova ProScala drawers and Osmo oiled veneer that can be easily reconditioned over time.
Photography by Pablo Veiga
 Kitty Lee Architecture

Photo of a small contemporary open plan kitchen in Sydney with an undermount sink, medium wood cabinets, terrazzo benchtops, pink splashback, stone slab splashback, black appliances, medium hardwood floors, with island, brown floor and pink benchtop.
 David Aldrich
David Aldrich
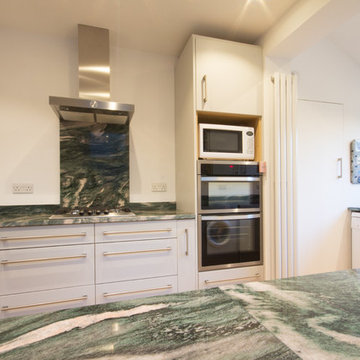
Mid-sized modern u-shaped separate kitchen in London with a drop-in sink, flat-panel cabinets, grey cabinets, granite benchtops, green splashback, stone slab splashback, panelled appliances, medium hardwood floors and no island.
Mid-sized modern u-shaped separate kitchen in London with a drop-in sink, flat-panel cabinets, grey cabinets, granite benchtops, green splashback, stone slab splashback, panelled appliances, medium hardwood floors and no island.
 CP Design Interieur

Les niches ouvertes apportent la couleur chaleureuse du chêne cognac et allègent visuellement le bloc de colonnes qui aurait été trop massif si entièrement fermé!
 Russell Hutton | Makers of Fine
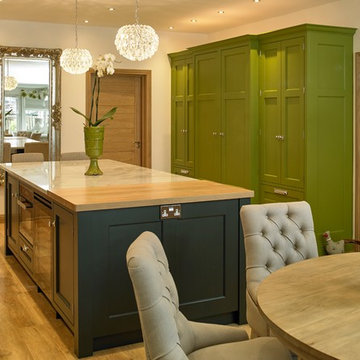
More than just a kitchen, this beautifully spacious and light room makes this Classic English Kitchen by Hutton England a space for living, lounging, cooking & dining.
The large 5 oven Aga nestled beneath the grande faux mantle and the oak accents give this room a warm, homely feel.
The classic english styling of the room is further emphasised by the simplicity of the pallette; the softness of the light grey cabinets balances the bold, deep green of the island complementing the natural spledour of the granite which ranges from rich emeralds to dark british racing greens. A suite of larders and integrated fridge freezers at the other side of the island add a bold splash of our customers flair and personality whilst reflecting the lighter greens of the granite opposite.
A refreshing change from the more fashionable calm grey's and cool blue's, this dramatic and atmospheric space shows just how diverse our Classic English Kitchens can look and if you want to be a little different, you can be.
 Ulrich Weinkath

This is an example of a mid-sized contemporary galley eat-in kitchen in Hamburg with a single-bowl sink, beaded inset cabinets, beige cabinets, quartz benchtops, blue splashback, stone slab splashback, stainless steel appliances, painted wood floors, grey floor and no island.
 HomeRev
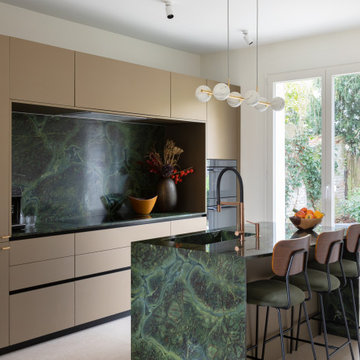
Design ideas for a contemporary galley kitchen in Paris with an integrated sink, flat-panel cabinets, beige cabinets, green splashback, stone slab splashback, black appliances, with island, beige floor and green benchtop.
 Arkanda Living & Interiors
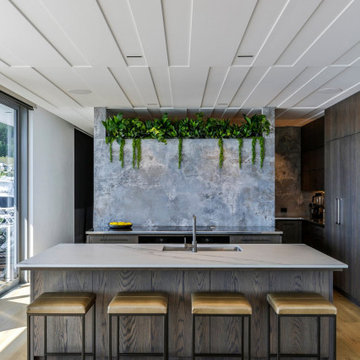
This is an example of a contemporary kitchen in Hamilton with an undermount sink, flat-panel cabinets, dark wood cabinets, blue splashback, stone slab splashback, light hardwood floors, with island, beige floor and grey benchtop.
 DSL Doorstop (SW) Ltd

White German kitchen units with aqua blue stone worktops give this room a truly coastal feel
Inspiration for a beach style u-shaped eat-in kitchen in Cornwall with an undermount sink, flat-panel cabinets, white cabinets, quartzite benchtops, blue splashback, stone slab splashback, stainless steel appliances and blue benchtop.
Inspiration for a beach style u-shaped eat-in kitchen in Cornwall with an undermount sink, flat-panel cabinets, white cabinets, quartzite benchtops, blue splashback, stone slab splashback, stainless steel appliances and blue benchtop.
1