
All Backsplash Materials Mid-sized Modern Kitchen Pantry Design Ideas
Refine by:
Budget
Sort by:Popular Today
1 - 20 of 544 photos
Item 1 of 5
 Kim Duffin for Sublime Luxury Kitchens & Bathrooms

This sky home with stunning views over Brisbane's CBD, the river and Kangaroo Point Cliffs captures the maturity now
found in inner city living in Brisbane. Originally from Melbourne and with his experience gain from extensive business
travel abroad, the owner of the apartment decided to transform his home to match the cosmopolitan lifestyle he has
enjoyed whilst living in these locations.
The original layout of the kitchen was typical for apartments built over 20 years ago. The space was restricted by a
collection of small rooms, two dining areas plus kitchen that did not take advantage of the views or the need for a strong
connection between living areas and the outdoors.
The new design has managed to still give definition to activities performed in the kitchen, dining and living but through
minimal detail the kitchen does not dominate the space which can often happen in an open plan.
A typical galley kitchen design was selected as it best catered for how the space relates to the rest of the apartment and
adjoining living space. An effortless workflow is created from the start point of the pantry, housing food stores as well as
small appliances, and refrigerator. These are within easy reach of the preparation zones and cooking on the island. Then
delivery to the dining area is seamless.
There are a number of key features used in the design to create the feeling of spaces whilst maximising functionality. The
mirrored kickboards reflect light (aided by the use of LED strip lighting to the underside of the cabinets) creating the illusion
that the cabinets are floating thus reducing the footprint in the design.
The simple design philosophy is continued with the use of Laminam, 3mm porcelain sheets to the vertical and horizontal
surfaces. This material is then mitred on the edges of all drawers and doors extenuate the seamless, minimalist, cube look.
A cantilevered bespoke silky oak timber benchtop placed on the island creates a small breakfast/coffee area whilst
increasing bench space and creating the illusion of more space. The stain and other features of this unique piece of timber
compliments the tones found in the porcelain skin of the kitchen.
The half wall built behind the sinks hides the entry point of the services into the apartment. This has been clad in a
complimentary laminate for the timber benchtop . Mirror splashbacks help reflect more light into the space. The cabinets
above the cleaning zone also appear floating due to the mirrored surface behind and the placement of LED strip lighting
used to highlight the perimeter.
A fully imported FALMAC Stainless Rangehood and flyer over compliments the plasterboard bulkhead that houses the air
conditioning whilst providing task lighting to the island.
Lighting has been used throughout the space to highlight and frame the design elements whist creating illumination for all
tasks completed in the kitchen.
Achieving "fluid motion" has been a major influence in the choice of hardware used in the design. Blum servo drive
electronic drawer opening systems have been used to counter act any issues that may be encounter by the added weight
of the porcelain used on the drawer fronts. These are then married with Blum Intivo soft close drawer systems.
The devil is in the detail with a design and space that is so low profile yet complicated in it's simplicity.
Steve Ryan - Rix Ryan Photography
 Refresh Renovations Tauranga

Mid-sized modern u-shaped kitchen pantry in Other with an undermount sink, recessed-panel cabinets, grey cabinets, quartz benchtops, grey splashback, engineered quartz splashback, stainless steel appliances, light hardwood floors, with island, brown floor and grey benchtop.
 Alternative Kitchens

Inspiration for a mid-sized modern u-shaped kitchen pantry in Perth with an integrated sink, recessed-panel cabinets, white cabinets, solid surface benchtops, white splashback, glass sheet splashback, stainless steel appliances, bamboo floors and a peninsula.
 YU Interior
Lulu Cavanagh Aesthete Collective

Inspiration for a mid-sized modern u-shaped kitchen pantry in Perth with an undermount sink, open cabinets, white cabinets, quartz benchtops, multi-coloured splashback, brick splashback, porcelain floors, grey floor and white benchtop.
Inspiration for a mid-sized modern u-shaped kitchen pantry in Perth with an undermount sink, open cabinets, white cabinets, quartz benchtops, multi-coloured splashback, brick splashback, porcelain floors, grey floor and white benchtop.
 Natasha Mccann
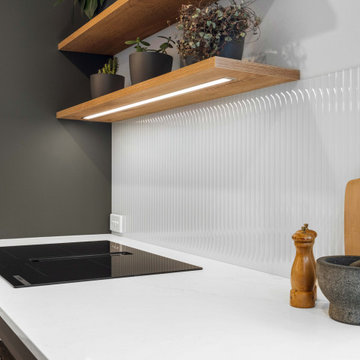
Design ideas for a mid-sized modern galley kitchen pantry in Christchurch with a double-bowl sink, flat-panel cabinets, green cabinets, quartz benchtops, white splashback, glass sheet splashback, black appliances, laminate floors, with island, brown floor, white benchtop and recessed.
 Leanne Harley Design
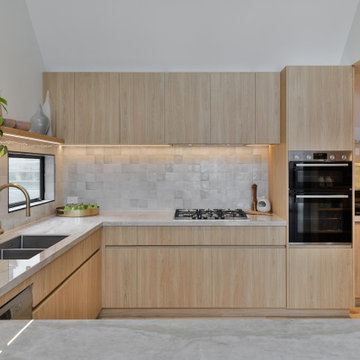
Design ideas for a mid-sized modern galley kitchen pantry in Auckland with grey splashback, stone tile splashback, stainless steel appliances, laminate floors and with island.
 VMD Interiors
Suzi Appel

This is an example of a mid-sized modern kitchen pantry in Melbourne with light wood cabinets, blue splashback, glass tile splashback, black appliances and brown floor.
This is an example of a mid-sized modern kitchen pantry in Melbourne with light wood cabinets, blue splashback, glass tile splashback, black appliances and brown floor.
 J&E Kitchens and Cabinets

Walk in Pantry with top, sink and broom storage
This is an example of a mid-sized modern u-shaped kitchen pantry in Brisbane with an undermount sink, flat-panel cabinets, white cabinets, quartz benchtops, glass sheet splashback, stainless steel appliances, medium hardwood floors and no island.
This is an example of a mid-sized modern u-shaped kitchen pantry in Brisbane with an undermount sink, flat-panel cabinets, white cabinets, quartz benchtops, glass sheet splashback, stainless steel appliances, medium hardwood floors and no island.
 Greenstruct

A modern, sleek kitchen with plenty of LED lighting. The white base is set off by bold blue cabinets and the gorgeous black wattle flooring.
Inspiration for a mid-sized modern l-shaped kitchen pantry in Melbourne with a drop-in sink, flat-panel cabinets, blue cabinets, quartz benchtops, white splashback, ceramic splashback, black appliances, medium hardwood floors, with island, brown floor, white benchtop and exposed beam.
Inspiration for a mid-sized modern l-shaped kitchen pantry in Melbourne with a drop-in sink, flat-panel cabinets, blue cabinets, quartz benchtops, white splashback, ceramic splashback, black appliances, medium hardwood floors, with island, brown floor, white benchtop and exposed beam.
 Claridge Construction

Photo of a mid-sized modern galley kitchen pantry in Adelaide with a double-bowl sink, flat-panel cabinets, black cabinets, grey splashback, light hardwood floors, with island, grey benchtop, quartz benchtops, engineered quartz splashback and beige floor.
 Hawkesbury Kitchens

Inspiration for a mid-sized modern kitchen pantry in Sydney with open cabinets, white cabinets, quartz benchtops, white splashback, ceramic splashback, stainless steel appliances and white benchtop.
 User
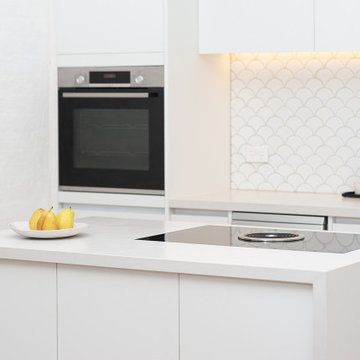

UserZesta Kitchens transformation in this fresh modern design in Melbourne CBD. Featuring handleless white matt cabinetry and waterfall end island benchtops.
 BJF Joinery
Jaime and Nathan have been chipping away at turning their home into their dream. We worked very closely with this couple and they have had a great input with the design and colors selection of their kitchen, vanities and walk in robe. Being a busy couple with young children, they needed a kitchen that was functional and as much storage as possible. Clever use of space and hardware has helped us maximize the storage and the layout is perfect for a young family with an island for the kids to sit at and do their homework whilst the parents are cooking and getting dinner ready.
 The Kitchen Designer

Pullout shelves to facilitate access to stored items.
Inspiration for a mid-sized modern kitchen pantry in Melbourne with white cabinets, a drop-in sink, white splashback, ceramic splashback and stainless steel appliances.
Inspiration for a mid-sized modern kitchen pantry in Melbourne with white cabinets, a drop-in sink, white splashback, ceramic splashback and stainless steel appliances.
 Refresh Renovations Tauranga
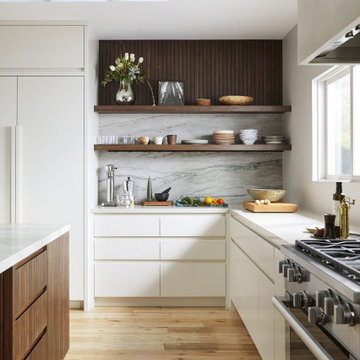
Inspiration for a mid-sized modern u-shaped kitchen pantry in Other with an undermount sink, recessed-panel cabinets, grey cabinets, quartz benchtops, grey splashback, engineered quartz splashback, stainless steel appliances, light hardwood floors, with island, brown floor and grey benchtop.
 P & K Joinery

Walk-in Pantry
Design ideas for a mid-sized modern kitchen pantry in Canberra - Queanbeyan with open cabinets, white cabinets, quartz benchtops, metallic splashback, glass sheet splashback, light hardwood floors, with island, brown floor and grey benchtop.
Design ideas for a mid-sized modern kitchen pantry in Canberra - Queanbeyan with open cabinets, white cabinets, quartz benchtops, metallic splashback, glass sheet splashback, light hardwood floors, with island, brown floor and grey benchtop.
 Fine Choice Kitchens
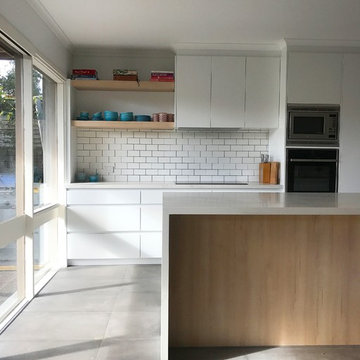
Kitchen completed in Beaumaris. Dulux lexicon satin 2-Pac painted cabinetry with feature Polytec Nordic oak woodmatt island back and floating shelves. Finished with Caesar stone calacutta Nuvo stone benchtops.
 Carpenters 匠 Interior Design
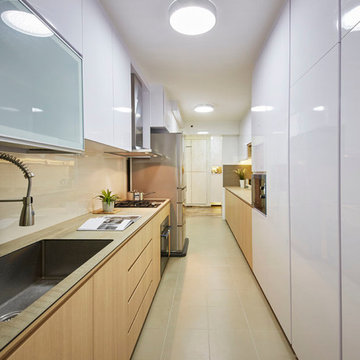
The kitchen has clean lines & modern structured galley style with neutral to earthly color tone with natural finishes.
This is an example of a mid-sized modern galley kitchen pantry in Singapore with a single-bowl sink, flat-panel cabinets, medium wood cabinets, wood benchtops, beige splashback, ceramic splashback, stainless steel appliances and ceramic floors.
This is an example of a mid-sized modern galley kitchen pantry in Singapore with a single-bowl sink, flat-panel cabinets, medium wood cabinets, wood benchtops, beige splashback, ceramic splashback, stainless steel appliances and ceramic floors.
 Damco Kitchens
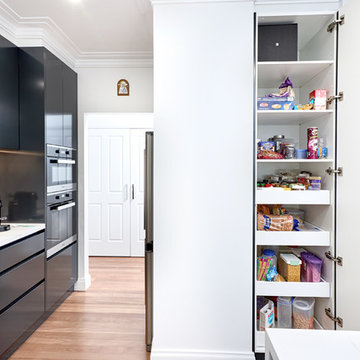
A stunning modern kitchen renovation using black 2 Pac satin cabinetry. The stone benchtops using the marble vein complement the cabinetry beautifully. The same stone was used as the splashback in this project to maintain the simple and effective look. Stainless steel and black minimalsitic applicances were used to also let the stone and the cabinets be the star of the show.
 J&E Kitchens and Cabinets
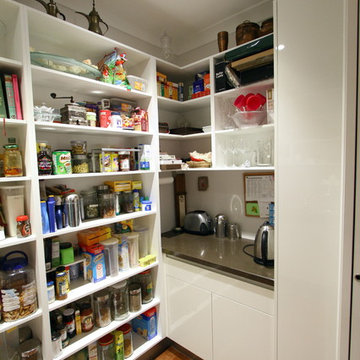
Design ideas for a mid-sized modern u-shaped kitchen pantry in Brisbane with an undermount sink, flat-panel cabinets, white cabinets, quartz benchtops, glass sheet splashback, stainless steel appliances, medium hardwood floors and no island.
1