
Traditional Kitchen with Red Cabinets, White Cabinets and White Splashback Design Ideas
Refine by:
Budget
Sort by:Popular Today
1 - 20 of 4,003 photos
Item 1 of 5
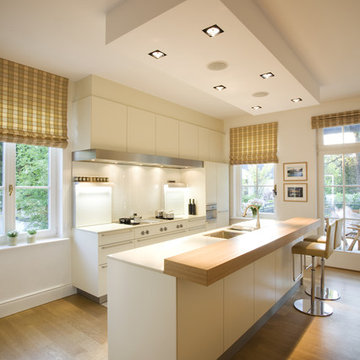
 REMAGEN Ideen für Licht + Raum e.K.
Design ideas for a mid-sized traditional single-wall open plan kitchen in Cologne with an undermount sink, flat-panel cabinets, white cabinets, white splashback, glass sheet splashback, panelled appliances, medium hardwood floors, with island and brown floor.

 Degabriele Kitchens
Timeless design, ornate detail, solid timber, hand painted kitchen.
This is an example of a mid-sized traditional galley eat-in kitchen in Sydney with beaded inset cabinets, white cabinets, wood benchtops, white splashback, light hardwood floors, with island and a farmhouse sink.
This is an example of a mid-sized traditional galley eat-in kitchen in Sydney with beaded inset cabinets, white cabinets, wood benchtops, white splashback, light hardwood floors, with island and a farmhouse sink.

 Esteem Constructions
Classic white on white kitchen, with shaker style cabinets and engineered stone bench tops. Broken up with statement appliances and traditional black handles.

 Craftmark
Shaker doors give this kitchen an amazing finish, with the combination of marble and dark Caesar stone tops it gives a dramatic wow factor.
Inspiration for a large traditional u-shaped open plan kitchen in Sydney with a farmhouse sink, shaker cabinets, white cabinets, marble benchtops, white splashback, porcelain splashback, stainless steel appliances, medium hardwood floors and with island.
Inspiration for a large traditional u-shaped open plan kitchen in Sydney with a farmhouse sink, shaker cabinets, white cabinets, marble benchtops, white splashback, porcelain splashback, stainless steel appliances, medium hardwood floors and with island.
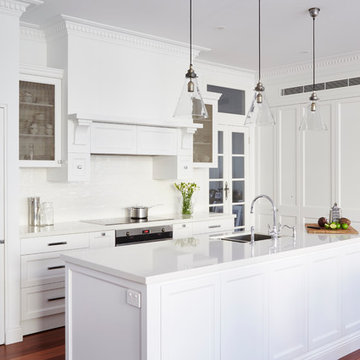
 Provincial Kitchens
Design ideas for a large traditional u-shaped kitchen in Sydney with white cabinets, white splashback, with island, a double-bowl sink, recessed-panel cabinets, ceramic splashback, stainless steel appliances and medium hardwood floors.

 Let's Talk Kitchens & Interiors
Our client was undertaking a major renovation and extension of their large Edwardian home and wanted to create a Hamptons style kitchen, with a specific emphasis on catering for their large family and the need to be able to provide a large entertaining area for both family gatherings and as a senior executive of a major company the need to entertain guests at home. It was a real delight to have such an expansive space to work with to design this kitchen and walk-in-pantry and clients who trusted us implicitly to bring their vision to life. The design features a face-frame construction with shaker style doors made in solid English Oak and then finished in two-pack satin paint. The open grain of the oak timber, which lifts through the paint, adds a textural and visual element to the doors and panels. The kitchen is topped beautifully with natural 'Super White' granite, 4 slabs of which were required for the massive 5.7m long and 1.3m wide island bench to achieve the best grain match possible throughout the whole length of the island. The integrated Sub Zero fridge and 1500mm wide Wolf stove sit perfectly within the Hamptons style and offer a true chef's experience in the home. A pot filler over the stove offers practicality and convenience and adds to the Hamptons style along with the beautiful fireclay sink and bridge tapware. A clever wet bar was incorporated into the far end of the kitchen leading out to the pool with a built in fridge drawer and a coffee station. The walk-in pantry, which extends almost the entire length behind the kitchen, adds a secondary preparation space and unparalleled storage space for all of the kitchen gadgets, cookware and serving ware a keen home cook and avid entertainer requires.
Designed By: Rex Hirst
Photography By: Tim Turner

 Destination Living
This is an example of a large victorian galley separate kitchen in Melbourne with an undermount sink, raised-panel cabinets, white cabinets, marble benchtops, white splashback, ceramic splashback, stainless steel appliances, with island and dark hardwood floors.

 Woodstock Industries
Design ideas for a traditional galley kitchen in Central Coast with a double-bowl sink, shaker cabinets, white cabinets, marble benchtops, white splashback, light hardwood floors and no island.

 User
UserQuirky and individual kitchen in a garden apartment in converted Victorian Seaside Villa. Photo Styling Jan Cadle, Colin Cadle Photography
Inspiration for a small traditional l-shaped kitchen in Devon with recessed-panel cabinets, white cabinets, wood benchtops, white splashback, white appliances, medium hardwood floors, a peninsula and subway tile splashback.
Inspiration for a small traditional l-shaped kitchen in Devon with recessed-panel cabinets, white cabinets, wood benchtops, white splashback, white appliances, medium hardwood floors, a peninsula and subway tile splashback.
 User
UserHendersons Photography
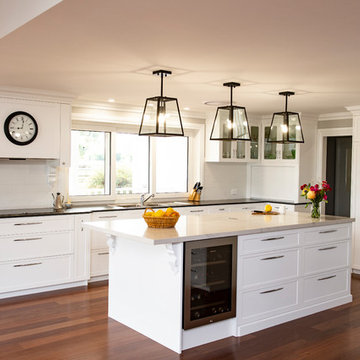
Large traditional u-shaped kitchen pantry in Other with a double-bowl sink, shaker cabinets, white cabinets, marble benchtops, white splashback, ceramic splashback, black appliances, dark hardwood floors, with island, brown floor and black benchtop.
Large traditional u-shaped kitchen pantry in Other with a double-bowl sink, shaker cabinets, white cabinets, marble benchtops, white splashback, ceramic splashback, black appliances, dark hardwood floors, with island, brown floor and black benchtop.
 Farmers

Exceptional space in this Traditional Style Kitchen with Modern Functionality, facade by Farmers. Built and Designed by Joinery Group NSW,
Door Style: Waratah
Colour: Dulux Whisper White
 Alison Hammond Photography
Alison

Inspiration for a small traditional galley kitchen in London with an undermount sink, shaker cabinets, white cabinets, wood benchtops and white splashback.
Inspiration for a small traditional galley kitchen in London with an undermount sink, shaker cabinets, white cabinets, wood benchtops and white splashback.
 Mitchell Berry Architects
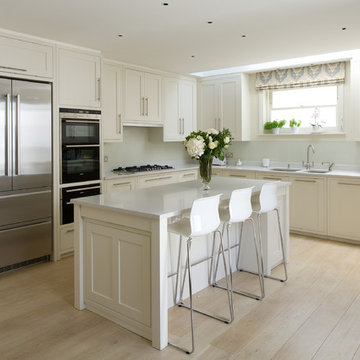
Mid-sized traditional l-shaped kitchen in London with a double-bowl sink, shaker cabinets, white cabinets, white splashback, glass sheet splashback, stainless steel appliances, light hardwood floors and with island.
 Krauss Kitchens

Design ideas for a mid-sized traditional u-shaped separate kitchen in Wollongong with shaker cabinets, white cabinets, white splashback, subway tile splashback, dark hardwood floors, with island, a farmhouse sink, quartz benchtops and stainless steel appliances.
 Higham Furniture
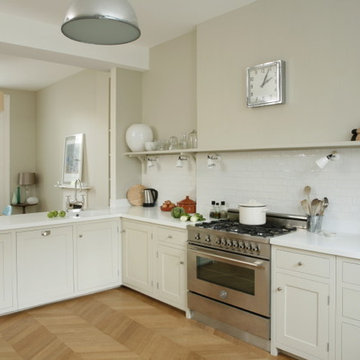
Painted shaker kitchen with a Corian worktop.
Cabinets painted in Farrow and Ball Shaded White. 40mm thick Glacier White Corian. Satin Nickel cup handles and knobs.
 Victoria Waters Design Pty Ltd

Beautiful Hamptons Style kitchen @sthcoogeebeachhouse
This is an example of a large traditional galley open plan kitchen in Sydney with a double-bowl sink, shaker cabinets, white cabinets, marble benchtops, white splashback, ceramic splashback, stainless steel appliances, dark hardwood floors, with island, brown floor, grey benchtop and recessed.
This is an example of a large traditional galley open plan kitchen in Sydney with a double-bowl sink, shaker cabinets, white cabinets, marble benchtops, white splashback, ceramic splashback, stainless steel appliances, dark hardwood floors, with island, brown floor, grey benchtop and recessed.
 Renovation Capital
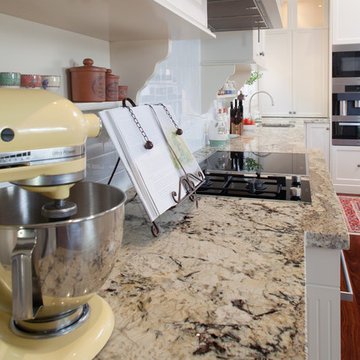
A close-up of the stunning granite, Tropical Treasure. Notice how the bench steps out around the cooktops.
Traditional kitchen in Perth with shaker cabinets, white cabinets, white splashback, granite benchtops, multi-coloured benchtop and subway tile splashback.
Traditional kitchen in Perth with shaker cabinets, white cabinets, white splashback, granite benchtops, multi-coloured benchtop and subway tile splashback.
 Let's Talk Kitchens & Interiors
Our client was undertaking a major renovation and extension of their large Edwardian home and wanted to create a Hamptons style kitchen, with a specific emphasis on catering for their large family and the need to be able to provide a large entertaining area for both family gatherings and as a senior executive of a major company the need to entertain guests at home. It was a real delight to have such an expansive space to work with to design this kitchen and walk-in-pantry and clients who trusted us implicitly to bring their vision to life. The design features a face-frame construction with shaker style doors made in solid English Oak and then finished in two-pack satin paint. The open grain of the oak timber, which lifts through the paint, adds a textural and visual element to the doors and panels. The kitchen is topped beautifully with natural 'Super White' granite, 4 slabs of which were required for the massive 5.7m long and 1.3m wide island bench to achieve the best grain match possible throughout the whole length of the island. The integrated Sub Zero fridge and 1500mm wide Wolf stove sit perfectly within the Hamptons style and offer a true chef's experience in the home. A pot filler over the stove offers practicality and convenience and adds to the Hamptons style along with the beautiful fireclay sink and bridge tapware. A clever wet bar was incorporated into the far end of the kitchen leading out to the pool with a built in fridge drawer and a coffee station. The walk-in pantry, which extends almost the entire length behind the kitchen, adds a secondary preparation space and unparalleled storage space for all of the kitchen gadgets, cookware and serving ware a keen home cook and avid entertainer requires.
Designed By: Rex Hirst
Photography By: Tim Turner
 Smith & Smith Kitchens
Tim Turner Photography
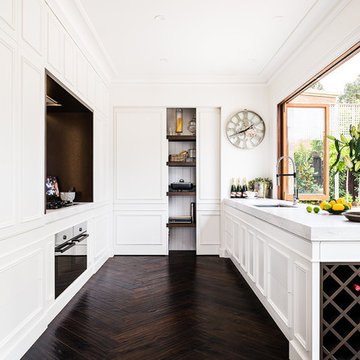
Inspiration for a large traditional u-shaped separate kitchen in Melbourne with white cabinets, marble benchtops, dark hardwood floors, brown floor, an undermount sink, black appliances, raised-panel cabinets, white splashback, marble splashback and no island.
Inspiration for a large traditional u-shaped separate kitchen in Melbourne with white cabinets, marble benchtops, dark hardwood floors, brown floor, an undermount sink, black appliances, raised-panel cabinets, white splashback, marble splashback and no island.
 Home by Dean fastighetsförmedling AB

Photo of a shabby-chic style separate kitchen in Other with glass-front cabinets, white cabinets, wood benchtops, white splashback, subway tile splashback and beige floor.
1