
Traditional Kitchen with Soapstone Benchtops, Quartz Benchtops and Laminate Benchtops Design Ideas
Refine by:
Budget
Sort by:Popular Today
1 - 20 of 5,299 photos
Item 1 of 5
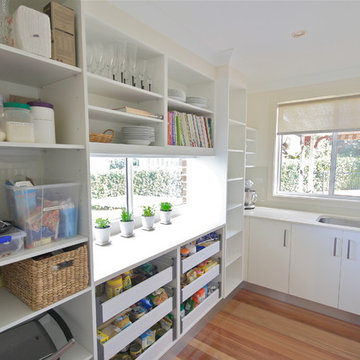
 Kitchens by Emanuel
BUTLERS PANTRY!
- 20mm 'Snow' Caesarstone bench top
- Glass splash back behind sink
- Under mount sink
- Open adjustable shelving
- 6 x Blum drawers
- Instead of blocking the window we decided to leave it for extra natural light!
Sheree Bounassif,
Kitchens by Emanuel
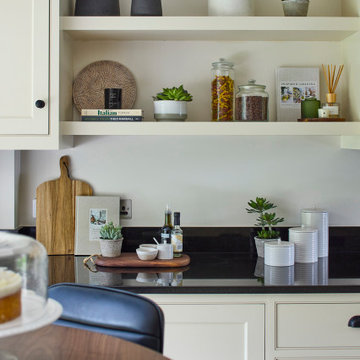
 NB Interiors UK
Photo of a small traditional galley eat-in kitchen in Other with shaker cabinets, beige cabinets, quartz benchtops, porcelain floors, with island and white benchtop.

 Esteem Constructions
Classic white on white kitchen, with shaker style cabinets and engineered stone bench tops. Broken up with statement appliances and traditional black handles.

 Paul Turner
chris snook
Mid-sized traditional u-shaped eat-in kitchen in Kent with a farmhouse sink, shaker cabinets, green cabinets, quartz benchtops, metal splashback, linoleum floors, a peninsula, brown splashback, stainless steel appliances and brown floor.
Mid-sized traditional u-shaped eat-in kitchen in Kent with a farmhouse sink, shaker cabinets, green cabinets, quartz benchtops, metal splashback, linoleum floors, a peninsula, brown splashback, stainless steel appliances and brown floor.
 Searle & Taylor

As part of an expansive extension to a Victorian property in a picturesque village just outside Winchester, Searle & Taylor was appointed to design and make a capacious bespoke in-frame Shaker kitchen with a separate walk-in pantry.
The clients were seeking a traditional handpainted kitchen with a statement island as the central focus of the room. At the end of the extension are double doors leading to the garden so the design was created to ensure that the island and pendant lights were completely symmetrical with this feature. With storage a key component, there are 26 pull-out drawers in the kitchen and pantry, all featuring solid oak dovetail drawer boxes, plus four open vegetable wicker basket drawers. All cabinetry is painted in Inkwell by Colour Trend Paints.
Darren Taylor designed breakfront cabinetry using a 30mm chamfer frame with oak carcases for the cooking and wet runs and all feature tongue and grooved end panels. For the cooking area, opposite the island, he designed symmetrical cupboards and drawers on both sides of the Rangemaster range cooker, with a silver antique glass splashback above it within a bow fronted Adam-style canopy.
The large canopy features a central ceiling-height cornice with a lacquered oak overmantel shelf complete with corbel supports with a horizontal dowel that runs through them used for hanging cooking utensils. Slim cabinets on either side of the canopy include oak internal shelving, with one that houses a knife rack mounted on the interior door. Each features single spice drawers beneath, while additional floating cabinets extending from the canopy feature further small spice drawers to the right and left. A pair of integrated fridge freezers are concealed by floor to ceiling cabinetry décor fronts.
The wet run is situated beneath a large window, extending at a right angle, and includes storage and utility cupboards, an integrated dishwasher and a cupboard for pull-out bins. Centrally located beneath the window is a double farmhouse sink by Villeroy & Boch, which incorporates a waste disposal unit by InSinkerator, and a satin brass tap by Perrin & Rowe. Specified throughout the kitchen, on the island, and in the walk-in pantry, is a 20mm thick quartz worktop with pencil edging in Blanco Zeus by Silestone. This surface is also used as an upstand and as a stone sill situated beneath the sink to help protect the cabinetry from water damage.
To both sides of the double doors leading to the garden are symmetrical wall-mounted dresser cabinets with open shelving and tongue and groove back panels. These are used to store cookery books and decorative items and they connect with one another via a flyover shelf above the doorway. Beneath each are further storage cupboards.
On the working side of the 4.7 metre x 1.4 metre island feature are 10 symmetrical 900mm wide drawers to accommodate pans, plates and crockery. On the side facing the walk-in pantry the worksurface overhangs at the centre to accommodate four counter stools beneath for informal dining. At each end, are 900mm cutlery drawers above vegetable baskets on hardwood runners. At each corner of the island are square chamfered legs with lamb’s tongue edging that surround tongue and grooved end panels. Above the island are three pendant lights by Jim Lawrence Lighting.
The walk-in pantry is situated in an original part of the house and during the design process it was agreed to showcase the original brickwork. This room features a combination of enclosed cabinetry for storing dry foodstuffs with plenty of open shelving to house bowls, baskets and vases.
Throughout the kitchen and the walk-in pantry, a mix of Armac Martin antique brass ball knob and pull-cup handles, together with brass butt hinges all add to the contemporary Shaker aesthetic.
 Culshaw Kitchen Makers

This Mid Century inspired kitchen was manufactured for a couple who definitely didn't want a traditional 'new' fitted kitchen as part of their extension to a 1930's house in a desirable Manchester suburb.
The walk in pantry was fitted into a bricked up recess previously occupied by a range. U-shaped shelves and larder racks mean there is plenty of storage for food meaning none needs to be stored in the kitchen cabinets. Strip LED lighting illuminates the interior.
Photo: Ian Hampson
 Krauss Kitchens

Design ideas for a mid-sized traditional u-shaped separate kitchen in Wollongong with shaker cabinets, white cabinets, white splashback, subway tile splashback, dark hardwood floors, with island, a farmhouse sink, quartz benchtops and stainless steel appliances.
 Handmade Kitchen Co
When our clients approached us with their old vicarage renovation in Sawbridgeworth, their original kitchen sat in a dark, enclosed room tucked away to one side of their beautiful home. They knew the space deserved more. We reimagined the kitchen entirely, relocating to a spacious, light-filled room on the opposite side of the house, transforming it into the true heart of the home.
Designed completely personal to our clients, every bespoke detail reflects how they live and entertain. The cabinetry is handcrafted in our newest style, which is a blend of our popular Mapesbury mouldings fused with our traditional In-Frame with bead detail in construction, giving the kitchen a refined, classic character that feels entirely at home within the old vicarage. The design centres around the striking Ilve range cooker, a bold colour palette, Zebra textiles and the impressive Viola quartz worktops, bringing our client’s wonderfully eccentric vision to life. This is a kitchen built not just to look at, but to work in: a functional, beautiful space shaped around the people who use it every day.
The kitchen was just the beginning. We had the pleasure of carrying that vision through into a walk-through dining area, a walk-in pantry just off the kitchen, a utility room, a boot room and a media wall in a cosy snug, each designed in the same deep, rich colour palette that flows from the heart of the home. Every room connects, not just physically but in character, creating a collection of spaces that feel considered and cohesive from the first step to the last.
Working within the available space, now flooded with natural light, the layout was designed to make every element earn its place. The wall run provides a home for the Ilve range cooker, connecting seamlessly through to the window bench and a slim cupboard for an integrated fridge-freezer, while the island commands the centre of the room as the main attraction.
And it more than earns that title. Larger-than-life, the island is dedicated to doing far more than one job. It is where you will find the sink, generous storage and a huge prep space, all within arm’s reach. It is the kind of island that invites you to gather around it, whether you are cooking, chatting, or simply keeping the chef company.
Dedicated to the space by the window, there was the perfect opportunity to introduce a cosy window bench, adding comfort, style, and function in equal measure. More than just a place to sit and admire the views with a rosé, it gives family and friends somewhere to perch while dinner is being prepared, keeping everyone connected to the heart of the action. Upholstered in zebra textiles, the mixture of textures and patterns brings a bold, playful energy that works beautifully within this traditional space.
Every kitchen we build is handcrafted in our Essex workshop, and that is what makes the difference. Bespoke furniture, designed and built to fit the exact dimensions of the space and the exact needs of the people using it, means nothing is compromised. There are no fillers, no awkward gaps, no making do. Each piece is made with purpose shaped around how our clients cook, entertain and live, right down to the smallest detail.
To find the perfect foundation for the home, we elevated one of our iconic styles with a traditional touch and an In-Frame style with additional bead.
Each cabinet door and drawer is finished with Armac Martin Withenshaw handles in a polished brass lacquered finish. The warmth of the brass brings a richness to every touchpoint. This thoughtful mix of handles in varying sizes adds visual interest across the kitchen.
Inside, the craftsmanship continues with solid oak dovetail drawers and an oak interior, ensuring the same level of quality is present behind the doors as it is on display. All hinges are soft-close, making the kitchen feel smooth and refined in everyday use. It is this attention to what you do not immediately see that sets a handmade kitchen apart.
With a colour palette that is anything but safe, but that is exactly what makes it work. Hand-painted in the flattering tones of Farrow & Ball’s Off Black, it carries all the depth and drama of a true black but with a warmth that stops it ever feeling harsh. It’s a colour that commands a room without overwhelming it.
Paired with the Off Black cabinetry are the Viola quartz worktops. A replica of the classic, timeless Italian stone that is often described as having “old-world” elegance, keeps within the Victorian feel of this property. Exactly what our client desired.
Viola presents a captivating palette, dancing between the classic charm of crystalline white and the audacious boldness of rich violet veins and hints of golden touches. It is a surface that refuses to sit quietly in the background, and in a kitchen designed around our client’s eccentric vision, it feels entirely right.
The sink area sits proudly on the main island, perfectly positioned for both preparation and daily use. At its centre is a Shaws of Darwen Bradshaw sink, a beautifully crafted fireclay design that holds its own against the bold Viola quartz worktop surrounding it. Paired with a waste and overflow kit in satin brass, every detail has been carefully considered to complement the wider palette.
Above the sink, a Quooker PRO3 Fusion Modern Square instant boiling tap in gold provides boiling, hot and cold water from a single outlet, removing the need for a traditional kettle. Completed with a Quooker CUBE for chilled and sparkling water, a Quooker scale control to protect the system and a matching Quooker soap dispenser in gold, this is a sink area that works as hard as it looks.
The gold finish across the tap and accessories ties effortlessly into the polished brass of the Armac Martin handles, creating a consistent warmth that runs through the entire kitchen.
Anchoring the room with presence and purpose is the Ilve Majestic 1500 range cooker, delivering the power and versatility our clients needed to match their love of cooking and entertaining. The kitchen’s design was centred around this focal point.
Above the Ilve sits the Westin Bloque extractor, seamlessly set amongst a handcrafted mantle with ornate and scroll detailing. The mantle frames the cooker and extractor as a single, considered feature rather than two separate appliances. It’s a focal point that feels as though it has always belonged within the character of this old vicarage.
It is the details that truly define a handmade kitchen, and this space is full of them. Viola quartz shelves frame the cooking area, and the worktop continues up onto the walls, creating a beautifully cohesive backdrop to the Ilve and its handcrafted mantle. The angled skirting plinths and smooth end panels give the cabinetry a finished, furniture-like quality from every angle, ensuring there are no overlooked corners or rough edges anywhere in the room.
Behind the doors and drawers, the storage has been designed with the same level of thought as everything on show. Bespoke cutlery trays keep everything organised and within reach, dedicated utensil trays sit exactly where they are needed, and deep bench storage drawers offer generous space for pots, pans and everyday essentials.
We have planned the drawers and cabinets around how our client actually uses their kitchen, not around a standard catalogue layout.
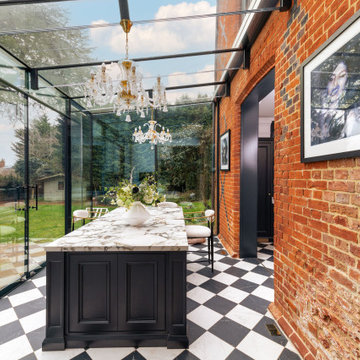
Step through the archway in the original exterior brick wall, and the kitchen reveals its second act. The opening welcomes you into a stunning glass-fronted extension, where the room and its furniture continue seamlessly into a light-filled space designed for dining and entertaining. Here, a second island takes centre stage, this time built for gathering around, sharing a meal and soaking up the daily dose of Vitamin D when that beautiful English sun decides to make an appearance.
The beauty of the two islands is in what they allow. One for preparing, one for enjoying. And extending the home into a glass-filled space let the Viola quartz worktops truly shine against the rich, colour-drenched Off Black cabinetry, all handmade in our workshop.
Connecting the two rooms delivers a bold, refined and full of character hub of the home. From iconic photographs to statement chandeliers and the warmth of the exposed brick wall, this space truly sets the scene, a wonderful balance of styling and handmade detail that could only belong to this home and these clients.
Just off the main kitchen, the walk-in pantry is everything our client had pinned, saved and torn from the pages of glossy interior magazines. Designed as a dedicated space for the pantry essentials, it features open artisan shelving set against a tongue-and-groove panelled backdrop, creating a room that is a pleasure to look at and use. Every jar, bottle and ingredient has its place, proving that organised can be beautiful too.
It’s a smaller space, but it makes a big impact, and the kind of details that turn a kitchen into a beautiful home.

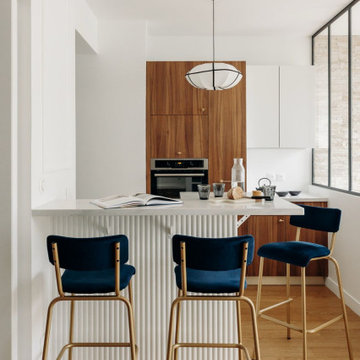
 Fanny BON intérieurs
Cuisine pouvant être fermée par une porte coulissante, verrière pouvant s'ouvrir avec 2 ouvrants, éclairage dans des faux-plafond adaptés. niche pour cuisiner, volet pour ranger et ne plus rien voir. Plan de travail arrondi. Rangement optimisé

 Smith & Smith Kitchens
Industrial style is displayed beautifully here with scrap metal dining table, chunky handles, reclaimed timber bar stools, black board and oversized clock and matte black cabinetry. Far from being cold, this industrial styling is warm and inviting.

 Nouvelle Kitchens & Bathrooms
Mid-sized traditional u-shaped open plan kitchen in Sydney with a farmhouse sink, shaker cabinets, white cabinets, quartz benchtops, porcelain splashback, stainless steel appliances, medium hardwood floors, a peninsula, grey benchtop and vaulted.

 Woodale
Bi-Fold larder hiding worktop clutter.
Traditional l-shaped eat-in kitchen in Dublin with a double-bowl sink, beaded inset cabinets, grey cabinets and quartz benchtops.
Traditional l-shaped eat-in kitchen in Dublin with a double-bowl sink, beaded inset cabinets, grey cabinets and quartz benchtops.
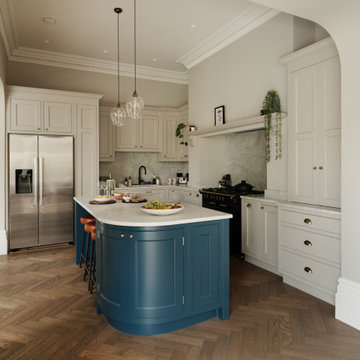
 Ivywell Interiors | Bristol
Typical of Victorian homes, the kitchen was a little compact in proportion to the other ground-floor spaces. It was a delicate balance of practicality — how to create enough worktop space without compromising circulation around the island. A few layouts were developed, each helping to form the final brief to the kitchen maker.
Warm brass accents and polished quartz bring just the right touch of luxury, while wide garden views make the dining area a calm, light-filled retreat. Keeping things flexible and practical was key: we introduced extendable dining tables and seating, ready for anything from Sunday lunches to large family gatherings.

 Simon Taylor Furniture
Simon Taylor Furniture was commissioned to undertake the full refurbishment of an existing kitchen space in a Victorian railway cottage in a small village, near Aylesbury. The clients were seeking a light, bright traditional Shaker kitchen that would include plenty of storage and seating for two people. In addition to removing the old kitchen, they also laid a new floor using 60 x60cm floor tiles in Lakestone Ivory Matt by Minoli, prior to installing the new kitchen.
All cabinetry was handmade at the Simon Taylor Furniture cabinet workshop in Bierton, near Aylesbury, and it was handpainted in Skimming Stone by Farrow & Ball. The Shaker design includes cot bead frames with Ovolo bead moulding on the inner edge of each door, with tongue and groove panelling in the peninsula recess and as end panels to add contrast. Above the tall cabinetry and overhead cupboards is the Simon Taylor Furniture classic cornice to the ceiling. All internal carcases and dovetail drawer boxes are made of oak, with open shelving in oak as an accent detail. The white window pelmets feature the same Ovolo design with LED lighting at the base, and were also handmade at the workshop. The worktops and upstands, featured throughout the kitchen, are made from 20mm thick quartz with a double pencil edge in Vicenza by CRL Stone.
The working kitchen area was designed in an L-shape with a wet run beneath the main feature window and the cooking run against an internal wall. The wet run includes base cabinets for bins and utility items in addition to a 60cm integrated dishwasher by Siemens with deep drawers to one side. At the centre is a farmhouse sink by Villeroy & Boch with a dual lever mixer tap by Perrin & Rowe.
The overhead cabinetry for the cooking run includes three storage cupboards and a housing for a 45cm built-in Microwave by Siemens. The base cabinetry beneath includes two sets of soft-opening cutlery and storage drawers on either side of a Britannia range cooker that the clients already owned. Above the glass splashback is a concealed canopy hood, also by Siemens.
Intersecting the 16sq. metre space is a stylish curved peninsula with a tongue and grooved recess beneath the worktop that has space for two counter stools, a feature that was integral to the initial brief. At the curved end of the peninsula is a double-door crockery cabinet and on the wall above it are open shelves in oak, inset with LED downlights, next to a tall white radiator by Zehnder.
To the left of the peninsula is an integrated French Door fridge freezer by Fisher & Paykel on either side of two tall shallow cabinets, which are installed into a former doorway to a utility room, which now has a new doorway next to it. The cabinetry door fronts feature a broken façade to add further detail to this Shaker kitchen. Directly opposite the fridge freezer, the corner space next to doors that lead to the formal dining room now has a tall pantry larder with oak internal shelving and spice racks inside the double doors. All cup handles and ball knobs are by Hafele.

 Nelson Architecture Interieure & Design
This is an example of a small traditional l-shaped separate kitchen in Paris with an integrated sink, beaded inset cabinets, white cabinets, laminate benchtops, green splashback, terra-cotta splashback, panelled appliances, terrazzo floors, green floor and white benchtop.
 Searle & Taylor
As part of an expansive extension to a Victorian property in a picturesque village just outside Winchester, Searle & Taylor was appointed to design and make a capacious bespoke in-frame Shaker kitchen with a separate walk-in pantry.
The clients were seeking a traditional handpainted kitchen with a statement island as the central focus of the room. At the end of the extension are double doors leading to the garden so the design was created to ensure that the island and pendant lights were completely symmetrical with this feature. With storage a key component, there are 26 pull-out drawers in the kitchen and pantry, all featuring solid oak dovetail drawer boxes, plus four open vegetable wicker basket drawers. All cabinetry is painted in Inkwell by Colour Trend Paints.
Darren Taylor designed breakfront cabinetry using a 30mm chamfer frame with oak carcases for the cooking and wet runs and all feature tongue and grooved end panels. For the cooking area, opposite the island, he designed symmetrical cupboards and drawers on both sides of the Rangemaster range cooker, with a silver antique glass splashback above it within a bow fronted Adam-style canopy.
The large canopy features a central ceiling-height cornice with a lacquered oak overmantel shelf complete with corbel supports with a horizontal dowel that runs through them used for hanging cooking utensils. Slim cabinets on either side of the canopy include oak internal shelving, with one that houses a knife rack mounted on the interior door. Each features single spice drawers beneath, while additional floating cabinets extending from the canopy feature further small spice drawers to the right and left. A pair of integrated fridge freezers are concealed by floor to ceiling cabinetry décor fronts.
The wet run is situated beneath a large window, extending at a right angle, and includes storage and utility cupboards, an integrated dishwasher and a cupboard for pull-out bins. Centrally located beneath the window is a double farmhouse sink by Villeroy & Boch, which incorporates a waste disposal unit by InSinkerator, and a satin brass tap by Perrin & Rowe. Specified throughout the kitchen, on the island, and in the walk-in pantry, is a 20mm thick quartz worktop with pencil edging in Blanco Zeus by Silestone. This surface is also used as an upstand and as a stone sill situated beneath the sink to help protect the cabinetry from water damage.
To both sides of the double doors leading to the garden are symmetrical wall-mounted dresser cabinets with open shelving and tongue and groove back panels. These are used to store cookery books and decorative items and they connect with one another via a flyover shelf above the doorway. Beneath each are further storage cupboards.
On the working side of the 4.7 metre x 1.4 metre island feature are 10 symmetrical 900mm wide drawers to accommodate pans, plates and crockery. On the side facing the walk-in pantry the worksurface overhangs at the centre to accommodate four counter stools beneath for informal dining. At each end, are 900mm cutlery drawers above vegetable baskets on hardwood runners. At each corner of the island are square chamfered legs with lamb’s tongue edging that surround tongue and grooved end panels. Above the island are three pendant lights by Jim Lawrence Lighting.
The walk-in pantry is situated in an original part of the house and during the design process it was agreed to showcase the original brickwork. This room features a combination of enclosed cabinetry for storing dry foodstuffs with plenty of open shelving to house bowls, baskets and vases.
Throughout the kitchen and the walk-in pantry, a mix of Armac Martin antique brass ball knob and pull-cup handles, together with brass butt hinges all add to the contemporary Shaker aesthetic.
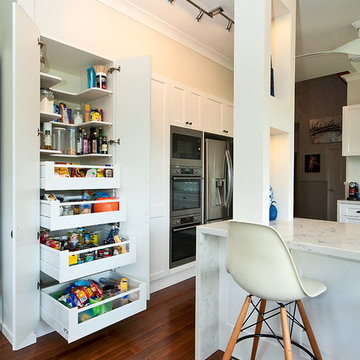
 Kitchen Trends
Photo of a large traditional u-shaped separate kitchen in Gold Coast - Tweed with a farmhouse sink, shaker cabinets, white cabinets, quartz benchtops, white splashback, subway tile splashback, stainless steel appliances, dark hardwood floors and a peninsula.
 Studio Caroline Burget
Rénovation d'une cuisine sans changer les caissons mais en modifiant les façades, le carrelage au sol, l'éclairage, et en supprimant la hotte visible par une hotte encastrée pour un linéaire haut plus uniforme et en remplaçant les poignées
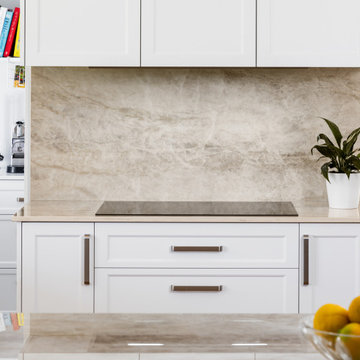
 Renovation Capital
Lovely matching Dekton splashbacks.
Photo of a traditional kitchen in Perth with shaker cabinets, quartz benchtops, engineered quartz splashback and beige benchtop.
Photo of a traditional kitchen in Perth with shaker cabinets, quartz benchtops, engineered quartz splashback and beige benchtop.
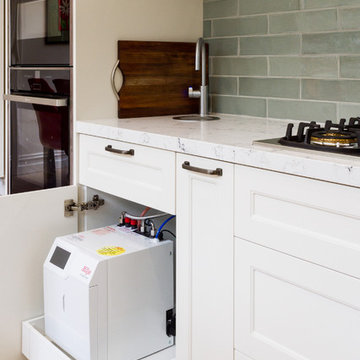
 The Kitchen Design Centre
Designer: Michael Simpson; Photographer: Yvonne Menegol
This is an example of a mid-sized traditional galley eat-in kitchen in Melbourne with an undermount sink, shaker cabinets, white cabinets, quartz benchtops, green splashback, subway tile splashback, black appliances, light hardwood floors, with island, beige floor and white benchtop.
This is an example of a mid-sized traditional galley eat-in kitchen in Melbourne with an undermount sink, shaker cabinets, white cabinets, quartz benchtops, green splashback, subway tile splashback, black appliances, light hardwood floors, with island, beige floor and white benchtop.
1