
Transitional Kitchen with Light Wood Cabinets Design Ideas
Refine by:
Budget
Sort by:Popular Today
1 - 20 of 136 photos
Item 1 of 5
 Ludily


L’objectif de cette rénovation a été de réunir deux appartements distincts en un espace familial harmonieux. Notre avons dû redéfinir la configuration de cet ancien appartement niçois pour gagner en clarté. Aucune cloison n’a été épargnée.
L’ancien salon et l’ancienne chambre parentale ont été réunis pour créer un double séjour comprenant la cuisine dinatoire et le salon. La cuisine caractérisée par l’association du chêne et du Terrazzo a été organisée autour de la table à manger en noyer. Ce double séjour a été délimité par un parquet en chêne, posé en pointe de Hongrie. Pour y ajouter une touche de caractère, nos artisans staffeurs ont réalisé un travail remarquable sur les corniches ainsi que sur les cimaises pour y incorporer des miroirs.
Un peu à l’écart, l’ancien studio s’est transformé en chambre parentale comprenant un bureau dans la continuité du dressing, tous deux séparés visuellement par des tasseaux de bois. L’ancienne cuisine a été remplacée par une première chambre d’enfant, pensée autour du sport. Une seconde chambre d’enfant a été réalisée autour de l’univers des dinosaures.
 Imperfect Interiors

Panelled bespoke seating area painted in Mist by Neptune, paired with a Neptune Oak Dining table and Ercol chairs spray painted in the same colour. Prints are by Barbara Hepworth, and ceramics are Mid-Century. Walls painted in Lead 1 by Paint & Paper Library. Floor tiles are Vanilla Regal Matt by Topps Tiles, and similar wall lights can be found at Enamel Lampshades. Photos Chris Snook
 Chantry Kitchens

Photo of a large transitional l-shaped eat-in kitchen in Other with a farmhouse sink, shaker cabinets, light wood cabinets and with island.
 User
UserJana Niven

Photo of a mid-sized transitional l-shaped eat-in kitchen in Other with a double-bowl sink, light wood cabinets, quartz benchtops, stainless steel appliances, concrete floors and no island.
Photo of a mid-sized transitional l-shaped eat-in kitchen in Other with a double-bowl sink, light wood cabinets, quartz benchtops, stainless steel appliances, concrete floors and no island.
 Rebecca Naughtin Architect
Mark Fergus Photography

Design ideas for a mid-sized transitional galley eat-in kitchen in Melbourne with an integrated sink, flat-panel cabinets, light wood cabinets, green splashback, subway tile splashback, stainless steel appliances, stainless steel benchtops and medium hardwood floors.
Design ideas for a mid-sized transitional galley eat-in kitchen in Melbourne with an integrated sink, flat-panel cabinets, light wood cabinets, green splashback, subway tile splashback, stainless steel appliances, stainless steel benchtops and medium hardwood floors.
 LAAD STUDIO

Large transitional l-shaped eat-in kitchen in Paris with an undermount sink, beaded inset cabinets, light wood cabinets, wood benchtops, marble splashback, panelled appliances and with island.
 BP Kitchens & Interiors

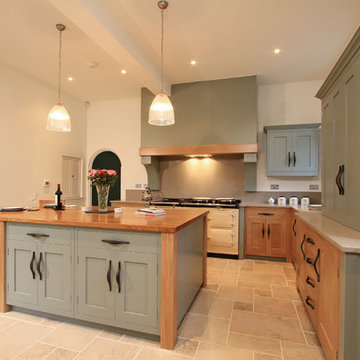
Off to the other side of the kitchen is a small snug leading off to a utility and office area. In the transitional area between the two we created a bespoke dresser unit. This uses shaker style doors painted in Farrow and Ball Pigeon with v-groove side panels, oak countertop and shelves as well as glass front doors with glass shelves and lighting.
 Source Architecture

Mid-sized transitional galley eat-in kitchen in Paris with marble benchtops, marble splashback, panelled appliances, medium hardwood floors, recessed-panel cabinets, light wood cabinets, grey splashback, with island, brown floor and grey benchtop.

 Atelier d'Ar(t)chitecture Aurélie NICOLAS
cuisine : sol en pierre, cuisine en chêne
Inspiration for a large transitional l-shaped eat-in kitchen in Lyon with a farmhouse sink, beaded inset cabinets, light wood cabinets, limestone benchtops, black appliances, limestone floors, no island, beige floor, beige benchtop and exposed beam.
Inspiration for a large transitional l-shaped eat-in kitchen in Lyon with a farmhouse sink, beaded inset cabinets, light wood cabinets, limestone benchtops, black appliances, limestone floors, no island, beige floor, beige benchtop and exposed beam.

 Woodale
Solid oak kitchen with hand painted features. Island and canopy with radius corner in a pencil reeded detail.
This is an example of a large transitional eat-in kitchen in Dublin with shaker cabinets, light wood cabinets, marble benchtops, multi-coloured splashback, marble splashback, terra-cotta floors, with island, beige floor, grey benchtop and vaulted.
This is an example of a large transitional eat-in kitchen in Dublin with shaker cabinets, light wood cabinets, marble benchtops, multi-coloured splashback, marble splashback, terra-cotta floors, with island, beige floor, grey benchtop and vaulted.

 Studio LF
Rénovation totale d'un appartement de 41m². La lumière et la vue dégagée sont les deux atouts majeurs de cet appartement. Les espaces étaient au départ disproportionnés : la cuisine était immense. La chambre, trop petite, ne permettait pas de mettre un lit deux places. Nous avons, donc, repensé entièrement le cloisonnement pour faire de ce pied-à-terre parisien un espace fonctionnel, à deux ou en famille.

 Maire Fitzpatrick
In-frame Ash Island unit with book matched solid door panels and curved pillars.
Jorg Koster Photography
Inspiration for a large transitional eat-in kitchen in Cork with a single-bowl sink, beaded inset cabinets, light wood cabinets, quartzite benchtops, ceramic floors, beige floor and beige benchtop.
Inspiration for a large transitional eat-in kitchen in Cork with a single-bowl sink, beaded inset cabinets, light wood cabinets, quartzite benchtops, ceramic floors, beige floor and beige benchtop.
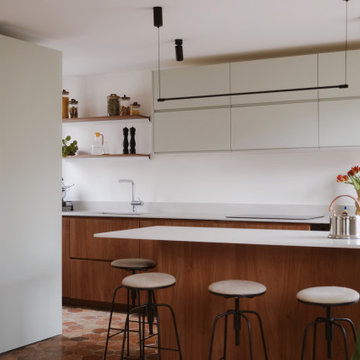
 Y&Y STUDIO ARCHITECTURE
Design ideas for a transitional eat-in kitchen in Paris with an undermount sink, light wood cabinets, granite benchtops, white splashback, granite splashback, panelled appliances, terra-cotta floors, with island, brown floor and white benchtop.
 Ludily
Au cœur de la place du Pin à Nice, cet appartement autrefois sombre et délabré a été métamorphosé pour faire entrer la lumière naturelle. Nous avons souhaité créer une architecture à la fois épurée, intimiste et chaleureuse. Face à son état de décrépitude, une rénovation en profondeur s’imposait, englobant la refonte complète du plancher et des travaux de réfection structurale de grande envergure.
L’une des transformations fortes a été la dépose de la cloison qui séparait autrefois le salon de l’ancienne chambre, afin de créer un double séjour. D’un côté une cuisine en bois au design minimaliste s’associe harmonieusement à une banquette cintrée, qui elle, vient englober une partie de la table à manger, en référence à la restauration. De l’autre côté, l’espace salon a été peint dans un blanc chaud, créant une atmosphère pure et une simplicité dépouillée. L’ensemble de ce double séjour est orné de corniches et une cimaise partiellement cintrée encadre un miroir, faisant de cet espace le cœur de l’appartement.
L’entrée, cloisonnée par de la menuiserie, se détache visuellement du double séjour. Dans l’ancien cellier, une salle de douche a été conçue, avec des matériaux naturels et intemporels. Dans les deux chambres, l’ambiance est apaisante avec ses lignes droites, la menuiserie en chêne et les rideaux sortants du plafond agrandissent visuellement l’espace, renforçant la sensation d’ouverture et le côté épuré.
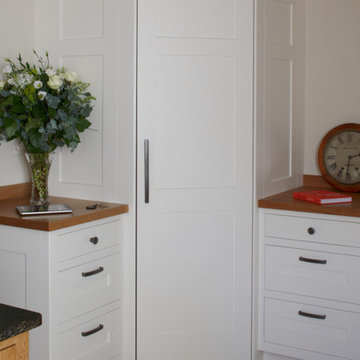
 Figura Kitchens & Interiors
The Corner Fridge Company
Large transitional l-shaped eat-in kitchen in Surrey with a double-bowl sink, shaker cabinets, light wood cabinets, granite benchtops, stainless steel appliances, limestone floors and with island.
Large transitional l-shaped eat-in kitchen in Surrey with a double-bowl sink, shaker cabinets, light wood cabinets, granite benchtops, stainless steel appliances, limestone floors and with island.
 CLIVE CHRISTIAN FURNITURE CO. SCOTLAND
Photography by Neale Smith
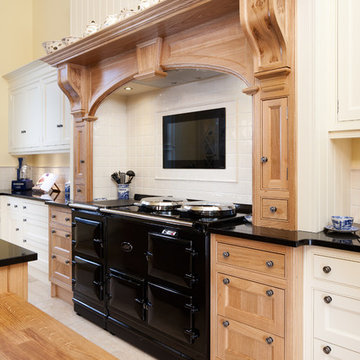
Contrasting Oak and hand painted ivory finishes. Aga in mantle with TV recessed behind. Panelled overmantle.
This is an example of a large transitional u-shaped eat-in kitchen in Glasgow with a double-bowl sink, recessed-panel cabinets, light wood cabinets, granite benchtops, beige splashback, porcelain splashback, stainless steel appliances, limestone floors, with island and beige floor.
This is an example of a large transitional u-shaped eat-in kitchen in Glasgow with a double-bowl sink, recessed-panel cabinets, light wood cabinets, granite benchtops, beige splashback, porcelain splashback, stainless steel appliances, limestone floors, with island and beige floor.
 DE TONGE
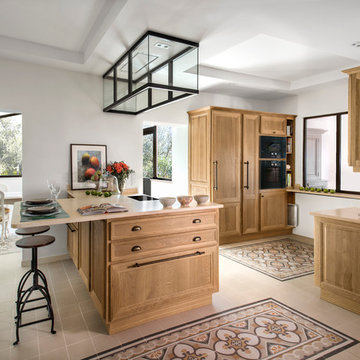
Inspiration for a large transitional galley eat-in kitchen in Nice with recessed-panel cabinets, light wood cabinets and a peninsula.
 User

UserThis is an example of a small transitional eat-in kitchen in London with light wood cabinets, wood benchtops and with island.
 BP Kitchens & Interiors
Beau-Port Ltd.
Design ideas for a transitional l-shaped eat-in kitchen in Hampshire with a double-bowl sink, shaker cabinets, light wood cabinets, quartz benchtops, stone slab splashback and coloured appliances.
Design ideas for a transitional l-shaped eat-in kitchen in Hampshire with a double-bowl sink, shaker cabinets, light wood cabinets, quartz benchtops, stone slab splashback and coloured appliances.
 Studio ido

Agencement en chêne, plan de travail en céramique crème: sur-mesure.
Égouttoir intégré et robinetterie et barre de suspension en laiton.
Inspiration for a mid-sized transitional eat-in kitchen in Nantes with beaded inset cabinets and light wood cabinets.
Inspiration for a mid-sized transitional eat-in kitchen in Nantes with beaded inset cabinets and light wood cabinets.
1