
Transitional Kitchen Pantry with an Undermount Sink and a Farmhouse Sink Design Ideas
Refine by:
Budget
Sort by:Popular Today
1 - 20 of 178 photos
Item 1 of 5

 BJF Joinery
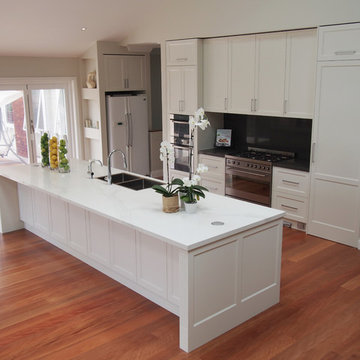
Inspiration for a large transitional galley kitchen pantry in Gold Coast - Tweed with an undermount sink, shaker cabinets, white cabinets, quartz benchtops, white splashback, porcelain splashback, coloured appliances, medium hardwood floors, a peninsula, multi-coloured floor, white benchtop and vaulted.

 Palazzo Kitchens & Appliances
This angle demonstrates the importance of the working space between the island and the cook top.
Too often, the working space is sacrificed, constricting the number of people that can work comfortably within the kitchen - regardless of its overall size.
Stunning country influence nestled in this 2017 modern new build home.
The lacquer doors compliment the dark oak laminate top, offering a warm and welcoming appeal to friends and family.
Floor to ceiling cabinets offers an enormous amount of storage, and the negative detail above the cornice prevents the height of the kitchen over powering the room.
All Palazzo kitchens are locally designed by fully qualified (and often award winning) designers, an manufactured using precision German Engineering, and premium German Hardware.

Design ideas for a large transitional u-shaped kitchen pantry in Melbourne with an undermount sink, quartz benchtops, stainless steel appliances, metallic splashback, open cabinets, white cabinets, medium hardwood floors, with island, mirror splashback and white benchtop.

 LLI Design
We created a bespoke joinery kitchen in lacquer with walnut drawers and interiors. The styling was contemporary classic in soft colours with plenty of storage, including a generous larder and breakfast cupboard to house a kettle and toaster as well as a small wine fridge. Thus eliminating all clutter with everything being behind doors when not required. A boston sink was specified along with a composite worktop and colour was added to the backsplash with ceramic deep blue tiles.

 Crib Creative
This is an example of a mid-sized transitional l-shaped kitchen pantry in Perth with an undermount sink, shaker cabinets, white cabinets, green splashback, stainless steel appliances, medium hardwood floors, no island, brown floor and white benchtop.
 Chalkhouse Kitchens

When this French customer was planning her new kitchen she was keen to introduce some Gallic touches to add flair and personality. The room had been extended resulting in odd pillars and different ceiling heights so a new chimney mantle was added to smooth out the lines and create a focal point. The main kitchen was painted in Farrow and Ball Blackened to make the most of the light in the room whilst the large island was painted in a contrasting Little Greene Paint Company Dark Lead to add depth and drama to the scheme, tying in beautifully with the French galvanised and wire accessories.photos by felix page
 Let's Talk Kitchens & Interiors

An elegant kitchen design featuring classic, shaker style doors in Dulux 'Grey Cabin' and benchtops in Caesarstone 'Turbine Grey'. The black Lancanche stove is the centrepiece of the kitchen and is complimented nicely by the black Gessi lever tap and Franke sink. A functional scullery/walk-in-pantry with 2nd sink, can be hidden away behind the sliding door when not in use. The scullery features cabinetry in Polytec's 'Char Oak' Ravine and matching Caesarstone 'Turbine Grey' benchtops.
Designed By: Rebecca Meyer
Photography By: Tim Turner
 Bluewater Home Builders

The formal dining room with paneling and tray ceiling is serviced by a custom fitted double-sided butler’s pantry with hammered polished nickel sink and beverage center.
 Humphrey Munson

This is an example of a transitional kitchen pantry in Surrey with an undermount sink, beaded inset cabinets, black cabinets, grey floor and white benchtop.
 Luxitecture
Large transitional galley kitchen pantry in Sydney with a farmhouse sink, shaker cabinets, white cabinets, quartz benchtops, grey splashback, stone slab splashback, stainless steel appliances, medium hardwood floors and with island.
 Transform-A-Space
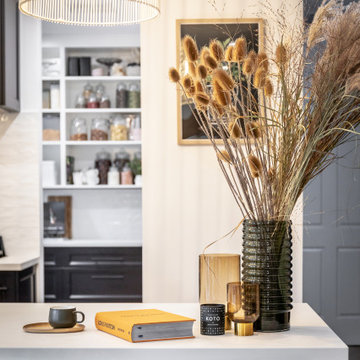
Stunning 'Modern Hamptons' kitchen set to impress every visitor, perfect for entertaining with a dedicated wine/gin/coffee nook and a butler's pantry with additional sink and dishwasher. Featuring an 1100mm wide Smeg freestanding cooker, and quality appliances and fittings throughout, this space is as aesthetically beautiful as it is functional.
 Mélanie Gonin Architecte d'Intérieur
agence véronique Cotrel
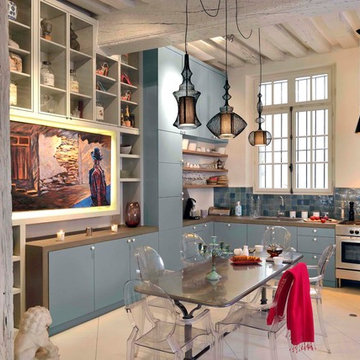
Inspiration for a large transitional kitchen pantry in Nice with an undermount sink, blue cabinets, wood benchtops, blue splashback, matchstick tile splashback, stainless steel appliances, ceramic floors, with island, beige floor and brown benchtop.
Inspiration for a large transitional kitchen pantry in Nice with an undermount sink, blue cabinets, wood benchtops, blue splashback, matchstick tile splashback, stainless steel appliances, ceramic floors, with island, beige floor and brown benchtop.
 The Renovation Broker

House designed remotely for our client in Hong Kong moving back to Australia. Job designed using Pytha and all correspondence was Zoom and email, job all Designed & managed by The Renovation Broker ready for client to move in when they flew in from Hong Kong.
 GDP Interior Design

Inspiration for a large transitional u-shaped kitchen pantry in Melbourne with an undermount sink, shaker cabinets, green cabinets, quartz benchtops, white splashback, subway tile splashback, black appliances, vinyl floors, with island, brown floor, grey benchtop and exposed beam.
 Let's Talk Kitchens & Interiors

An elegant kitchen design featuring classic, shaker style doors in Dulux 'Grey Cabin' and benchtops in Caesarstone 'Turbine Grey'. The black Lancanche stove is the centrepiece of the kitchen and is complimented nicely by the black Gessi lever tap and Franke sink. A functional scullery/walk-in-pantry with 2nd sink, can be hidden away behind the sliding door when not in use. The scullery features cabinetry in Polytec's 'Char Oak' Ravine and matching Caesarstone 'Turbine Grey' benchtops.
Designed By: Rebecca Meyer
Photography By: Tim Turner
 User
UserZesta Kitchens
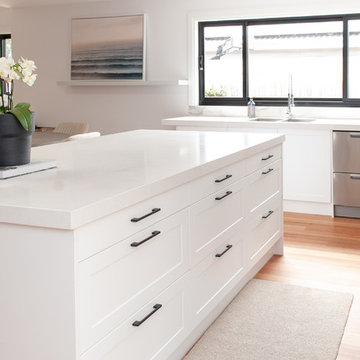
This is an example of a large transitional u-shaped kitchen pantry in Melbourne with an undermount sink, recessed-panel cabinets, white cabinets, white splashback, stone slab splashback, stainless steel appliances, medium hardwood floors, with island and white benchtop.
This is an example of a large transitional u-shaped kitchen pantry in Melbourne with an undermount sink, recessed-panel cabinets, white cabinets, white splashback, stone slab splashback, stainless steel appliances, medium hardwood floors, with island and white benchtop.
 McCarron

This practical and stylish Hampton kitchen by McCarron & Co includes a walnut larder, painted units and tumbled limestone flooring. The kitchen is L-shaped so it was divided into separate zoned areas for living, cooking and dining to create a space for the whole family to enjoy.
 Jag Kitchens

Inspiration for a mid-sized transitional galley kitchen pantry in Adelaide with an undermount sink, shaker cabinets, green cabinets, marble benchtops, multi-coloured splashback, marble splashback, brown floor and multi-coloured benchtop.
 Transform-A-Space
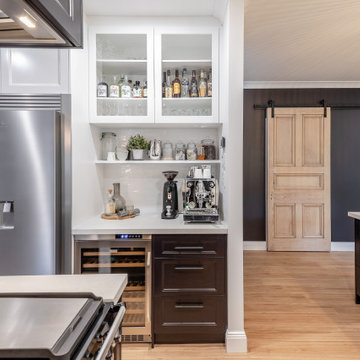
Stunning 'Modern Hamptons' kitchen set to impress every visitor, perfect for entertaining with a dedicated wine/gin/coffee nook and a butler's pantry with additional sink and dishwasher. Featuring an 1100mm wide Smeg freestanding cooker, and quality appliances and fittings throughout, this space is as aesthetically beautiful as it is functional.
 Mélanie Gonin Architecte d'Intérieur
agence véronique Cotrel

Photo of a large transitional kitchen pantry in Nice with an undermount sink, blue cabinets, wood benchtops, blue splashback, matchstick tile splashback, stainless steel appliances, ceramic floors, with island, beige floor and brown benchtop.
Photo of a large transitional kitchen pantry in Nice with an undermount sink, blue cabinets, wood benchtops, blue splashback, matchstick tile splashback, stainless steel appliances, ceramic floors, with island, beige floor and brown benchtop.
1