
Bathroom Design Ideas with Furniture-like Cabinets, Vinyl Floors, Limestone Floors and Terrazzo Floors
Refine by:
Budget
Sort by:Popular Today
1 - 20 of 279 photos
Item 1 of 5
 Mihaly Slocombe
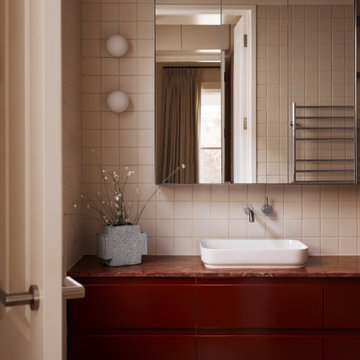
The Don lies in a quiet pocket of Brunswick: an area dotted with heritage homes and rich with manufacturing history.
Looking past years of neglect, our client saw the promise of the existing weatherboard house - with its circa-1900s
charm, brick chimneys and beautiful Victorian details – and sought to transform it into a versatile family home.
A careful renovation and restoration has preserved the cottage’s traditional features and layout, and this front section of the home has been reconfigured to contain refreshed bedrooms and bathrooms. The original hallway beginning at the front door now leads through to the north-facing rear extension, where living spaces and courtyards unfold on either side of this central spine. The kitchen is the axis of this zone: spacious, hardwearing and practical, it’s well-equipped for passionate cooks and effortlessly accommodates family gatherings. It connects easily to the two living spaces, the dining room, and the patio nestled in the garden.
Inspired by Brunswick’s masonry history, red brick is the bedrock of the extension. It serves as a continuous floor that stretches from the internal rooms out to the patio, providing a robust surface fit for family life. Slicing through this earthy foundation is the smooth brightness of steel - a lightweight contrast in the form of external cladding, benchtops, light fittings and handles throughout. In the spaces between these two elemental materials, pale green finishes, soft neutrals and rich timbers round out the balanced, lush interiors of an enduring family home.
 + Gullaksen Architects

Full refurbishment of a one bedroom retirement flat - on a small budget. New hardwood flooring throughout, new fresh colour scheme, new bathroom, new kitchen/breakfast bar and new furniture
 this.interior
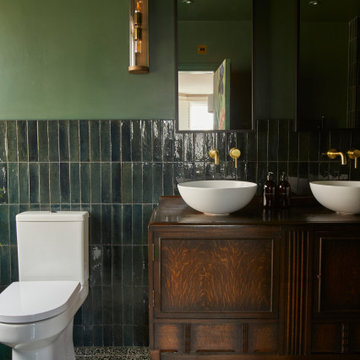
A sleek bathroom with dark green walls, terrazzo flooring, and a wood brown worktop. Features a double console sink with porcelain basins, complemented by subtle wall lighting that enhances the glossy, shiny finishes.
 JG Bathroom Renovations
Live by the sea Photography
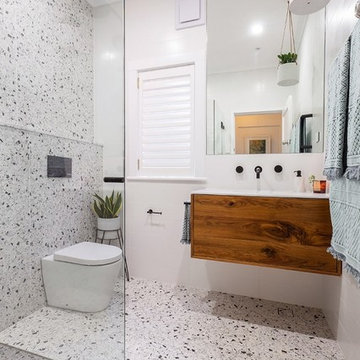
Inspiration for a mid-sized modern 3/4 wet room bathroom in Sydney with furniture-like cabinets, dark wood cabinets, a wall-mount toilet, black and white tile, stone tile, white walls, terrazzo floors, an integrated sink, engineered quartz benchtops, multi-coloured floor, a hinged shower door and white benchtops.
Inspiration for a mid-sized modern 3/4 wet room bathroom in Sydney with furniture-like cabinets, dark wood cabinets, a wall-mount toilet, black and white tile, stone tile, white walls, terrazzo floors, an integrated sink, engineered quartz benchtops, multi-coloured floor, a hinged shower door and white benchtops.

 My Bespoke Room

This terrazzo bathroom, with its natural touches, exudes a luxurious ambience. Floating cabinets and a double sink provide a sleek, modern look, while the large, open shower with fluted glass adds an airy feel. Gold hardware throughout the space enhances the sense of opulence. A large mirror amplifies the light and space, making this en suite a perfect blend of elegance and functionality.

 Sube Interiorismo
Cuarto de baño alicatado en color crema, con mueble diseñado ex profeso en madera lacada. Iluminación cuidada.
www.subeinteriorismo.com
Fotografía Elker Azqueta

 Kat’s Plumbing Co.
We gladly sank our teeth into this Ocean Grove project, converting a 90's ensuite into a modern day retreat.
The toilet was sunken back into the window frame to help open the space, a 19mm terrazzo floor tile which was also used in their main kitchen/living space was used on the floor – paired with a handcrafted ceramic subway tile on the walls. The matt black tap-ware accentuates the sea of whiteness but nothing speaks more proudly than their (very heavy) custom made vanity and equally heavy cement counter top bowl.
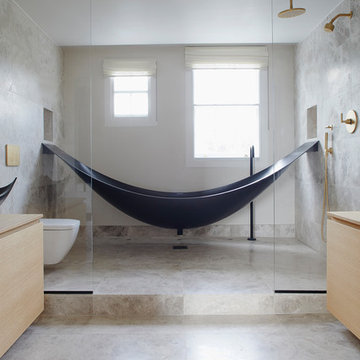
 Studio Milne
“Milne’s meticulous eye for detail elevated this master suite to a finely-tuned alchemy of balanced design. It shows that you can use dark and dramatic pieces from our carbon fibre collection and still achieve the restful bathroom sanctuary that is at the top of clients’ wish lists.”
Miles Hartwell, Co-founder, Splinter Works Ltd
When collaborations work they are greater than the sum of their parts, and this was certainly the case in this project. I was able to respond to Splinter Works’ designs by weaving in natural materials, that perhaps weren’t the obvious choice, but they ground the high-tech materials and soften the look.
It was important to achieve a dialog between the bedroom and bathroom areas, so the graphic black curved lines of the bathroom fittings were countered by soft pink calamine and brushed gold accents.
We introduced subtle repetitions of form through the circular black mirrors, and the black tub filler. For the first time Splinter Works created a special finish for the Hammock bath and basins, a lacquered matte black surface. The suffused light that reflects off the unpolished surface lends to the serene air of warmth and tranquility.
Walking through to the master bedroom, bespoke Splinter Works doors slide open with bespoke handles that were etched to echo the shapes in the striking marbleised wallpaper above the bed.
In the bedroom, specially commissioned furniture makes the best use of space with recessed cabinets around the bed and a wardrobe that banks the wall to provide as much storage as possible. For the woodwork, a light oak was chosen with a wash of pink calamine, with bespoke sculptural handles hand-made in brass. The myriad considered details culminate in a delicate and restful space.
PHOTOGRAPHY BY CARMEL KING

 off_the_wall_interiors
Design ideas for a small eclectic master bathroom in Essex with furniture-like cabinets, beige cabinets, green tile, vinyl floors, beige floor and a sliding shower screen.
 Rogiet Property Services

Photo of a small contemporary kids bathroom in Other with furniture-like cabinets, white cabinets, an alcove tub, a shower/bathtub combo, a two-piece toilet, multi-coloured tile, porcelain tile, multi-coloured walls, vinyl floors, a console sink, multi-coloured floor, a shower curtain, a single vanity and a freestanding vanity.
 smarterBATHROOMS+

The small ensuite packs a punch for a small space. From a double wash plane basin with cabinetry underneath to grey terrrazo tiles and black tapware. Double ceiling shower heads gave this room a dual purpose and the mirrored shaving cabinets enhance the sense of space in this room.
 Porter Architects
Derek Swalwell

Design ideas for a mid-sized contemporary master bathroom in Other with furniture-like cabinets, light wood cabinets, a drop-in tub, a curbless shower, white tile, subway tile, white walls, terrazzo floors, a vessel sink, wood benchtops, grey floor and a hinged shower door.
Design ideas for a mid-sized contemporary master bathroom in Other with furniture-like cabinets, light wood cabinets, a drop-in tub, a curbless shower, white tile, subway tile, white walls, terrazzo floors, a vessel sink, wood benchtops, grey floor and a hinged shower door.
 Mihaly Slocombe
Hood House is a playful protector that respects the heritage character of Carlton North whilst celebrating purposeful change. It is a luxurious yet compact and hyper-functional home defined by an exploration of contrast: it is ornamental and restrained, subdued and lively, stately and casual, compartmental and open.
For us, it is also a project with an unusual history. This dual-natured renovation evolved through the ownership of two separate clients. Originally intended to accommodate the needs of a young family of four, we shifted gears at the eleventh hour and adapted a thoroughly resolved design solution to the needs of only two. From a young, nuclear family to a blended adult one, our design solution was put to a test of flexibility.
The result is a subtle renovation almost invisible from the street yet dramatic in its expressive qualities. An oblique view from the northwest reveals the playful zigzag of the new roof, the rippling metal hood. This is a form-making exercise that connects old to new as well as establishing spatial drama in what might otherwise have been utilitarian rooms upstairs. A simple palette of Australian hardwood timbers and white surfaces are complimented by tactile splashes of brass and rich moments of colour that reveal themselves from behind closed doors.
Our internal joke is that Hood House is like Lazarus, risen from the ashes. We’re grateful that almost six years of hard work have culminated in this beautiful, protective and playful house, and so pleased that Glenda and Alistair get to call it home.
 Charlotte Fequet
Thomas Leclerc

Inspiration for a mid-sized scandinavian master bathroom in Paris with furniture-like cabinets, light wood cabinets, an undermount tub, a curbless shower, blue tile, terra-cotta tile, white walls, terrazzo floors, a vessel sink, wood benchtops, multi-coloured floor, an open shower and brown benchtops.
Inspiration for a mid-sized scandinavian master bathroom in Paris with furniture-like cabinets, light wood cabinets, an undermount tub, a curbless shower, blue tile, terra-cotta tile, white walls, terrazzo floors, a vessel sink, wood benchtops, multi-coloured floor, an open shower and brown benchtops.
 Kaiko Design Interiors

Design ideas for a mid-sized eclectic kids bathroom in Sydney with furniture-like cabinets, white cabinets, an open shower, a two-piece toilet, white tile, subway tile, white walls, terrazzo floors, a vessel sink, engineered quartz benchtops, white floor, an open shower, white benchtops, a single vanity, a freestanding vanity and panelled walls.
 smarterBATHROOMS+
The hydronic heater panel was re purposed to a heated towel ladder.
Photographer: David Russell

This is an example of a mid-sized contemporary 3/4 bathroom in Melbourne with light wood cabinets, a freestanding tub, an open shower, a wall-mount toilet, white tile, white walls, terrazzo floors, an undermount sink, multi-coloured floor, an open shower, white benchtops, furniture-like cabinets, subway tile and engineered quartz benchtops.
This is an example of a mid-sized contemporary 3/4 bathroom in Melbourne with light wood cabinets, a freestanding tub, an open shower, a wall-mount toilet, white tile, white walls, terrazzo floors, an undermount sink, multi-coloured floor, an open shower, white benchtops, furniture-like cabinets, subway tile and engineered quartz benchtops.
 Greywacke Interiors
Photo: Nina Baillie
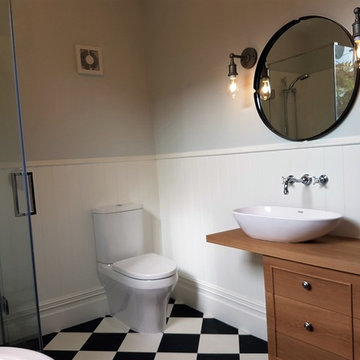
Inspiration for a mid-sized victorian master bathroom in Christchurch with furniture-like cabinets, medium wood cabinets, a claw-foot tub, a corner shower, a two-piece toilet, multi-coloured walls, vinyl floors, a vessel sink, wood benchtops, multi-coloured floor and a hinged shower door.
Inspiration for a mid-sized victorian master bathroom in Christchurch with furniture-like cabinets, medium wood cabinets, a claw-foot tub, a corner shower, a two-piece toilet, multi-coloured walls, vinyl floors, a vessel sink, wood benchtops, multi-coloured floor and a hinged shower door.
 Kat’s Plumbing Co.
We gladly sank our teeth into this Ocean Grove project, converting a 90's ensuite into a modern day retreat.
The toilet was sunken back into the window frame to help open the space, a 19mm terrazzo floor tile which was also used in their main kitchen/living space was used on the floor – paired with a handcrafted ceramic subway tile on the walls. The matt black tap-ware accentuates the sea of whiteness but nothing speaks more proudly than their (very heavy) custom made vanity and equally heavy cement counter top bowl.

 Efecto 3 Diseño e Interiorismo
Design ideas for a small contemporary master bathroom in Bilbao with furniture-like cabinets, white cabinets, a corner shower, a wall-mount toilet, beige tile, limestone, beige walls, limestone floors, an undermount sink, engineered quartz benchtops, beige floor, a sliding shower screen, white benchtops, a single vanity and a floating vanity.

 Brian O'Tuama Architects
A modern bathroom with a mid-century influence
This is an example of a mid-sized modern kids bathroom in London with furniture-like cabinets, light wood cabinets, a freestanding tub, an open shower, a wall-mount toilet, black and white tile, cement tile, beige walls, terrazzo floors, a vessel sink, marble benchtops, multi-coloured floor and an open shower.
This is an example of a mid-sized modern kids bathroom in London with furniture-like cabinets, light wood cabinets, a freestanding tub, an open shower, a wall-mount toilet, black and white tile, cement tile, beige walls, terrazzo floors, a vessel sink, marble benchtops, multi-coloured floor and an open shower.
1