
Mid-sized and Expansive Blue, White Living Room Design Photos
Refine by:
Budget
Sort by:Popular Today
1 - 20 of 14,608 photos
Item 1 of 5

 Rounded Edge Style
Tones of olive green and brass accents add warmth to this timeless space.
Photo of a mid-sized transitional open concept living room in Perth with porcelain floors, a standard fireplace, a plaster fireplace surround, no tv, beige floor, decorative wall panelling and white walls.
Photo of a mid-sized transitional open concept living room in Perth with porcelain floors, a standard fireplace, a plaster fireplace surround, no tv, beige floor, decorative wall panelling and white walls.
 Epok interiör
Mika Ågren

Inspiration for a mid-sized scandinavian open concept living room in Gothenburg with beige walls, light hardwood floors, no tv and grey floor.
Inspiration for a mid-sized scandinavian open concept living room in Gothenburg with beige walls, light hardwood floors, no tv and grey floor.
 Nomad Eleven
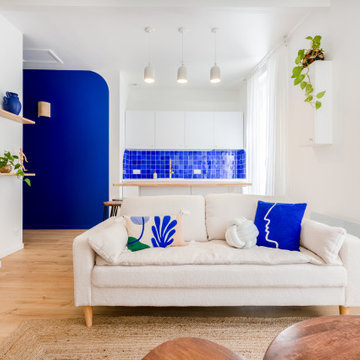
Grâce au décloisonnement la lumière naturelle circule dans l’ensemble de la pièce de vie.
Du salon à la cuisine en passant par la salle à manger, chaque coin de cet espace a été repensé pour offrir un maximum de confort et un design harmonieux. Les lignes épurées, les tons neutres et les matières naturelles créent une ambiance chaleureuse et accueillante.

 Studio HeCo
Design ideas for a mid-sized industrial open concept living room in Paris with white walls, light hardwood floors, no fireplace, brown floor, exposed beam, a library and a concealed tv.
 Donna Guyler Design
Donna Guyler Design
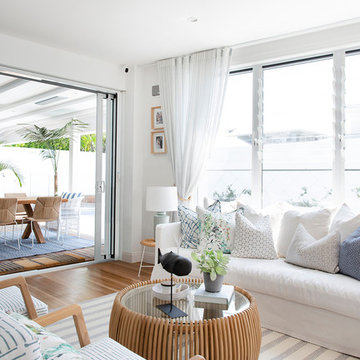
Expansive beach style open concept living room in Gold Coast - Tweed with white walls, vinyl floors, no tv and brown floor.
Expansive beach style open concept living room in Gold Coast - Tweed with white walls, vinyl floors, no tv and brown floor.
 Studio Ldm
Anastasia Kariofylldis
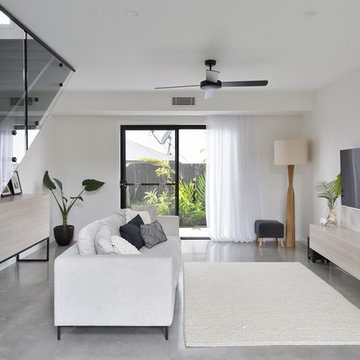
Mid-sized contemporary living room in Sunshine Coast with white walls, concrete floors and grey floor.
Mid-sized contemporary living room in Sunshine Coast with white walls, concrete floors and grey floor.
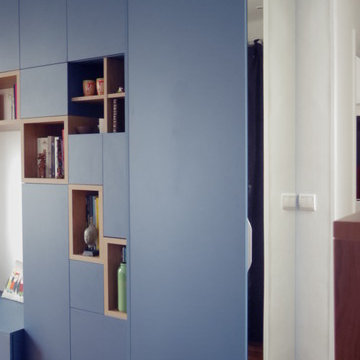
 Art & Lignes
Bibliothèque, armoire, placard, salon sur mesure.
Cette réalisation a été installée dans un appartement situé dans le 14 ème arrondissement de Paris.
C'est une conception multitâche qui permet d'offrir différentes utilisations :
- Dressing d'entrée - composé d'une penderie haute et de tablettes, fermé par une porte ouvrante à la française en miroir. Celle-ci a été fabriquée sans cadre afin de mettre en valeur le produit verrier.
- Banquette pour les enfants - dont le rangement situé au dessous renferme tous leurs trésors.
- Rangement vaisselle - notre plaisir de recevoir nous amène parfois à s'équiper de nombreuses fournitures de table et de cuisine. Ceci nous invite à trouver d'autres endroits que la cuisine pour leur stockage.
- Rangement linge de table - sur des étagères fermées pour les préserver de la lumière et la poussière.
- Organisation de nos archives et papiers - qui prennent toujours plus de place. Ils sont souvent classés dans des boites que nous souhaitons ne pas laisser apparaître.
- Espace décoratif - Une conception fonctionnelle doit aussi, et toujours, jouer un rôle décoratif. Celui-ci habille élégamment le salon, offrant des espaces ouverts accueillant les objets de nos souvenirs ou tout simplement esthétiques .
Ce meuble a été conçu en mélaminée finition bois et couleur mate. Cette solution ergonomique, harmonieuse et contemporaine a été conçue par nos concepteurs accompagnés des utilisateurs actuels.
Personnalisez ! Personnalisez ! Personnalisez !
Vos contraintes deviendront vos atouts.

 Studio 22a Architects
A complete refurbishment of an elegant Victorian terraced house within a sensitive conservation area. The project included a two storey glass extension and balcony to the rear, a feature glass stair to the new kitchen/dining room and an en-suite dressing and bathroom. The project was constructed over three phases and we worked closely with the client to create their ideal solution.

 Black and Milk | Interior Design | London
Natural tones run throughout, with each room boasting its own palette. The living room looks to autumn for inspiration, with earthy colours, burgundy accents and pops of black that tie in with the window frames. The living room was tweaked to create a large seating area with a corner sofa and a separate reading area. We also designed a contemporary fireplace, with an easy-to-use bioethanol fire.
Home designed by Black and Milk Interior Design firm. They specialise in Modern Interiors for London New Build Apartments. https://blackandmilk.co.uk
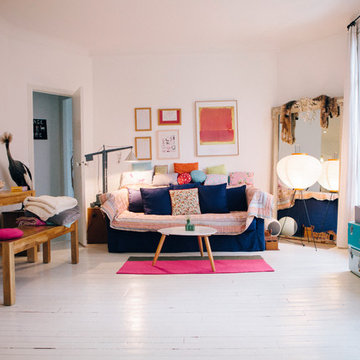
 User
UserDesign ideas for a mid-sized eclectic open concept living room in Paris with a library, white walls, painted wood floors, no fireplace and no tv.

 De Rosee Sa
Photo of a mid-sized contemporary enclosed living room in London with a library, white walls, light hardwood floors, a standard fireplace and a concrete fireplace surround.

 Alexander White
This is an example of a mid-sized scandinavian open concept living room in Stockholm with a library, white walls, light hardwood floors, no fireplace and no tv.

 Highgate House
Inspiration for a mid-sized beach style formal living room in Brisbane with white walls and light hardwood floors.


Design ideas for a mid-sized victorian enclosed living room in London with white walls, dark hardwood floors, a standard fireplace and a freestanding tv.
 McKenna Gray Home Styling & Design
Full turn key service provided for a 1 bedroom AirBnB flat in Pimlico.
Included full decoration works, furniture and accessory sourcing, purchasing and installation of all items as well as setting up, dressing and styling.
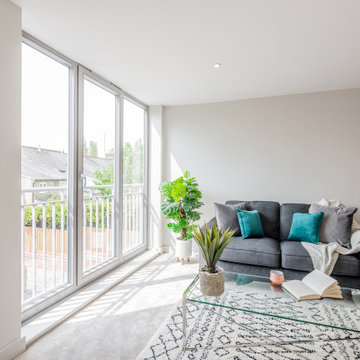
 Nesh Home Staging + Interiors
Lounge styled with rental furntirue and accessories
Mid-sized modern formal enclosed living room in Cambridgeshire.
Mid-sized modern formal enclosed living room in Cambridgeshire.

Photo of a mid-sized contemporary formal enclosed living room in Berkshire with white walls, light hardwood floors, a ribbon fireplace, a plaster fireplace surround, a built-in media wall and grey floor.
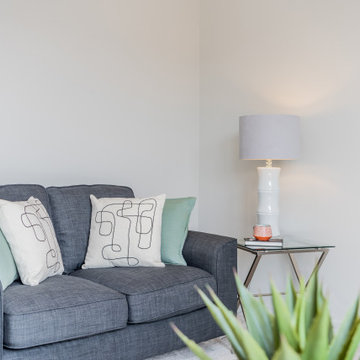 Nesh Home Staging + Interiors
Lounge styled with rental furntirue and accessories
Mid-sized modern formal enclosed living room in Cambridgeshire.
Mid-sized modern formal enclosed living room in Cambridgeshire.

 FNSHD Studio
Design ideas for a mid-sized modern formal enclosed living room in London with grey walls, light hardwood floors, no fireplace, a built-in media wall and grey floor.
 Litchfield Design

Photo of an expansive contemporary open concept living room in Other with a home bar, white walls, porcelain floors, white floor and coffered.
1