
Living Room Design Photos with a Library, Limestone Floors, Porcelain Floors and Ceramic Floors
Refine by:
Budget
Sort by:Popular Today
1 - 20 of 1,520 photos
Item 1 of 4
 NEVA Architecture Intérieure - Interior Design

Les deux fenêtres sont maintenant ouvertes dans la pièce de vie, ce qui permet d'y amener un maximum de luminosité ! Un rez-de-chaussée certes, pour cette ancienne loge de gardien, mais pas sombre !
 ARCHISPRITZ
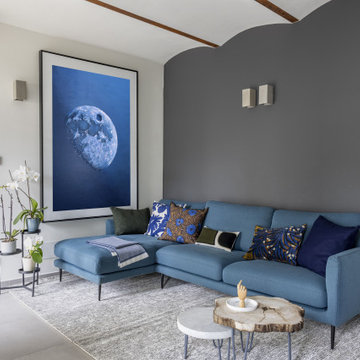
Inspiration for a contemporary living room with a library, grey walls, porcelain floors, a standard fireplace, a plaster fireplace surround, grey floor and panelled walls.
 manuarino architettura design comunicazione.
Foto di Gabriele Rivoli

Photo of an industrial open concept living room in Naples with a library, blue walls, porcelain floors, grey floor and no fireplace.
Photo of an industrial open concept living room in Naples with a library, blue walls, porcelain floors, grey floor and no fireplace.
 Ateliers YOMA
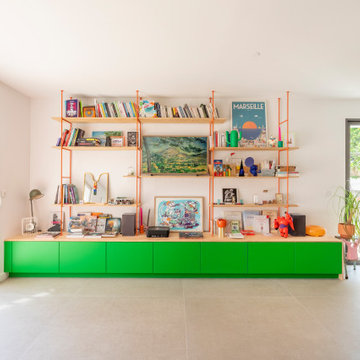
This is an example of a large eclectic open concept living room in Marseille with a library, white walls, ceramic floors, no fireplace, a wall-mounted tv and beige floor.
 Mihaly Slocombe

The second living room, designed specially for children. Note the extensive LEGO collection along the top shelf! Photo by Andrew Latreille.
Large contemporary open concept living room in Melbourne with a library, white walls, ceramic floors and no tv.
Large contemporary open concept living room in Melbourne with a library, white walls, ceramic floors and no tv.
 The Colour Flooring Company

Photo of a mid-sized eclectic enclosed living room in London with a library, black walls, ceramic floors and a wood stove.

 Mon Concept Habitation
Un salon lumineux au style affirmé, où les volumes s’ouvrent et la lumière circule librement. Les matières contemporaines, les lignes arrondies et le mobilier soigneusement sélectionné créent une atmosphère chaleureuse, élégante et pleine de caractère. Un espace de vie pensé pour se détendre, recevoir et profiter pleinement du quotidien.
 MH Costa Construction Ltd
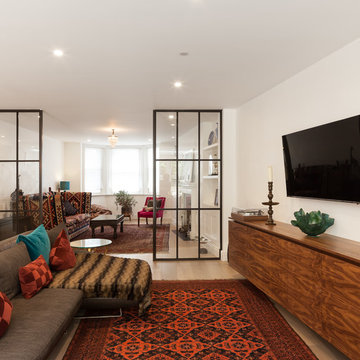
This is an example of a mid-sized contemporary enclosed living room in London with white walls, a wall-mounted tv, a library, ceramic floors, no fireplace and brown floor.
 Maison Bonnet
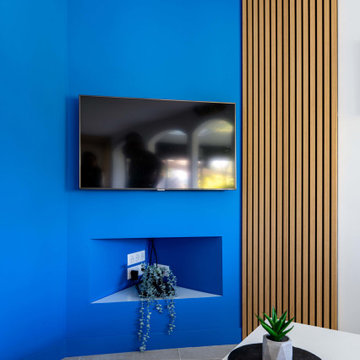
Lorsqu’on ne peut pas pousser les murs, il faut optimiser tous les espaces !
C’est ce que nous avons fait afin de répondre à toutes les demandes des clients du projet Agora. En travaillant autour des contraintes présentées par le plan (beaucoup d’angles différents, les murs de façades en pseudo-arrondi, plusieurs poutres IPN, dalle de plafond en béton, hauteur sous plafond réduite), nous avons opté pour le déplacement de la cuisine dans la pièce de vie, et la création d’un îlot central à la fois table de cuisson, rangement, et table de petit-déjeuner.
Côté salon, nous avons joué sur les angles de la pièce pour réorganiser le coin TV autour d’un coffrage abritant branchements, câbles et une petite niche pour les appareils. Parti pris esthétique assumé, ce coffrage a été peint en bleu Santorin et habillé d’un panneau de bois Woodupp apportant une petite touche de chaleur.
 Volta_

Mid-sized scandinavian open concept living room in Other with a library, white walls, porcelain floors, a corner tv and beige floor.
 User

UserRénovation d'un appartement - 106m²
Photo of a large contemporary open concept living room in Paris with a library, brown walls, ceramic floors, no fireplace, grey floor, recessed and wood walls.
Photo of a large contemporary open concept living room in Paris with a library, brown walls, ceramic floors, no fireplace, grey floor, recessed and wood walls.
 Idéal Aménagement

Aménagement mural dans un salon, avec TV, livres, bibelots
Large contemporary open concept living room in Bordeaux with a library, white walls, ceramic floors, grey floor, no fireplace, a freestanding tv, vaulted and wood.
Large contemporary open concept living room in Bordeaux with a library, white walls, ceramic floors, grey floor, no fireplace, a freestanding tv, vaulted and wood.
 Luis Sanandres Interiorismo
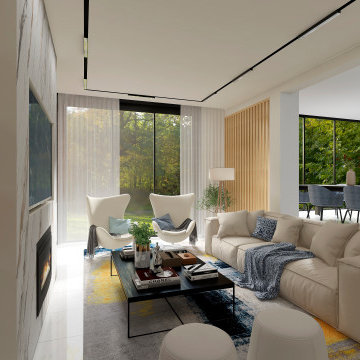
Inspiration for a large contemporary open concept living room in Other with a library, multi-coloured walls, porcelain floors, a wood stove, a metal fireplace surround, a wall-mounted tv, white floor, coffered and panelled walls.
 Kim Black
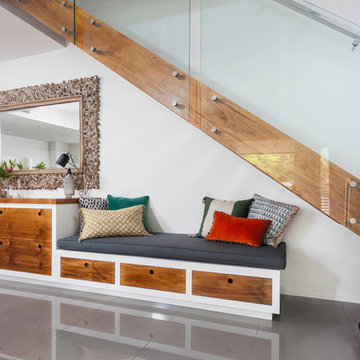
Every inch of this compact townhouse in Hawthorne was used to maximise lifestyle. Custom cabinetry runs the length of the dead space under the stairs to increase storage (overflow from kitchen), display and seating in the home. The cabinetry also serves as a side board / buffet for the dining area when guests are visiting. All drawers are fully child proof lockable with a new baby in the home.
Photo's by Chez Watts
 diotti.com
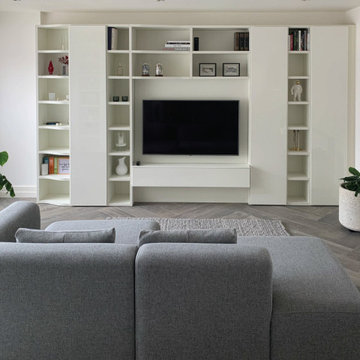
Progettazione Soggiorno - Dettaglio della parete attrezzata / libreria, foto Cliente
Inspiration for a large modern open concept living room in Belfast with white walls, porcelain floors, a wall-mounted tv, a library, no fireplace and brown floor.
Inspiration for a large modern open concept living room in Belfast with white walls, porcelain floors, a wall-mounted tv, a library, no fireplace and brown floor.
 Marco Tassiello Architetto
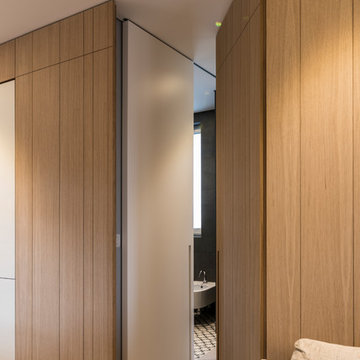
Inspiration for a mid-sized contemporary open concept living room in Bari with a library, grey walls, porcelain floors, a built-in media wall and grey floor.
 JFD - Juri Favilli Design

Il progetto ha riguardato un soggiorno moderno affrontato con un Design Sartoriale in una villetta in Monza e Brianza costruita pochissimo tempo prima, inizialmente arredata con vecchi mobili.
I proprietari si erano preso il tempo per riflettere prima di decidersi a risolvere questo ampio spazio. Quindi sono stato chiamato a dare questa risposta.
C’era bisogno di tanto spazio contenitivo, e c’era la necessità di portare più luce possibile nella parte dell’ingresso che era la più lontana dalle grandi porte-finestre.
Abbiamo risolto lo spazio con un vero e proprio intervento di cesello di arredi sartoriali, studiati su misura per avvolgere gli ambienti, creare funzioni, dare luce, caratterizzare e dare personalità alla casa.
Il tutto coronato da un tavolo gran protagonista della zona pranzo, con il suo aspetto minimale e la sua versatilità che ruotando di 90 gradi lo fa allungare per ospitare fino a 12 persone.
 Kate Mountstephens Architecture+Heritage
Photography: Robert Walsh @robertwphoto
Builder: Burmah Constructions: www.burmahconstructions.com.au
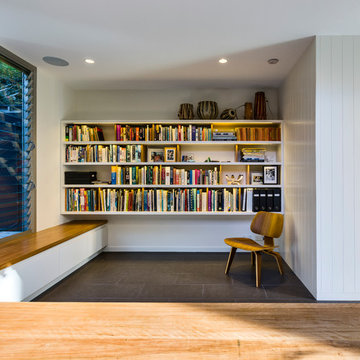
Design ideas for a mid-sized contemporary open concept living room in Sydney with a library, white walls, ceramic floors and grey floor.
Design ideas for a mid-sized contemporary open concept living room in Sydney with a library, white walls, ceramic floors and grey floor.
 Fernandes Binns Architects Ltd
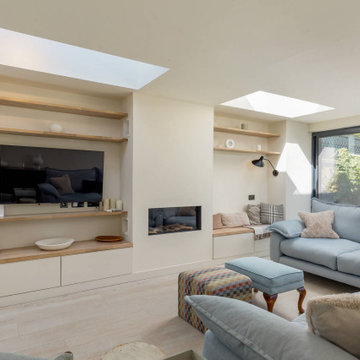
This Edinburgh Extension overbuilt the existing structure to create a large interconnecting space. The existing extension had a downstand beam which was removed to create a level ceiling. A gas fire was added, with bespoke storage to either side, and rooflights lining through with the new chimney breast. Floating oak shelves add warmth to the finishes.
 Inizia Architectes
Sergio Grazia - Photographe
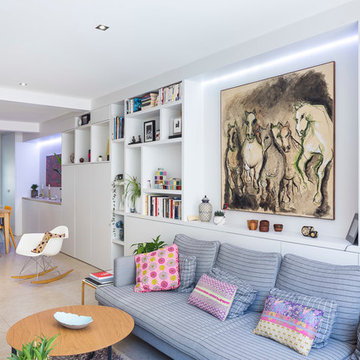
Photo of a mid-sized contemporary open concept living room in Paris with a library, white walls, ceramic floors, no fireplace and no tv.
Photo of a mid-sized contemporary open concept living room in Paris with a library, white walls, ceramic floors, no fireplace and no tv.
1