
Grey, Beige Living Room Design Photos with Dark Hardwood Floors
Refine by:
Budget
Sort by:Popular Today
1 - 20 of 1,448 photos
Item 1 of 5

 Alison Hammond Photography

This is an example of a midcentury living room in London with grey walls and dark hardwood floors.

 Oliver Burns Studio
The heart of the home is the reception room where deep blues from the Tyrrhenian Seas beautifully coalesce with soft whites and soupçons of antique gold under a bespoke chandelier of 1,800 hand-hung crystal droplets.
 Mark Lawler Architects
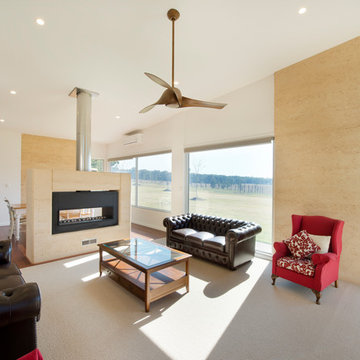
Large windows frame views of the surrounding countryside and the internal furnishings are elegant yet simple and uncluttered.
This is an example of a large contemporary open concept living room in Newcastle - Maitland with white walls, dark hardwood floors, a two-sided fireplace and a stone fireplace surround.
This is an example of a large contemporary open concept living room in Newcastle - Maitland with white walls, dark hardwood floors, a two-sided fireplace and a stone fireplace surround.

 Emilie Fournet Interiors
The drawing room and library with striking Georgian features such as full height sash windows, marble fireplace and tall ceilings. Bespoke shelves for book, desk and sofa make it a social yet contemplative space.
 Koldo&Co
Photography by Koldo&Co.

Photo of a mid-sized modern enclosed living room in London with white walls, dark hardwood floors, a ribbon fireplace, a plaster fireplace surround and brown floor.
Photo of a mid-sized modern enclosed living room in London with white walls, dark hardwood floors, a ribbon fireplace, a plaster fireplace surround and brown floor.

 Natalie Davies Interior Design
Currently living overseas, the owners of this stunning Grade II Listed stone cottage in the heart of the North York Moors set me the brief of designing the interiors. Renovated to a very high standard by the previous owner and a totally blank canvas, the brief was to create contemporary warm and welcoming interiors in keeping with the building’s history. To be used as a holiday let in the short term, the interiors needed to be high quality and comfortable for guests whilst at the same time, fulfilling the requirements of my clients and their young family to live in upon their return to the UK.
 Ocean Project Developments
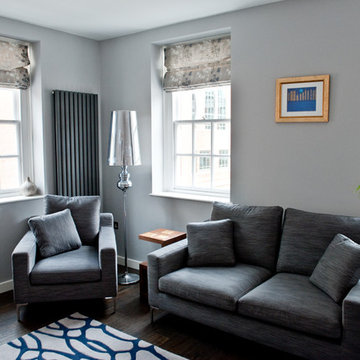
Renovation of an apartment located in the infamous Lutyens buildings in Pimlico, Central London.
This small apartment was in need of a complete overhaul and modernisation to each and every room. Blessed with natural light and regular layout we designed and developed a modern, practical and stylish bathroom and kitchen, maximising the use of space. Further we designed and developed a beautiful minimalist living room and bedroom, enhanced by stunning lighting.
New dark wooden floors are complimented perfectly by the use of grey, black and white walls, materials and fixtures to create a modern stylish apartment.
 Touch Design Group
Inspiration for a traditional open concept living room in London with dark hardwood floors, no fireplace, a wall-mounted tv and grey walls.
 Lisette Voute Designs

We sanded down the original hardwood floorboards throughout the property and added a lovely rich dark stain, making it both chic and cosy. The tongue and groove panelling really adds to the cosy cottage feel of the space. We replaced the fireplace hearth with warm limestone - both fresh and light. The furniture is mostly antiques. We opened up the wall between the living room and kitchen and created an archway with double pocket doors.
 Broseley
Todd Sutherland

This is an example of a small transitional living room in London with grey walls, dark hardwood floors, brown floor and a standard fireplace.
This is an example of a small transitional living room in London with grey walls, dark hardwood floors, brown floor and a standard fireplace.
 Oswald Homes

Inspiration for a mid-sized traditional open concept living room in Perth with a library, beige walls and dark hardwood floors.
 Imperfect Interiors
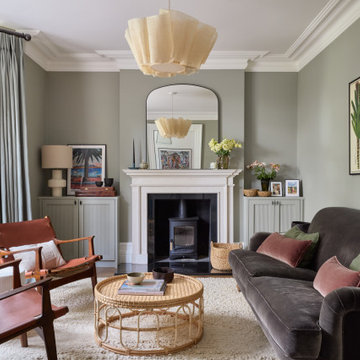
The living room in our Wandsworth Common Family Home is painted in a soft green which feels elegant & cosy, and is joined by a velvet sofa, a pair of mid-century leather armchairs & alcove cupboards with reeded door fronts

 uniquehomestays
Photo of a mid-sized country open concept living room in Hampshire with grey walls, dark hardwood floors, a wood stove, a plaster fireplace surround, a freestanding tv and vaulted.
 Olivier Chabaud Architecte - Paris & Luberon
Olivier Chabaud

Photo of a contemporary open concept living room in Paris with a library, white walls, dark hardwood floors and brown floor.
Photo of a contemporary open concept living room in Paris with a library, white walls, dark hardwood floors and brown floor.
 VORBILD Architecture
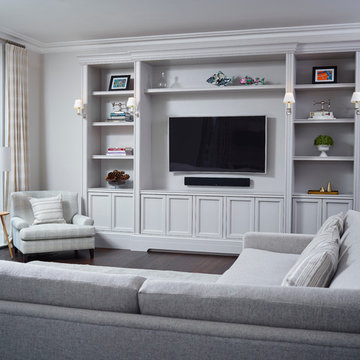
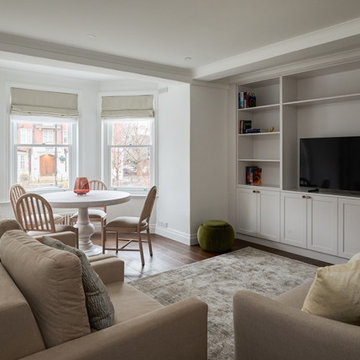
This photograph captures a tastefully appointed open-plan living and dining area in a contemporary home. The space features a built-in media wall with shaker-style cabinetry, brass knobs, and open shelving that surrounds a central television. Adjacent to this area is a bay window seating zone with a round pedestal dining table and a mix of upholstered and wooden dining chairs. The neutral-toned sofas, layered textiles, and soft furnishings offer a cozy, cohesive palette, while wide plank dark wood floors and Roman blinds complete the elegant, understated atmosphere. Natural light floods the room through large sash windows, enhancing its warm and inviting character.

 Studio Dean
Dark and dramatic living room featuring this stunning bay window seat.
Built in furniture makes the most of the compact space whilst sumptuous textures, rich colours and black walls bring drama a-plenty.
Photo Susie Lowe
 House of Fraser

Embrace the simple textures of natural materials with beautiful, understated pieces that have a tactile and organic appeal.
Scandinavian living room in London with grey walls, dark hardwood floors and no fireplace.
Scandinavian living room in London with grey walls, dark hardwood floors and no fireplace.
 Taylor Knights
Fraser Marsden

Photo of a mid-sized contemporary enclosed living room in Melbourne with a library, white walls, dark hardwood floors, a standard fireplace and a brick fireplace surround.
Photo of a mid-sized contemporary enclosed living room in Melbourne with a library, white walls, dark hardwood floors, a standard fireplace and a brick fireplace surround.
 The New & Reclaimed Flooring Company
EUROPE: https://www.reclaimedflooringco.com
US/CANADA: https://www.reclaimedflooringco.us/
For this stunning project in central London, we supplied solid and engineered flooring for under floor heating. The complete set finished in our own ‘Braided River’ patina consisted of right angle nosing, treads & risers, wall cladding, mixed width engineered boards.
Already this particular project has seen numerous journalists and photographers, we expect to see this interior on public display very soon inside a few industry journals.
Congratulations to the client for having the courage to fit the same patina in so many areas, sometimes simplicity is key without creating too much variety in colour and texture.

 Lisa Burdus Interior Design
Design ideas for an expansive transitional open concept living room in Sydney with dark hardwood floors.
1