
Grey, Beige Living Room Design Photos
Refine by:
Budget
Sort by:Popular Today
1 - 20 of 68,038 photos
Item 1 of 4

 Amrish Maharaj Architecture

Twelve Black is a contemporary family home designed for comfort, function and quiet drama. The design centres around a refined black palette, softened by natural light and grounded in durable, low-maintenance materials—ideal for a busy family lifestyle. Open-plan living spaces connect seamlessly to the outdoors, with a functional layout that balances communal areas and private retreat zones. Thoughtfully detailed joinery, built-in storage and a flexible kitchen and dining hub support modern day-to-day living. While bold in appearance, the home’s simplicity allows family life to take centre stage.


 Horton & Co
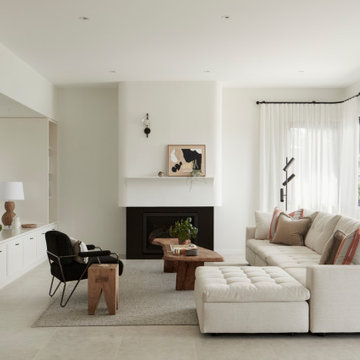
Inspiration for a large transitional open concept living room in Newcastle - Maitland with a plaster fireplace surround, white walls, a standard fireplace, grey floor and a wall-mounted tv.
 D'Cruz Design Group

Expansive contemporary formal open concept living room in Sydney with white walls, medium hardwood floors, brown floor and exposed beam.
 schemes & spaces

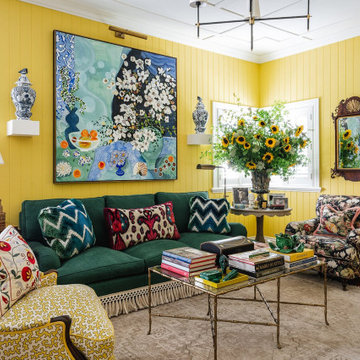
Bringing a modern touch to a period home lounge room. We injected colour through the occasional chairs and the art.
Inspiration for a mid-sized transitional formal enclosed living room in Sydney with a standard fireplace and a wood fireplace surround.
Inspiration for a mid-sized transitional formal enclosed living room in Sydney with a standard fireplace and a wood fireplace surround.

 Whisker Architecture
Country open concept living room in Melbourne with no tv, white walls, ceramic floors, a standard fireplace, a stone fireplace surround, grey floor and vaulted.

Design ideas for a mid-sized industrial open concept living room in Melbourne with white walls, light hardwood floors, a wood stove and beige floor.
 COCO PALM INTERIORS
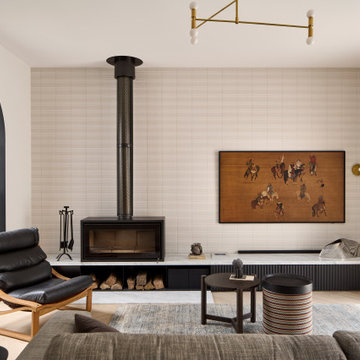
Photo of a midcentury living room in Melbourne with white walls, a ribbon fireplace, a wall-mounted tv and beige floor.


 Improva

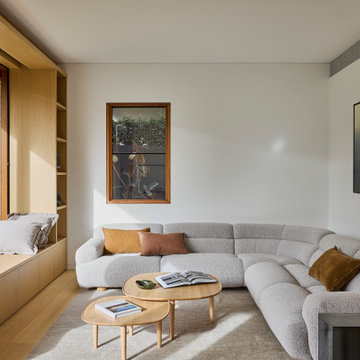

A light-filled living room featuring a curved boucle sectional sofa, layered with warm-toned cushions and paired with nested timber coffee tables. Custom built-in joinery with a window seat maximises function while maintaining a minimalist, cozy aesthetic.
 Dragonfly Architects Pty Ltd


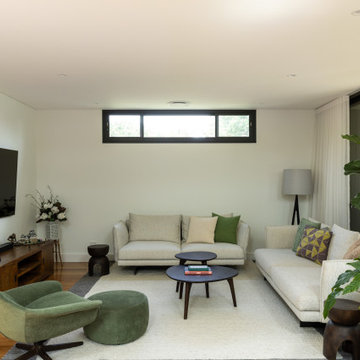
The living room exemplifies modern minimalist architecture with clean lines and a neutral color palette. Key features include large glass sliding doors for abundant natural light, wooden flooring paired with a central area rug for warmth, and contemporary furnishings. The space harmonizes functionality and aesthetic appeal making it inviting and refined.




 Extend A Home Constructions Pty Ltd


Design ideas for a transitional open concept living room in Sydney with white walls, light hardwood floors, a wall-mounted tv, beige floor and planked wall panelling.


 Daniela Fulford Photography

This is an example of a contemporary open concept living room in Melbourne with white walls, light hardwood floors, a ribbon fireplace and beige floor.

1