
Grey, White Living Room Design Photos with Limestone Floors and Tatami Floors
Refine by:
Budget
Sort by:Popular Today
1 - 20 of 198 photos
Item 1 of 5

 design storey
Modern rustic living room at a former miner's cottage
design storey architects
Small country open concept living room in Other with white walls, limestone floors, a standard fireplace and a stone fireplace surround.
Small country open concept living room in Other with white walls, limestone floors, a standard fireplace and a stone fireplace surround.
 anderson architecture
Nick Bowers Photography

Photo of a small modern open concept living room in Sydney with white walls, a standard fireplace, no tv, limestone floors, white floor and a stone fireplace surround.
Photo of a small modern open concept living room in Sydney with white walls, a standard fireplace, no tv, limestone floors, white floor and a stone fireplace surround.
 Geri Designs

Tumbled limestone features throughout, from the kitchen right through to the cosy double-doored family room at the far end and into the entrance hall
Photo of a large beach style enclosed living room in Dublin with beige walls, limestone floors, a corner fireplace, a stone fireplace surround, a wall-mounted tv, grey floor and exposed beam.
Photo of a large beach style enclosed living room in Dublin with beige walls, limestone floors, a corner fireplace, a stone fireplace surround, a wall-mounted tv, grey floor and exposed beam.
 Westcoast Windows

Photo of a mid-sized beach style formal open concept living room in Gothenburg with white walls, limestone floors, a wood stove and a concealed tv.
 Donna Guyler Design
Interior Design by Donna Guyler Design

Photo of a large contemporary open concept living room in Gold Coast - Tweed with white walls, limestone floors, a two-sided fireplace, beige floor and a wall-mounted tv.
Photo of a large contemporary open concept living room in Gold Coast - Tweed with white walls, limestone floors, a two-sided fireplace, beige floor and a wall-mounted tv.

 User
UserCarla Atley
Mid-sized beach style open concept living room in Perth with white walls, limestone floors, a standard fireplace, a wood fireplace surround and a wall-mounted tv.
Mid-sized beach style open concept living room in Perth with white walls, limestone floors, a standard fireplace, a wood fireplace surround and a wall-mounted tv.

 Anthro Architecture
View from the main reception room out across the double-height dining space to the rear garden beyond. The new staircase linking to the lower ground floor level is striking in its detailing with conceal LED lighting and polished plaster walling.

 REFUGE STUDIO
Inspiration for a large modern open concept living room in Palma de Mallorca with white walls, limestone floors and beige floor.

 Veracruz Arquitectura
Photo of a large modern open concept living room in Other with white walls, limestone floors, a wood stove, a metal fireplace surround, a wall-mounted tv, beige floor and panelled walls.

 In Ex Design
This is an example of a modern open concept living room in Devon with multi-coloured walls, limestone floors, a standard fireplace, a wall-mounted tv and beige floor.
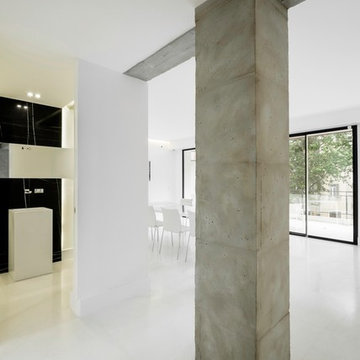
 Estudio Arquesta
Arquitectos: David de Diego + David Velasco.
Fotógrafo: Joaquín Mosquera
Inspiration for an expansive modern open concept living room in Madrid with white walls, limestone floors, a built-in media wall and beige floor.
Inspiration for an expansive modern open concept living room in Madrid with white walls, limestone floors, a built-in media wall and beige floor.
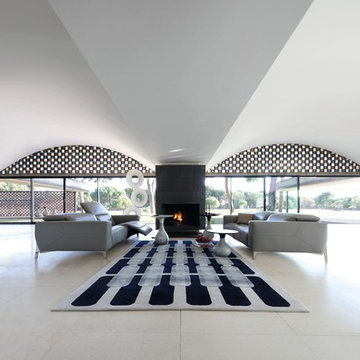
 Roche Bobois Ireland
PLURIEL LARGE 3-SEAT SOFA
design Roberto Tapinassi & Maurizio Manzoni
Upholstered in TENDRESSE leather, cowhide, corrected embossed grain, matte and pigmented finish. New electric mechanism with multiple positions "Sequential Full Relax", 3 motors on each seat, TV position and pre-programmed lounge chair, with remote control. Seat cushion with memory foam and HR foam 40kg/m3. Back and lumbar cushions in memory foam and foam 21M. Structure in solid wood, plywood and engineered composite wood. Cross-webbing elastic straps suspensions. Base in chrome-plated metal. Also available in other dimensions. Deco cushion (optional).
Manufactured in Europe.
(In 2 parts)
Maximum height of back H. 105cm, depth 169cm.
Dimensions: W. 231 x H. 70 x D. 116 cm (90.9"w x 27.6"h x 45.7"d)
Other Dimensions :
3-seat sofa : W. 211 x H. 70 x D. 116 cm (83.1"w x 27.6"h x 45.7"d)
2.5-seat sofa : W. 191 x H. 70 x D. 116 cm (75.2"w x 27.6"h x 45.7"d)
2-seat sofa : W. 171 x H. 70 x D. 116 cm (67.3"w x 27.6"h x 45.7"d)
Armchair : W. 101 x H. 70 x D. 116 cm (39.8"w x 27.6"h x 45.7"d)
Square ottoman : W. 80 x H. 40 x D. 80 cm (31.5"w x 15.7"h x 31.5"d)
This product, like all Roche Bobois pieces, can be customised with a large array of materials, colours and dimensions.
Our showroom advisors are at your disposal and will happily provide you with any additional information and advice.

 VRÅ homestyling
This is an example of a mid-sized scandinavian formal open concept living room in Stockholm with grey walls, limestone floors, no fireplace and no tv.
 Geri Designs
Tumbled limestone features throughout, from the kitchen right through to the cosy double-doored family room at the far end and into the entrance hall
Photo of a large beach style enclosed living room in Dublin with green walls, limestone floors, a corner fireplace, a stone fireplace surround, a wall-mounted tv, grey floor and recessed.
Photo of a large beach style enclosed living room in Dublin with green walls, limestone floors, a corner fireplace, a stone fireplace surround, a wall-mounted tv, grey floor and recessed.

 Design by UBER
We creatively extended this property enormously using considered space planning. The owners' style for this country residence was to lean considerably on the luxurious textures of a ultra high-end ski chalet. The family area flows through to the Kitchen dining at the far end.
 DDWH Architects
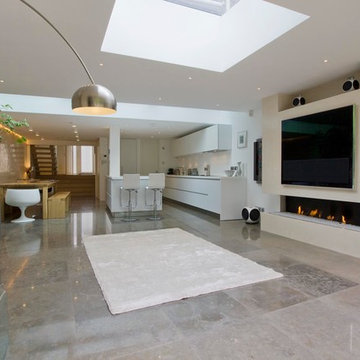
Kitchen, family room. Bespoke designed linear fireplace, integrated AV systems, polished limestone floor with underfloor heating, flat frameless rooflights, walk-on rooflights, polished plaster wall
 Francesco Pierazzi Architects

A young family of four, have commissioned FPA to extend their steep roofed cottage in the suburban town of Purley, Croydon.
This project offers the opportunity to revise and refine concepts and principles that FPA had outlined in the design of their house extension project in Surbiton and similarly, here too, the project is split into two separate sub-briefs and organised, once again, around two distinctive new buildings.
The side extension is monolithic, with hollowed-out apertures and finished in dark painted render to harmonise with the somber bricks and accommodates ancillary functions.
The back extension is conceived as a spatial sun and light catcher.
An architectural nacre piece is hung indoors to "catch the light" from nearby sources. A precise study of the sun path has inspired the careful insertion of openings of different types and shapes to direct one's view towards the outside.
The new building is articulated by 'pulling' and 'stretching' its edges to produce a dramatic sculptural interior.
The back extension is clad with three-dimensional textured timber boards to produce heavy shades and augment its sculptural properties, creating a stronger relationship with the mature trees at the end of the back garden.
 Michelle Marsden Design

Mid-sized beach style open concept living room in Gold Coast - Tweed with white walls and limestone floors.
 Nooks
NooksNadja Endler
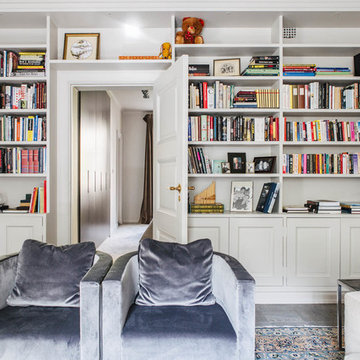
Photo of a transitional enclosed living room in Stockholm with a library, white walls, limestone floors, no fireplace and no tv.
Photo of a transitional enclosed living room in Stockholm with a library, white walls, limestone floors, no fireplace and no tv.

 Donaire Milans Arquitectos
fotografía © Montse Zamorano
Photo of a large modern open concept living room in Other with white walls, limestone floors, a standard fireplace, a stone fireplace surround and beige floor.
Photo of a large modern open concept living room in Other with white walls, limestone floors, a standard fireplace, a stone fireplace surround and beige floor.
1