
All Siding Materials Exterior Design Ideas
Refine by:
Budget
Sort by:Popular Today
1 - 20 of 2,461 photos
Item 1 of 5

 Mihaly Slocombe

Hood House is a playful protector that respects the heritage character of Carlton North whilst celebrating purposeful change. It is a luxurious yet compact and hyper-functional home defined by an exploration of contrast: it is ornamental and restrained, subdued and lively, stately and casual, compartmental and open.
For us, it is also a project with an unusual history. This dual-natured renovation evolved through the ownership of two separate clients. Originally intended to accommodate the needs of a young family of four, we shifted gears at the eleventh hour and adapted a thoroughly resolved design solution to the needs of only two. From a young, nuclear family to a blended adult one, our design solution was put to a test of flexibility.
The result is a subtle renovation almost invisible from the street yet dramatic in its expressive qualities. An oblique view from the northwest reveals the playful zigzag of the new roof, the rippling metal hood. This is a form-making exercise that connects old to new as well as establishing spatial drama in what might otherwise have been utilitarian rooms upstairs. A simple palette of Australian hardwood timbers and white surfaces are complimented by tactile splashes of brass and rich moments of colour that reveal themselves from behind closed doors.
Our internal joke is that Hood House is like Lazarus, risen from the ashes. We’re grateful that almost six years of hard work have culminated in this beautiful, protective and playful house, and so pleased that Glenda and Alistair get to call it home.


 BetterPAD


Design ideas for a large country two-storey exterior in Sussex with wood siding, a gable roof, a tile roof, a red roof and board and batten siding.
 Milieu: Architecture + Design

Inspiration for a mid-sized contemporary two-storey brick white house exterior in Auckland with a gable roof, a metal roof, a black roof and board and batten siding.

 blocher partners
This is an example of a mid-sized modern three-storey concrete grey exterior in Stuttgart with a flat roof.

 STUDIOMINT Design Group
French provincial facade of the home. Using a combination of wrought iron, concrete, custom shield and travertine stone.
Photo of an expansive traditional two-storey concrete grey exterior in Melbourne.
Photo of an expansive traditional two-storey concrete grey exterior in Melbourne.


 Architectures Stéphane DELIGNY
Stéphane DELIGNY
Photo of a large contemporary one-storey brown exterior in Toulouse with wood siding and a flat roof.
Photo of a large contemporary one-storey brown exterior in Toulouse with wood siding and a flat roof.

 Lioba Schneider | Architekturfotografie
Fotos: Lioba Schneider Architekturfotografie
I Architekt: falke architekten köln
Inspiration for a mid-sized modern three-storey stucco white house exterior in Cologne with a gable roof.
Inspiration for a mid-sized modern three-storey stucco white house exterior in Cologne with a gable roof.

 Destination Living
The brief for this project was for the house to be at one with its surroundings.
Integrating harmoniously into its coastal setting a focus for the house was to open it up to allow the light and sea breeze to breathe through the building. The first floor seems almost to levitate above the landscape by minimising the visual bulk of the ground floor through the use of cantilevers and extensive glazing. The contemporary lines and low lying form echo the rolling country in which it resides.

 Jasmine McClelland Design
This is a great photo of the exterior cladding and black framed windows of this cubist home. The floor to ceiling windows on the ground floor enjoy views to the pool on one side of the home and the tennis court on the other.
Sarah Wood Photography
 Amrish Maharaj Architecture
Inspiration for a mid-sized contemporary one-storey brick beige house exterior in Sydney with a hip roof and a tile roof.
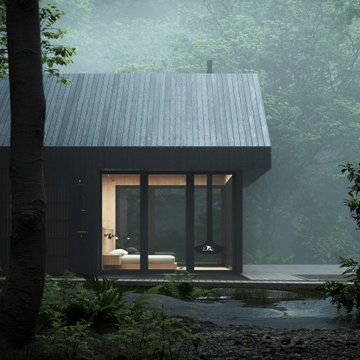
 Alki Design
Bow Cabin, nestled in the enchanting forests of Washington State, stands as an architecturally refined retreat designed for a seamless integration with nature. Embracing a timeless gable form encased with charred timber, the cabin pays homage to traditional craftsmanship while offering a contemporary aesthetic that harmonizes with the surrounding forest. The indoor suspended fireplace and outdoor shower accentuate the connection with nature, creating an immersive experience. Warm timber interiors, sustainably sourced, contribute to Bow Cabin's cozy and inviting atmosphere, making it a haven for relaxation and contemplation in the heart of the forest.
Bow Cabin is not just a retreat; it's a statement of sustainable elegance. Beyond its captivating design, the cabin embraces environmentally conscious choices, from locally sourced materials to the charred timber cladding's low-maintenance durability. This thoughtfully crafted sanctuary embodies the essence of simplicity, sustainability, and serenity, offering an unparalleled living experience in the midst of Washington State's life giving forest.

 ORIZAOLA arquitectura técnica
Las viviendas Caliza se encuentran a los pies de la Serra Gelada y a tan sólo 6 minutos de la Playa del Albir (Alicante).
Con un diseño actual y vanguardista nacen estas dos viviendas pareadas con vistas panorámicas al Mar Mediterráneo, con orientación Sur e inundadas de luz natural en su interior.
Ambas viviendas cuentan con 3 dormitorios y 3 baños, ascensor, sótano, piscina privada y terraza solárium con vistas panorámicas.
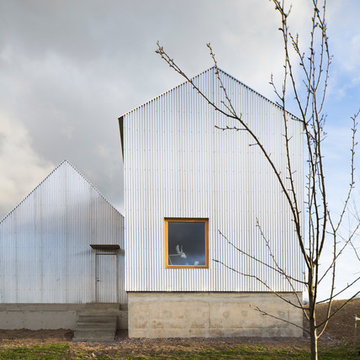
 Förstberg Ling
Foto: Markus Linderoth
Photo of an expansive scandinavian two-storey grey exterior in Malmo with mixed siding and a gable roof.
Photo of an expansive scandinavian two-storey grey exterior in Malmo with mixed siding and a gable roof.

 GDL London
Last but not least the front facade of the house makes for a bright and stylish addition to the colourful terraced row, and the pastel lime colour compliments the calm green palette inside.

 Donna Guyler Design
Donna Guyler Design
Design ideas for a large beach style white house exterior in Gold Coast - Tweed with concrete fiberboard siding, a flat roof and a tile roof.
Design ideas for a large beach style white house exterior in Gold Coast - Tweed with concrete fiberboard siding, a flat roof and a tile roof.
 Basset and Lobaza Architects

Front Victorian Heritage house in Melbourne inner city location
Mid-sized traditional one-storey white house exterior in Melbourne with wood siding, a hip roof and a metal roof.
Mid-sized traditional one-storey white house exterior in Melbourne with wood siding, a hip roof and a metal roof.
 Project 12 Architecture
Glenn Hester Photography
Lauren Egan Design (Styling)

Design ideas for a large contemporary two-storey multi-coloured house exterior in Melbourne with a flat roof and mixed siding.
Design ideas for a large contemporary two-storey multi-coloured house exterior in Melbourne with a flat roof and mixed siding.
1