
Contemporary Kitchen with an Undermount Sink and White Splashback Design Ideas
Refine by:
Budget
Sort by:Popular Today
1 - 20 of 4,347 photos

 Mihaly Slocombe
Fringe Dweller’s sculpted extension transforms an unassuming weatherboard cottage into a proud forever home. It walks multiple tightropes at once: balancing openness with privacy, strength with softness, and a rich history with our clients’ future needs.
On Clifton Hill’s suburban edge, the house sits opposite the leafy Quarries Park Reserve. Our clients, Ishtar and Craig, have three children and purchased their cottage to create a long-term family home.
Lying within a heritage overlay, the cottage’s traditional layout is largely preserved – only tweaked, in a wise parenting move, to form three equally sized bedrooms. The extension’s shared spaces feature rich materials, a warm palette and curved edges, creating a feeling of softness and easing transitions between zones.
A staircase arcing through the living areas leads up to the lounge and main suite. Elevated above street level, these spaces can more freely relate to the park: the lounge’s attached balcony overlooks the park’s open field, while the main bedroom’s floor-to-ceiling window frames magnificent foliage.
Downstairs, sliding doors connect the living areas to a semi-covered deck, while the garden beyond is embraced by a self-contained studio at the rear and high walls on either side. A brick wall interspersed with permeable screens lines the site’s public edge, balancing backyard privacy with neighbourhood connection. For passers-by, it’s a strong addition to the streetscape, granting glimpses of the lush garden within.
Fringe Dweller embraces its presence on the fringe of the parklands, balancing its historical context with its future as a nurturing family home.
 desculpto

As we shift our gaze within this captivating open-plan kitchen, the design narrative continues to unfold seamlessly. The veneer doors and shaker-style wall cabinet doors blend effortlessly, offering a perfect marriage of contemporary and traditional elements.
From this different vantage point, our attention is drawn to the exquisite island design, where rhythmic arches extend a graceful invitation towards the adjacent living room. These enchanting arches mirror the design finesse seen in the wall cabinets, creating an unbroken visual thread that weaves through the entire space.
 Improva

This is an example of a large contemporary galley open plan kitchen in Sydney with an undermount sink, flat-panel cabinets, blue cabinets, white splashback, subway tile splashback, light hardwood floors, with island, white benchtop, quartz benchtops, stainless steel appliances and brown floor.
 SG2 architects + interiors
Photo: Kay&Burton
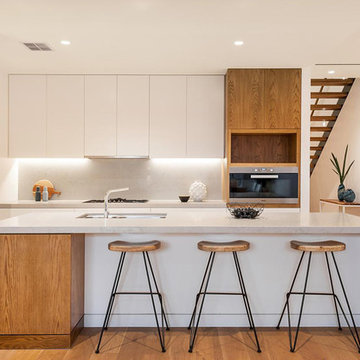
Design ideas for a large contemporary l-shaped kitchen pantry in Melbourne with an undermount sink, raised-panel cabinets, light wood cabinets, quartz benchtops, white splashback, stone slab splashback, stainless steel appliances, light hardwood floors, with island and beige floor.
Design ideas for a large contemporary l-shaped kitchen pantry in Melbourne with an undermount sink, raised-panel cabinets, light wood cabinets, quartz benchtops, white splashback, stone slab splashback, stainless steel appliances, light hardwood floors, with island and beige floor.
 Roundhouse

Urbo matt lacquer kitchen in Dulux 30BB 10 019 with stainless steel worksurface.
Large contemporary open plan kitchen in London with an undermount sink, flat-panel cabinets, grey cabinets, stainless steel benchtops, white splashback, ceramic splashback, stainless steel appliances and with island.
Large contemporary open plan kitchen in London with an undermount sink, flat-panel cabinets, grey cabinets, stainless steel benchtops, white splashback, ceramic splashback, stainless steel appliances and with island.
 Anja Lehne fine interiors

Lässig, coole Küche die Klassik mit Industry Elementen vereint.
Nina Struwe Photography
Inspiration for a mid-sized contemporary galley open plan kitchen in Hamburg with black cabinets, wood benchtops, white splashback, subway tile splashback, stainless steel appliances, with island, brown floor, an undermount sink, flat-panel cabinets, medium hardwood floors and beige benchtop.
Inspiration for a mid-sized contemporary galley open plan kitchen in Hamburg with black cabinets, wood benchtops, white splashback, subway tile splashback, stainless steel appliances, with island, brown floor, an undermount sink, flat-panel cabinets, medium hardwood floors and beige benchtop.
 Jasmin Latona Photography
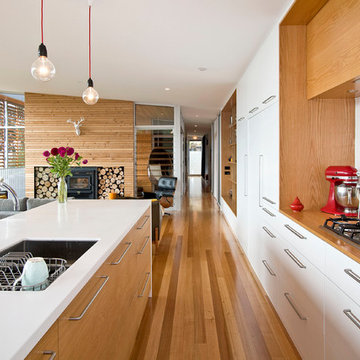
Inspiration for a large contemporary single-wall open plan kitchen in Hobart with an undermount sink, flat-panel cabinets, white cabinets, solid surface benchtops, white splashback, stainless steel appliances, light hardwood floors and with island.
 Vogue Kitchens

As part of a rear extension with glass panel doors leading directly to the garden, Ealing-based Vogue Kitchens was commissioned to design a kitchen that would comprise part of a large open plan ground floor area with the kitchen and dining room leading to a further open plan living space.
The space benefits from a vast amount of light coming from the glass doors and also from a rectangular ceiling lantern incorporated in the space between the property and the extension. To contrast with the vibrance of the pure white walls and ceilings, the clients were keen to find a kitchen that featured a dark, dramatic and unusual finish. They also required a neat and uncluttered design as the kitchen zone was to be used for cooking and informal socialising while the formal dining area is only a few steps away.
They wanted an easy to clean kitchen with plenty of storage, and smart cooking appliances that would make entertaining easier. Because the ceiling depth was different between the architecture of the original property and the extension itself and the design of the kitchen island would bisect both areas, extraction was also a main consideration.
For the tall kitchen furniture and for the island, Sharan Johal creative director at Vogue suggested premium range Leicht Minera matt lacquer handleless door fronts in Kiruna colourway, which has an anti-fingerprint shimmering metallic two tone oxydised finish. These match with carbon grey laminate edging on the cabinetry and plinths for a seamless effect. The tall units were designed to fit floor to ceiling and feature dry food storage and housings for two Siemens HomeConnect Wi-Fi enabled ovens plus a warming drawer. A Siemens integrated larder fridge and tall freezer were transferred from the client’s previous kitchen, which was also designed and supplied by Vogue.
To continue the back run of cabinetry and to differentiate the space to allow for freestanding and decorative kitchen items, base units were suggested with pull-out drawers underneath to store pans, plates and bowls. The three side-by-side overhead wall units all feature Servo Drive opening systems for one-touch access and easy closing and are designed to accommodate glasses, cups and crockery with under-cabinet lighting that can be activated by voice control via a home hub. The ultra-slim 12mm countertop work surface by Neolith is in Iron Grey colourway, with a satin finish to complement the cabinetry.
This Neolith worksurface continues through to the three metre kitchen island, which has an 80mm raised Ash wood cantilever breakfast bar attached to it in black oil finish by Spekva that also includes an overhang at one end. This informal seating area features the client’s own timber and metal-framed bar stools.
Together with handleless cupboards under the worksurface, the island features a 60cm Siemens integrated dishwasher and a food preparation space to one end with a Blanco undermount stainless steel sink and Quooker Flex Boiling Water tap. Integrated at an equal distance from the centre of the island, and situated directly in front of the ovens is an 80cm Siemens induction hob with an air venting system, which negates the need for overhead extraction.
 Mon Concept Habitation
Stéphane Vasco

Small contemporary single-wall open plan kitchen in Paris with black cabinets, white splashback, no island, an undermount sink, flat-panel cabinets, quartzite benchtops, marble splashback, panelled appliances, ceramic floors, black floor and white benchtop.
Small contemporary single-wall open plan kitchen in Paris with black cabinets, white splashback, no island, an undermount sink, flat-panel cabinets, quartzite benchtops, marble splashback, panelled appliances, ceramic floors, black floor and white benchtop.
 Live by the Sea Photography
Live by the Sea Photography
Interior Design - House to Home Design

Design ideas for a contemporary l-shaped open plan kitchen in Sydney with an undermount sink, beaded inset cabinets, black cabinets, white splashback, stainless steel appliances, light hardwood floors and with island.
Design ideas for a contemporary l-shaped open plan kitchen in Sydney with an undermount sink, beaded inset cabinets, black cabinets, white splashback, stainless steel appliances, light hardwood floors and with island.
 Watershed Architects

Photo of a large contemporary galley kitchen pantry in Sydney with an undermount sink, flat-panel cabinets, white cabinets, quartz benchtops, white splashback, engineered quartz splashback, black appliances, medium hardwood floors, with island and white benchtop.
 BJF Joinery
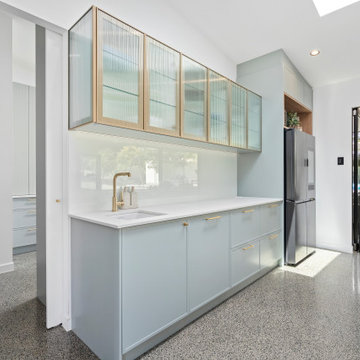
Inspiration for an expansive contemporary galley kitchen pantry in Gold Coast - Tweed with an undermount sink, shaker cabinets, blue cabinets, quartz benchtops, white splashback, glass sheet splashback, concrete floors, with island, grey floor, white benchtop and vaulted.
 PK intérieur

Conception de cuisine ouverte sur mesure avec ilot central de maison neuve style contemporain en région de Lyon.
This is an example of a mid-sized contemporary l-shaped open plan kitchen in Lyon with with island, white benchtop, grey floor, beaded inset cabinets, grey cabinets, white splashback, granite splashback, stainless steel appliances, concrete floors, recessed and an undermount sink.
This is an example of a mid-sized contemporary l-shaped open plan kitchen in Lyon with with island, white benchtop, grey floor, beaded inset cabinets, grey cabinets, white splashback, granite splashback, stainless steel appliances, concrete floors, recessed and an undermount sink.
 Dylan Barber Building Design

Large contemporary galley open plan kitchen in Geelong with an undermount sink, flat-panel cabinets, white cabinets, quartz benchtops, white splashback, engineered quartz splashback, concrete floors, with island, grey floor and white benchtop.
 Rebecca Pountney Design
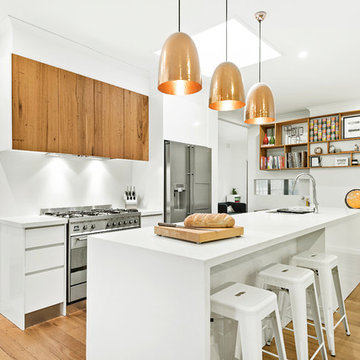
Galley style kitchen with feature pendants and timber overhead cabinetry. Butlers pantry.
This is an example of a mid-sized contemporary galley open plan kitchen in Melbourne with an undermount sink, flat-panel cabinets, white cabinets, quartz benchtops, white splashback, stainless steel appliances, medium hardwood floors, with island, white benchtop and beige floor.
This is an example of a mid-sized contemporary galley open plan kitchen in Melbourne with an undermount sink, flat-panel cabinets, white cabinets, quartz benchtops, white splashback, stainless steel appliances, medium hardwood floors, with island, white benchtop and beige floor.
 Anne Chemineau - Decor Interieur

Création d’un grand appartement familial avec espace parental et son studio indépendant suite à la réunion de deux lots. Une rénovation importante est effectuée et l’ensemble des espaces est restructuré et optimisé avec de nombreux rangements sur mesure. Les espaces sont ouverts au maximum pour favoriser la vue vers l’extérieur.
 Alexandra Gorla Architecture d'Intérieur

Dans cet appartement haussmannien un peu sombre, les clients souhaitaient une décoration épurée, conviviale et lumineuse aux accents de maison de vacances. Nous avons donc choisi des matériaux bruts, naturels et des couleurs pastels pour créer un cocoon connecté à la Nature... Un îlot de sérénité au sein de la capitale!
 Method Studio

Beautiful contemporary open plan family kitchen brought up to date with kitchen island, pendant lighting, herringbone tiles, stunning spot-lit shelves and cabinets. Wooden flooring adds warmth and sliding doors and roof lights bring in the natural light.
David Bleeker Photography
 Minosa | Design Life Better
Tall bi-fold doors effortlessly slide back to reveal the second sink and a second dishwasher.
Image: Nicole England

Design ideas for a mid-sized contemporary galley kitchen pantry in Sydney with an undermount sink, light wood cabinets, solid surface benchtops, white splashback, marble splashback, stainless steel appliances, light hardwood floors and with island.
Design ideas for a mid-sized contemporary galley kitchen pantry in Sydney with an undermount sink, light wood cabinets, solid surface benchtops, white splashback, marble splashback, stainless steel appliances, light hardwood floors and with island.
 kkarchitecture
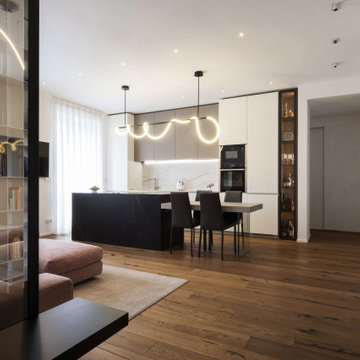
Expansive contemporary galley open plan kitchen in Turin with an undermount sink, flat-panel cabinets, white cabinets, tile benchtops, white splashback, ceramic splashback, black appliances, dark hardwood floors, with island, brown floor, brown benchtop and recessed.
1