
Open Concept Living Room Design Photos with Light Hardwood Floors, Concrete Floors, Porcelain Floors and Beige Floor
Refine by:
Budget
Sort by:Popular Today
1 - 20 of 5,502 photos
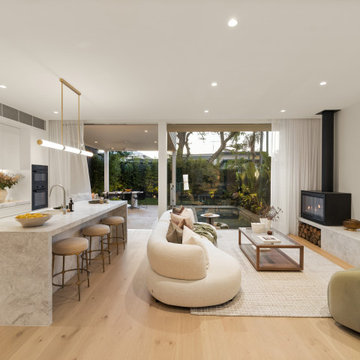
 Sydesign Pty Ltd
Beach style open concept living room in Sydney with white walls, light hardwood floors, a wood stove and beige floor.
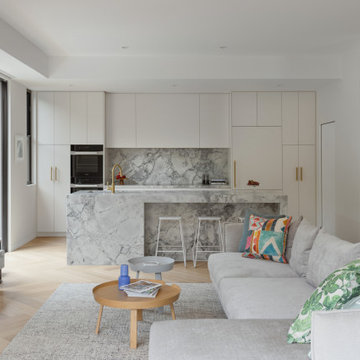
 APC Build
Design ideas for a contemporary open concept living room in Melbourne with white walls, light hardwood floors, a standard fireplace and beige floor.
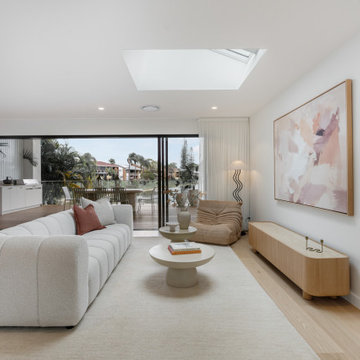
 Bianco Studio
Photo of a contemporary open concept living room in Gold Coast - Tweed with white walls, light hardwood floors, no fireplace and beige floor.

Design ideas for a mid-sized industrial open concept living room in Melbourne with white walls, light hardwood floors, a wood stove and beige floor.
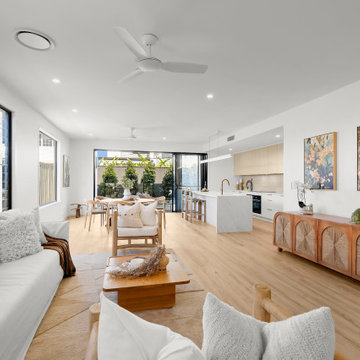
 Seabreeze Homes
Inspiration for a large contemporary open concept living room in Gold Coast - Tweed with white walls, beige floor and light hardwood floors.
 Charles Maccora Design
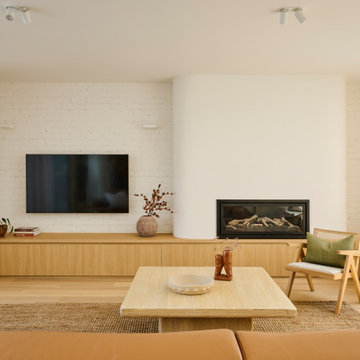
Inspiration for a mid-sized contemporary open concept living room in Geelong with white walls, light hardwood floors, a wall-mounted tv, brick walls, a ribbon fireplace and beige floor.

 Extend A Home Constructions Pty Ltd
Design ideas for a transitional open concept living room in Sydney with white walls, light hardwood floors, a wall-mounted tv, beige floor and planked wall panelling.

 Genyou Builders
Design ideas for a contemporary open concept living room in Melbourne with white walls, light hardwood floors, a ribbon fireplace, a wall-mounted tv and beige floor.

 Rounded Edge Style
Tones of olive green and brass accents add warmth to this timeless space.
Photo of a mid-sized transitional open concept living room in Perth with porcelain floors, a standard fireplace, a plaster fireplace surround, no tv, beige floor, decorative wall panelling and white walls.
Photo of a mid-sized transitional open concept living room in Perth with porcelain floors, a standard fireplace, a plaster fireplace surround, no tv, beige floor, decorative wall panelling and white walls.
 Daniela Fulford Photography

This is an example of a contemporary open concept living room in Melbourne with white walls, light hardwood floors, a ribbon fireplace and beige floor.
 Aperture
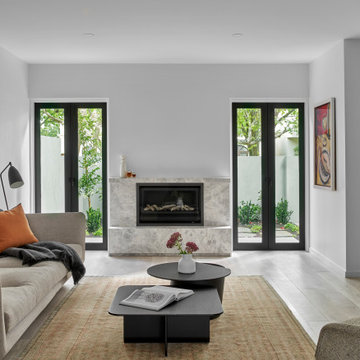
Open plan living area created through complete internal reconfiguration of a Toorak residence. The renovation removed compartmentalised rooms to establish spatial clarity and stronger connection to the rear extension and garden. A restrained material palette and integrated fireplace detail reinforce a calm, cohesive interior architecture approach.
 Lomax & Chi
Sitting Room, London
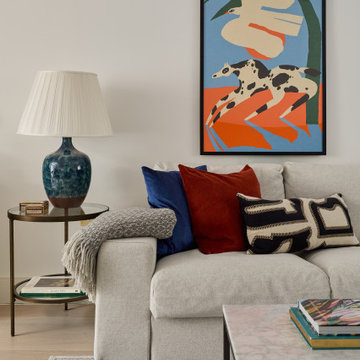
Mid-sized eclectic formal open concept living room in London with white walls, light hardwood floors, no tv, beige floor and coffered.
Mid-sized eclectic formal open concept living room in London with white walls, light hardwood floors, no tv, beige floor and coffered.
 Lisa Bronsztejn
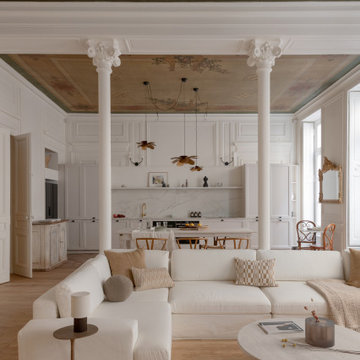
Photo of a transitional open concept living room in Lyon with white walls, light hardwood floors, beige floor, wallpaper and panelled walls.
 Interia Design Ltd
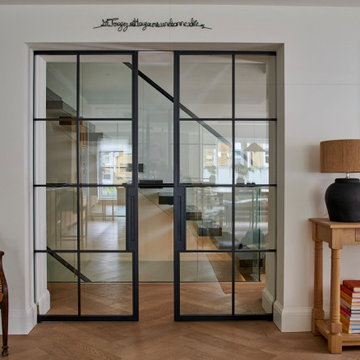
Black steel double doors were used to unify the existing floating stairs with the more rustic modern look that our client wanted.
Inspiration for a mid-sized eclectic open concept living room in Sussex with white walls, light hardwood floors and beige floor.
Inspiration for a mid-sized eclectic open concept living room in Sussex with white walls, light hardwood floors and beige floor.
 Sue Ellinas
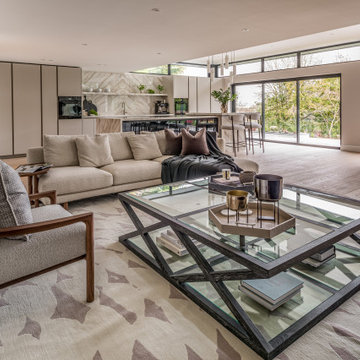
The perfect space for living and entertaining! Kitchen, diner, lounge and formal dining all in one room with a fabulous view. The new extension bringing light to the space and framing the garden. The bespoke kitchen and furniture making this space unique to the clients for a timeless look.

 Atelier OLK
Salon de style haussmannien avec moulures élégantes au plafond et aux murs. La cheminée centrale est mise en valeur par des bibliothèques aériennes en bois et laiton doré.
 Carlotta Turini

Inspiration for a mid-sized country open concept living room in Florence with grey walls, light hardwood floors, a standard fireplace, a metal fireplace surround, beige floor and a library.

 Simpson & Voyle
This image features the main reception room, designed to exude a sense of formal elegance while providing a comfortable and inviting atmosphere. The room’s interior design is a testament to the intent of the company to blend classic elements with contemporary style.
At the heart of the room is a traditional black marble fireplace, which anchors the space and adds a sense of grandeur. Flanking the fireplace are built-in shelving units painted in a soft grey, displaying a curated selection of decorative items and books that add a personal touch to the room. The shelves are also efficiently utilized with a discreetly integrated television, ensuring that functionality accompanies the room's aesthetics.
Above, a dramatic modern chandelier with cascading white elements draws the eye upward to the detailed crown molding, highlighting the room’s high ceilings and the architectural beauty of the space. Luxurious white sofas offer ample seating, their clean lines and plush cushions inviting guests to relax. Accent armchairs with a bold geometric pattern introduce a dynamic contrast to the room, while a marble coffee table centers the seating area with its organic shape and material.
The soft neutral color palette is enriched with textured throw pillows, and a large area rug in a light hue defines the seating area and adds a layer of warmth over the herringbone wood flooring. Draped curtains frame the window, softening the natural light that enhances the room’s airy feel.
This reception room reflects the company’s design philosophy of creating spaces that are timeless and refined, yet functional and welcoming, showcasing a commitment to craftsmanship, detail, and harmonious design.
 Wellsat Déco
Crédits photos : Jérôme Pantalacci

Mid-sized contemporary open concept living room in Lyon with a standard fireplace, a stone fireplace surround, beige floor, a library, blue walls, light hardwood floors and no tv.
Mid-sized contemporary open concept living room in Lyon with a standard fireplace, a stone fireplace surround, beige floor, a library, blue walls, light hardwood floors and no tv.

 STEPHEN FLETCHER ARCHITECTS
The built-in cabinetry along one side of the living room was built by the principal contractor.
Photographer: Nick Smith
This is an example of a large transitional open concept living room in London with grey walls, light hardwood floors, a standard fireplace, a stone fireplace surround, no tv and beige floor.
This is an example of a large transitional open concept living room in London with grey walls, light hardwood floors, a standard fireplace, a stone fireplace surround, no tv and beige floor.
1