
4,592 Eclectic Green Home Design Photos
 MG Gardens
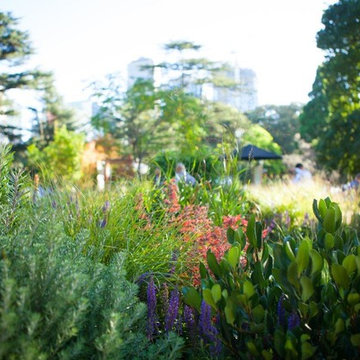
Dreamy blend of exotic and native plants including coastal rosemary, indian hawthorn, purple cone flower, pheasant tail grass and hummingbird mint. Photo: Leanne Bertram
 Jessie & Jones
Jessie Prince Photography

Design ideas for an eclectic master bathroom in Gold Coast - Tweed with distressed cabinets, subway tile, a freestanding tub, white walls, mosaic tile floors, a drop-in sink and flat-panel cabinets.
Design ideas for an eclectic master bathroom in Gold Coast - Tweed with distressed cabinets, subway tile, a freestanding tub, white walls, mosaic tile floors, a drop-in sink and flat-panel cabinets.
 DCPS_architectedinterieur

This is an example of an expansive eclectic front yard full sun xeriscape for spring in Marseille with a water feature and gravel.
 1st Option
Owner Supplied

Inspiration for an eclectic living room in London with white walls and grey floor.
Inspiration for an eclectic living room in London with white walls and grey floor.
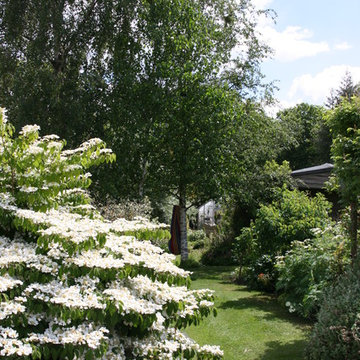

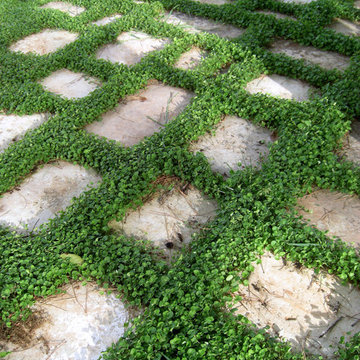



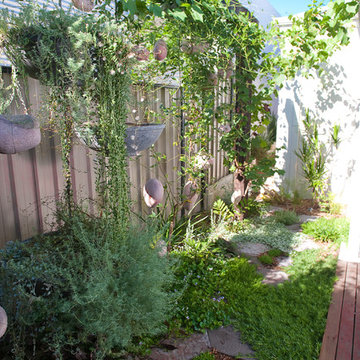
 sustainable garden design perth
A selection of images of vertical gardens, garden screens and coastal gardens
Inspiration for an eclectic garden in Perth.
Inspiration for an eclectic garden in Perth.
 Juliet Murphy Photography
Juliet Murphy

Design ideas for a small eclectic home office in London with black walls, dark hardwood floors, a standard fireplace, brown floor and a library.
Design ideas for a small eclectic home office in London with black walls, dark hardwood floors, a standard fireplace, brown floor and a library.
 Farrow & Ball

This bohemian outdoor seating area is suited to outdoor entertaining and parties, the seating area is painted in Brassica No.271, while the wooden panels behind are Calke Green No.34.

 Anna Rickard Interiors
Verdigris wall tiles and floor tiles both from Mandarin Stone. Bespoke vanity unit made from recycled scaffold boards and live edge worktop. Basin from William and Holland, brassware from Lusso Stone.
 Landscaping Solutions
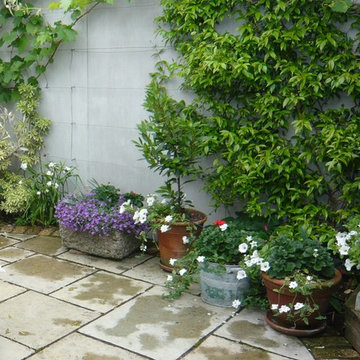
Inspiration for a small eclectic backyard formal garden in London with a water feature and natural stone pavers.


 Brunnquell & André - architectes

Mid-sized eclectic single-wall separate kitchen in Paris with green cabinets and with island.
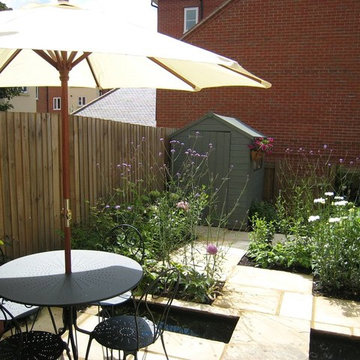
 Spiering & Co Ltd

A tiny backyard in a modern development that is newly planted. There is a small rill running across the garden which is home to some goldfish, and which provides interest to the design. The perennial planting is the first to make a show and the shrubs and climbers will soon grow and provide a green backdrop to the perennial plants. There is room for outdoor dining and even for a garden shed.. The plants are bee friendly and the birds will enjoy the water feature using it as a bird bath.
Photo by Spiering & Co

 Martins Camisuli Architects
What struck us strange about this property was that it was a beautiful period piece but with the darkest and smallest kitchen considering it's size and potential. We had a quite a few constrictions on the extension but in the end we managed to provide a large bright kitchen/dinning area with direct access to a beautiful garden and keeping the 'new ' in harmony with the existing building. We also expanded a small cellar into a large and functional Laundry room with a cloakroom bathroom.
Jake Fitzjones Photography Ltd

 Luci.D Interiors
Photo: Luci Dibley-Westwood © 2014 Houzz
This is an example of an eclectic backyard garden in Adelaide with a vegetable garden.
This is an example of an eclectic backyard garden in Adelaide with a vegetable garden.
 Lydia Allen Interiors

Inspiration for a small eclectic kids bathroom in Cornwall with white cabinets, a wall-mount toilet, ceramic tile, ceramic floors, a single vanity, a drop-in tub, a shower/bathtub combo, green tile, green walls, quartzite benchtops, grey floor, a hinged shower door, white benchtops and a freestanding vanity.
 Roundwood Interiors

The client fell in love with this colour green so we decided to fully lean in and envelop the space in its cosy embrace. As with so many projects a key thing for this client was storage so we created some built-in cupboards and shelves in the existing alcoves and painted these in a complementary green satin paint to bounce the light around. There are quirky objects and art aplenty in this room, the lighting is a nod to the client’s childhood favourite author, P G Wodehouse, others are displayed with the client’s large collection of interior design books.
The client felt that using sustainable options was important, so I sourced all the furniture from second hand sources. The sideboard was a bargain from Facebook Marketplace that was stripped back, paint washed and given new hardware. The footstool provides extra seating, was reupholstered to complement the scheme and doubles as a coffee table with a tray on top.
The antique display cupboard came from the client’s childhood home and houses more treasured objects.
1