
Expansive Living Room Design Photos with a Corner Fireplace
Refine by:
Budget
Sort by:Popular Today
1 - 20 of 116 photos
Item 1 of 3

 ArchSIDE
Fotografo: Vito Corvasce
Design ideas for an expansive contemporary formal loft-style living room in Rome with white walls, medium hardwood floors, a corner fireplace, a wood fireplace surround and a built-in media wall.
Design ideas for an expansive contemporary formal loft-style living room in Rome with white walls, medium hardwood floors, a corner fireplace, a wood fireplace surround and a built-in media wall.

 Talbot's Services
Modern living area: the exposed brick gives the room a rustic feel contrasted with the modernity of the polished cement flooring and furnishings.
Photo of an expansive industrial loft-style living room in Sydney with black walls, concrete floors, a corner fireplace, a concrete fireplace surround and a built-in media wall.
Photo of an expansive industrial loft-style living room in Sydney with black walls, concrete floors, a corner fireplace, a concrete fireplace surround and a built-in media wall.
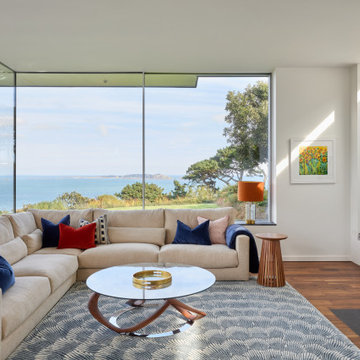
 AMC design
This open plan sitting room was redesigned to make the most of the stunning sea views, while embracing the generous proportions of the room
Expansive contemporary open concept living room in Channel Islands with white walls, dark hardwood floors, a corner fireplace, a plaster fireplace surround and a built-in media wall.
Expansive contemporary open concept living room in Channel Islands with white walls, dark hardwood floors, a corner fireplace, a plaster fireplace surround and a built-in media wall.
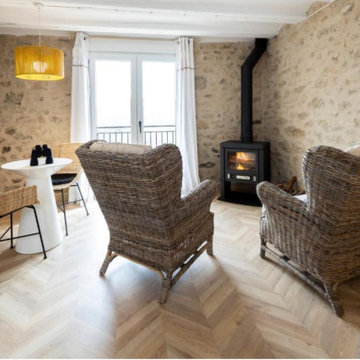
 E&F Interiorismo
zona relax con chimenea habitacion vivienda rural ,
sillones en ratan con cojines de algodon ,
zona de offis , armario servicios , mesa diseño combinada con sillas rattan , lampara colgante

 Singhammer Bodensysteme
Photo of an expansive contemporary formal loft-style living room in Munich with concrete floors, grey walls, a corner fireplace, a concrete fireplace surround and grey floor.

 HNS Architekten, BDA
Expansive contemporary formal open concept living room in Bonn with white walls, a corner fireplace, a plaster fireplace surround and brown floor.

 kühnlein architekten GmbH
Bibliothek mit Kamin, offen zu Wohnbereich.
Offenes, mittelgroßes modernes Esszimmer mit Sichtbetonwänden und hellgrauem Boden in Betonoptik.
Fotograf: Ralf Dieter Bischoff

 CEL-RAS ARQUITECTURA
Una vivienda con materiales nobles integrada en su entorno natural.
En la zona de Calvià, en Mallorca, concretamente en Sol de Mallorca se ha proyectado esta vivienda unifamiliar, integrada en un entorno privilegiado del paisaje balear.
A house with noble materials integrated into its natural environment.
In the Calvià area, in Mallorca, specifically in Sol de Mallorca, this detached house has been projected, integrated into a privileged setting in the Balearic landscape.

 Mark Hardy
Expansive formal open concept living room in Hampshire with blue walls, concrete floors, a corner fireplace, a metal fireplace surround, grey floor and wood.
 Benjamin von Pidoll I Architektur

Inspiration for an expansive contemporary formal open concept living room in Other with a corner fireplace, a stone fireplace surround, a wall-mounted tv and wood walls.
 Hermann Rupp Studio für Fotografie

Inspiration for an expansive scandinavian open concept living room in Berlin with a corner fireplace, a concrete fireplace surround, grey walls and no tv.
 HONEYandSPICE innenarchitektur + design

TV und Kamin-Wand.
Die Medienwand mit 77 -Zoll TV, wandbündigen Lautsprechern und in den Schüben versteckten Geräten wird mit besonders viel Stauraum der maßgefertigen Hängeschränke abgeschlossen.
Die Natursteinplatte aus Nero Assoluto (gleiches Material wie die Küchenarbeitsplatte) läuft von der Kaminumrandung des 2-seitigen Eckkamins als Abdeckplatte und warmes Sitzbänkchen über den Schüben durch. Das Holzablagefach ist integriert und mit pulverbeschichtetem Stahl ausgekleidet.
![Nuance[s]](https://st.hzcdn.com/fimgs/132327f60523f75c_0448-w32-h32-b0-p0--.jpg) Nuance[s]
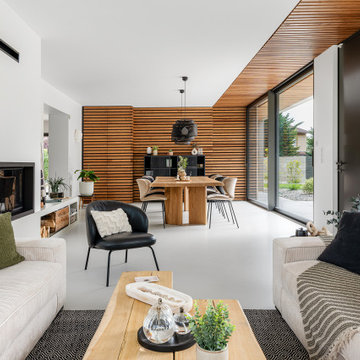
Nuance[s]Une extension tout en baies vitrées pour profiter des extérieurs.
Elle a été réalisée pour accueillir un espace séjour de réception avec une grande table de repas en chêne massif réalisé sur mesure pouvant accueillir jusqu'à 14 personnes.
Une banquette surmontée d'une cheminée d'angle vient faire le lien avec l'espace salon où de grands canapés en velours côtelés prennent place autour d'une table basse en bois massif également réalisée sur mesure.
Un travail sur le dedans/dehors avec le bardage en red cedar sous plafond qui se poursuit à l'extérieur.
 concept 108 Innenarchitektur

Grau, Grüntöne, Beige und helles Holz in Kombination mit weiiß sind die vorherrschenden Farben in dem umgebauten Haus aus den 60-ern.
Ein moderner fugenloser Betonboden, in Kombination mit einem hellen Escheparkett und dekorativen Stäbchenfliesen verleihen dem Haus eine moderne, aber dennoch warme Atmosphäre.
Die Tapete in verschiedenen Grüntönen erstreckt sich entlaursprüngliche Tuffstein des Kamin aus den 60-er Jahren wurde sorgfältig aus- und wieder eingebaut.
 ArchSIDE
Fotografo: Vito Corvasce

Design ideas for an expansive contemporary formal loft-style living room in Rome with white walls, medium hardwood floors, a wood fireplace surround, a built-in media wall and a corner fireplace.
Design ideas for an expansive contemporary formal loft-style living room in Rome with white walls, medium hardwood floors, a wood fireplace surround, a built-in media wall and a corner fireplace.
 ArchiChov'

Mobilier en bois pour la chaleur de ce matériaux afin de contraster avec l'aspect minimaliste souhaité imposé par les couleurs blanches des revêtements et le Béton ciré utilisé pour la cheminée et l'escalier.
Une bibliothèque originale sur mesure qui suit la montée d'escalier et sa rambarde aérienne.
 Stefanie Gross | Innenarchitektur

Beim Erdgeschoss des Hauses wurden die Trennwände zwischen Wohnzimmer, Abstellraum und Küche entfernt. Außerdem wurden zusätzliche Fenster eingebaut.
Der Wohnbereich kann mit Glasschiebetüren vom Treppenraum abgetrennt werden. Somit sind großzügige, helle Räume entstanden.
Vor den Kamin wurde eine Granitsitzbank eingebaut. Darunter kann das Kaminholz gelagert werden. Gleichzeitig dient die Sitzbank als Ablage für den TV.
 Nuance[s]
Une extension tout en baies vitrées pour profiter des extérieurs.
Une banquette surmontée d'une cheminée d'angle vient faire le lien avec l'espace salon où de grands canapés en velours côtelés prennent place autour d'une table basse en bois massif également réalisée sur mesure.
 Q FORMAT
Bildrechte Ingo Klinger

Photo of an expansive modern open concept living room in Leipzig with grey walls, a corner fireplace and a concrete fireplace surround.
Photo of an expansive modern open concept living room in Leipzig with grey walls, a corner fireplace and a concrete fireplace surround.
 Tischlerei und Küchenwerkstatt Marten

Design ideas for an expansive contemporary formal open concept living room in Bremen with white walls, medium hardwood floors, a corner fireplace, a plaster fireplace surround, no tv and brown floor.
1