
All Siding Materials Exterior Design Ideas
Refine by:
Budget
Sort by:Popular Today
1 - 20 of 52,154 photos
Item 1 of 2
 Slater Architects
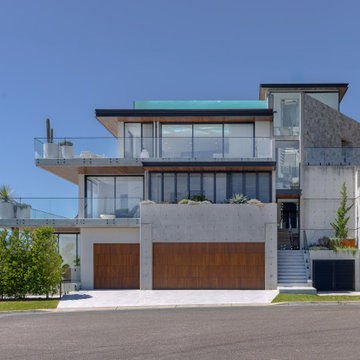
Replacing a modest weatherboard cottage, the project is a knockdown rebuild that responds to a highly constrained 460-square-metre site, bounded by the water to the front and a steep rocky reserve to the rear. With limited footprint and strict planning controls, the design adopts a vertical strategy to maximise floor area, views and amenity.
Designed as a home for entertaining, the residence is organised to place living spaces and experiences where they are most impactful. A rooftop infinity pool and entertaining terrace crown the building, freeing up ground-level space while delivering panoramic views across Brisbane Water to the Rip Bridge. This elevated outdoor zone becomes the home’s social heart, complete with an outdoor kitchen and amenities, all accessed via lift.
 RNB Design Solutions
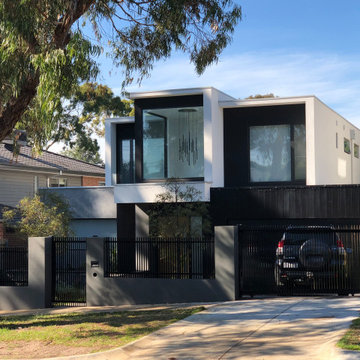
This two-storey new home in Beaumaris balances contemporary form with practical family living. Designed to respond to site orientation and coastal context, the layout maximises natural light, privacy, and connection between indoor and outdoor spaces. Material selection and detailing were carefully considered to achieve a refined, durable home suited to its location.
 Maytree Studios
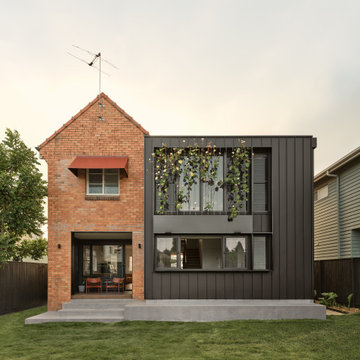
Photo of a contemporary two-storey multi-coloured house exterior in Brisbane with mixed siding, a gable roof, a tile roof and a red roof.
 Inspiring Landscape Solutions by Parveen Dhaliwal
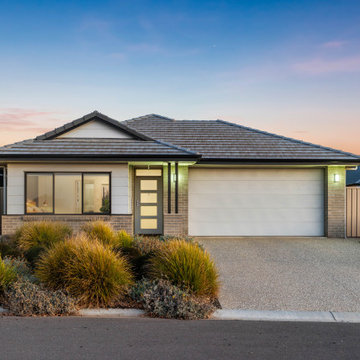
Pic taken on sale of property by Ray White, Mount Barker. Used with permission.
Lush garden with only Australian natives and attracting wildlife.
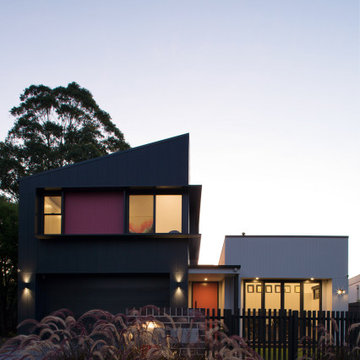
 Dragonfly Architects Pty Ltd

A contemporary two-story house featuring clean lines, a dark blue facade, and striking material contrast. It boasts expansive windows, a white accent section with a glass bi-fold doors, and a small lawn area that seamlessly connects the indoor and outdoor spaces. Modern, minimal, and bold.
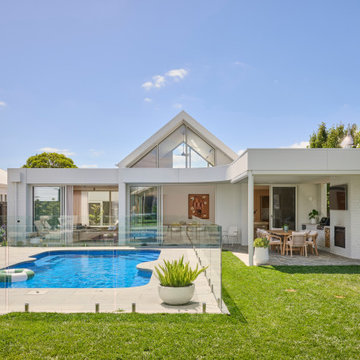
 Charles Maccora Design
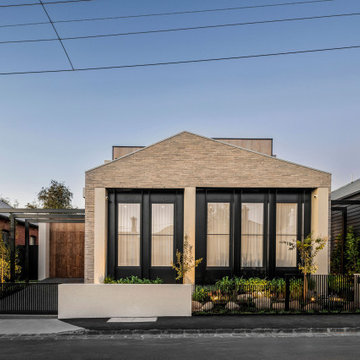
Inspiration for a mid-sized contemporary one-storey brick white house exterior in Geelong with a gable roof.


 Mihaly Slocombe
Fringe Dweller’s sculpted extension transforms an unassuming weatherboard cottage into a proud forever home. It walks multiple tightropes at once: balancing openness with privacy, strength with softness, and a rich history with our clients’ future needs.
On Clifton Hill’s suburban edge, the house sits opposite the leafy Quarries Park Reserve. Our clients, Ishtar and Craig, have three children and purchased their cottage to create a long-term family home.
Lying within a heritage overlay, the cottage’s traditional layout is largely preserved – only tweaked, in a wise parenting move, to form three equally sized bedrooms. The extension’s shared spaces feature rich materials, a warm palette and curved edges, creating a feeling of softness and easing transitions between zones.
A staircase arcing through the living areas leads up to the lounge and main suite. Elevated above street level, these spaces can more freely relate to the park: the lounge’s attached balcony overlooks the park’s open field, while the main bedroom’s floor-to-ceiling window frames magnificent foliage.
Downstairs, sliding doors connect the living areas to a semi-covered deck, while the garden beyond is embraced by a self-contained studio at the rear and high walls on either side. A brick wall interspersed with permeable screens lines the site’s public edge, balancing backyard privacy with neighbourhood connection. For passers-by, it’s a strong addition to the streetscape, granting glimpses of the lush garden within.
Fringe Dweller embraces its presence on the fringe of the parklands, balancing its historical context with its future as a nurturing family home.

 DMI Build

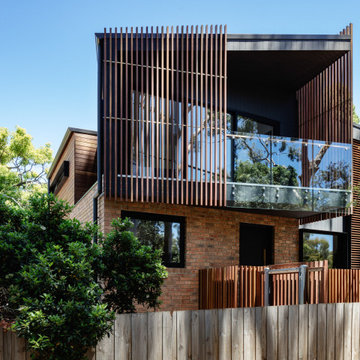
Photo of a small contemporary two-storey multi-coloured house exterior in Melbourne with metal siding, a flat roof, a metal roof, a grey roof and board and batten siding.

 Sareen Stone Pty Ltd
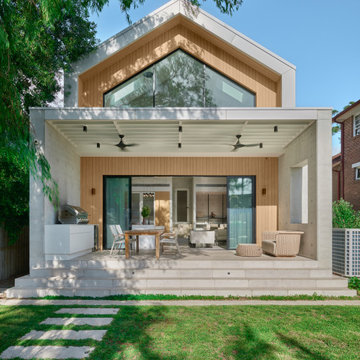
Photo of a contemporary two-storey beige house exterior in Sydney with wood siding and a gable roof.
 CplusC Architects + Builders
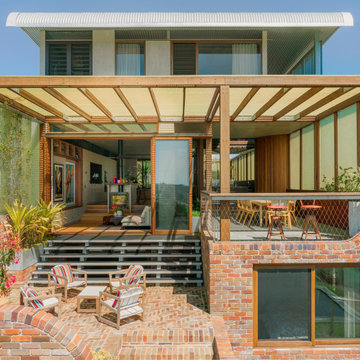
Looking into the outdoor living space from the rear of the property.
Inspiration for a large contemporary three-storey multi-coloured house exterior in Sydney with a butterfly roof, a metal roof, a grey roof and board and batten siding.
Inspiration for a large contemporary three-storey multi-coloured house exterior in Sydney with a butterfly roof, a metal roof, a grey roof and board and batten siding.
 StudioFiveOne

This 8.3 star energy rated home is a beacon when it comes to paired back, simple and functional elegance. With great attention to detail in the design phase as well as carefully considered selections in materials, openings and layout this home performs like a Ferrari. The in-slab hydronic system that is run off a sizeable PV system assists with minimising temperature fluctuations.
This home is entered into 2023 Design Matters Award as well as a winner of the 2023 HIA Greensmart Awards. Karli Rise is featured in Sanctuary Magazine in 2023.
 Daniela Fulford Photography

Design ideas for a contemporary two-storey house exterior in Melbourne with mixed siding and a gable roof.
 Nest Bespoke Homes
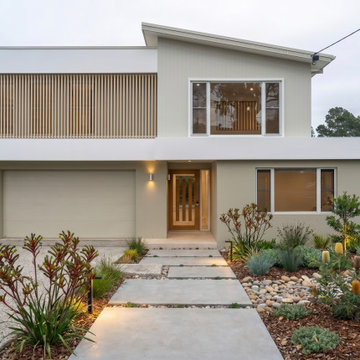
Contemporary Coastal Elegance
This architectural masterpiece effortlessly combines modern, clean lines with warm, natural textures to create the ultimate contemporary sanctuary. Every detail has been meticulously curated to deliver striking street appeal and a sophisticated first impression.

 Mcmahon and Nerlich
The brick warehouse form below with Spanish-inspired cantilever pool element and hanging plants above..
Inspiration for a mid-sized industrial two-storey brick red house exterior in Melbourne with a flat roof.
Inspiration for a mid-sized industrial two-storey brick red house exterior in Melbourne with a flat roof.
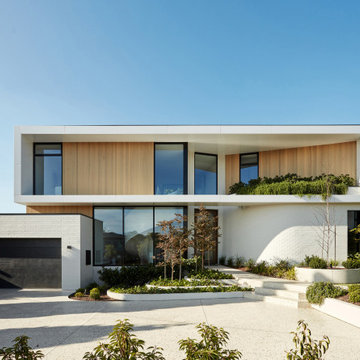
 Latitude 37
Awarded Australia’s Best Display Home 2022 by MBA, Sanctuary has been crafted to be a modern luxurious haven. Latitude 37’s custom design and construction capability is showcased on a grand scale.
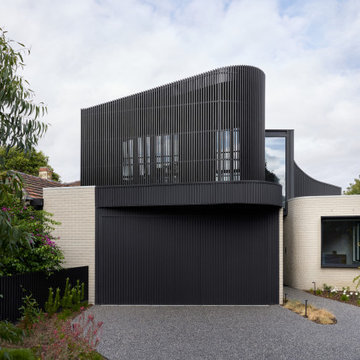
 Atlas Architects
Inspiration for a mid-sized contemporary two-storey black house exterior in Melbourne with metal siding, a flat roof and a metal roof.
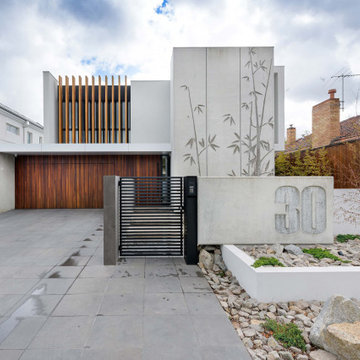
 pcg Architects
Design ideas for a mid-sized contemporary two-storey concrete house exterior in Melbourne with a flat roof, a metal roof and a black roof.
All Siding Materials Exterior Design Ideas
1