
Kitchen with Blue Splashback and Cement Tile Splashback Design Ideas
Refine by:
Budget
Sort by:Popular Today
121 - 140 of 174 photos
Item 1 of 3

 Finch London
American Black Walnut worktop and box shelves
Copper tap, hooks and rails
Scallop tiles
Photos by Polly Tootal
Inspiration for a small midcentury u-shaped separate kitchen in London with flat-panel cabinets, blue cabinets, no island, wood benchtops, blue splashback, cement tile splashback, stainless steel appliances, medium hardwood floors and brown floor.
Inspiration for a small midcentury u-shaped separate kitchen in London with flat-panel cabinets, blue cabinets, no island, wood benchtops, blue splashback, cement tile splashback, stainless steel appliances, medium hardwood floors and brown floor.

 Plush Design Interiors
Three small rooms were demolished to enable a new kitchen and open plan living space to be designed. The kitchen has a drop-down ceiling to delineate the space. A window became french doors to the garden. The former kitchen was re-designed as a mudroom. The laundry had new cabinetry. New flooring throughout. A linen cupboard was opened to become a study nook with dramatic wallpaper. Custom ottoman were designed and upholstered for the drop-down dining and study nook. A family of five now has a fantastically functional open plan kitchen/living space, family study area, and a mudroom for wet weather gear and lots of storage.
 Finch London
A compact L-shaped kitchen in Hackney
Bespoke American Black Walnut Handle, box shelves and worktop.
Copper tap and rails
Teal scallop tiles
Photos by Polly Tootal
 Finch London
Matt Lacquer Doors in Ceramic Blue by Sanderson
Bespoke American Black Walnut Handle, box shelves and worktop.
Copper tap and rails
Photos by Polly Tootal
 Finch London
A compact L-shaped kitchen in Hackney
Matt Lacquer Doors in Ceramic Blue by Sanderson
Bespoke American Black Walnut Handle, box shelves and worktop.
Photos by Polly Tootal
 Finch London
A compact L-shaped kitchen in Hackney
Matt Lacquer Doors in Ceramic Blue by Sanderson
Bespoke American Black Walnut Handle, box shelves and worktop.
Copper tap and rails
Photos by Polly Tootal
 Plush Design Interiors
Three small rooms were demolished to enable a new kitchen and open plan living space to be designed. The kitchen has a drop-down ceiling to delineate the space. A window became french doors to the garden. The former kitchen was re-designed as a mudroom. The laundry had new cabinetry. New flooring throughout. A linen cupboard was opened to become a study nook with dramatic wallpaper. Custom ottoman were designed and upholstered for the drop-down dining and study nook. A family of five now has a fantastically functional open plan kitchen/living space, family study area, and a mudroom for wet weather gear and lots of storage.

 Atelier Germain
Atelier Germain
This is an example of a mid-sized scandinavian l-shaped eat-in kitchen in Paris with a single-bowl sink, flat-panel cabinets, white cabinets, wood benchtops, blue splashback, cement tile splashback, stainless steel appliances, ceramic floors, with island and beige floor.
This is an example of a mid-sized scandinavian l-shaped eat-in kitchen in Paris with a single-bowl sink, flat-panel cabinets, white cabinets, wood benchtops, blue splashback, cement tile splashback, stainless steel appliances, ceramic floors, with island and beige floor.
 Plush Design Interiors
Three small rooms were demolished to enable a new kitchen and open plan living space to be designed. The kitchen has a drop-down ceiling to delineate the space. A window became french doors to the garden. The former kitchen was re-designed as a mudroom. The laundry had new cabinetry. New flooring throughout. A linen cupboard was opened to become a study nook with dramatic wallpaper. Custom ottoman were designed and upholstered for the drop-down dining and study nook. A family of five now has a fantastically functional open plan kitchen/living space, family study area, and a mudroom for wet weather gear and lots of storage.
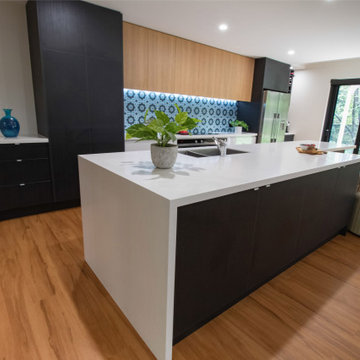 Plush Design Interiors
Three small rooms were demolished to enable a new kitchen and open plan living space to be designed. The kitchen has a drop-down ceiling to delineate the space. A window became french doors to the garden. The former kitchen was re-designed as a mudroom. The laundry had new cabinetry. New flooring throughout. A linen cupboard was opened to become a study nook with dramatic wallpaper. Custom ottoman were designed and upholstered for the drop-down dining and study nook. A family of five now has a fantastically functional open plan kitchen/living space, family study area, and a mudroom for wet weather gear and lots of storage.

 Brightman Clarke Architects

Photo of a mid-sized eclectic single-wall eat-in kitchen in Other with shaker cabinets, blue cabinets, solid surface benchtops, blue splashback, cement tile splashback, ceramic floors, with island, white floor and white benchtop.

 Studio Fabbri
White kitchen with micro cement counter, graphic concrete tiles and bespoke ash underlit shelves.
Mid-sized contemporary single-wall eat-in kitchen in London with an undermount sink, flat-panel cabinets, white cabinets, concrete benchtops, blue splashback, cement tile splashback, panelled appliances, light hardwood floors, with island and grey benchtop.
Mid-sized contemporary single-wall eat-in kitchen in London with an undermount sink, flat-panel cabinets, white cabinets, concrete benchtops, blue splashback, cement tile splashback, panelled appliances, light hardwood floors, with island and grey benchtop.
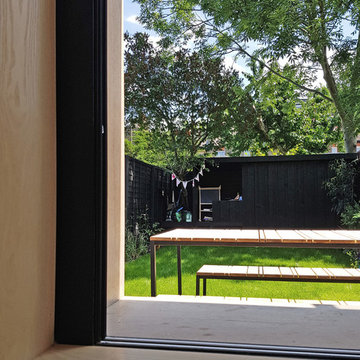 Studio Fabbri
White kitchen with micro cement counter, graphic concrete tiles and bespoke ash underlit shelves.
Photo of a mid-sized contemporary single-wall eat-in kitchen in London with an undermount sink, flat-panel cabinets, white cabinets, concrete benchtops, blue splashback, cement tile splashback, panelled appliances, light hardwood floors, with island and grey benchtop.
Photo of a mid-sized contemporary single-wall eat-in kitchen in London with an undermount sink, flat-panel cabinets, white cabinets, concrete benchtops, blue splashback, cement tile splashback, panelled appliances, light hardwood floors, with island and grey benchtop.
 Plush Design Interiors
Three small rooms were demolished to enable a new kitchen and open plan living space to be designed. The kitchen has a drop-down ceiling to delineate the space. A window became french doors to the garden. The former kitchen was re-designed as a mudroom. The laundry had new cabinetry. New flooring throughout. A linen cupboard was opened to become a study nook with dramatic wallpaper. Custom ottoman were designed and upholstered for the drop-down dining and study nook. A family of five now has a fantastically functional open plan kitchen/living space, family study area, and a mudroom for wet weather gear and lots of storage.
 Built By Drew


Inspiration for a mid-sized modern galley kitchen pantry in Canberra - Queanbeyan with a drop-in sink, blue cabinets, quartz benchtops, blue splashback, cement tile splashback, stainless steel appliances, medium hardwood floors and white benchtop.
 Built By Drew

Photo of a mid-sized modern galley kitchen pantry in Canberra - Queanbeyan with a drop-in sink, blue cabinets, quartz benchtops, blue splashback, cement tile splashback, stainless steel appliances, medium hardwood floors and white benchtop.
 Built By Drew

Design ideas for a mid-sized modern galley kitchen pantry in Canberra - Queanbeyan with a drop-in sink, blue cabinets, quartz benchtops, blue splashback, cement tile splashback, stainless steel appliances, medium hardwood floors and white benchtop.
 Brightman Clarke Architects
Design ideas for a mid-sized eclectic single-wall eat-in kitchen in Other with shaker cabinets, blue cabinets, solid surface benchtops, blue splashback, cement tile splashback, ceramic floors, with island, white floor and white benchtop.
 Mon Concept Habitation
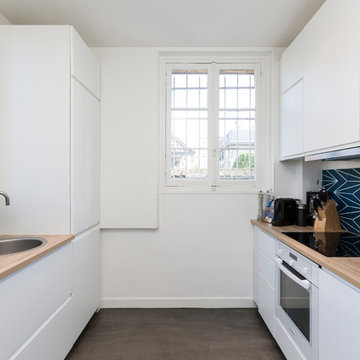
Photo of a mid-sized modern galley separate kitchen in Paris with a drop-in sink, flat-panel cabinets, white cabinets, wood benchtops, blue splashback, cement tile splashback, stainless steel appliances, dark hardwood floors, no island, brown floor and beige benchtop.
 Plush Design Interiors
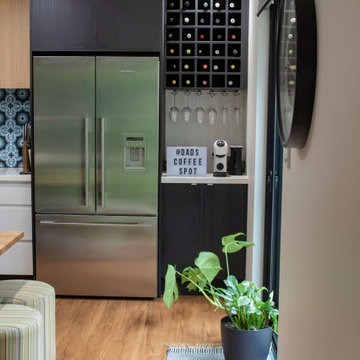
Three small rooms were demolished to enable a new kitchen and open plan living space to be designed. The kitchen has a drop-down ceiling to delineate the space. A window became french doors to the garden. The former kitchen was re-designed as a mudroom. The laundry had new cabinetry. New flooring throughout. A linen cupboard was opened to become a study nook with dramatic wallpaper. Custom ottoman were designed and upholstered for the drop-down dining and study nook. A family of five now has a fantastically functional open plan kitchen/living space, family study area, and a mudroom for wet weather gear and lots of storage.
7